










- Condominium, Residential
- 1
- 1
- 779 m²

Description
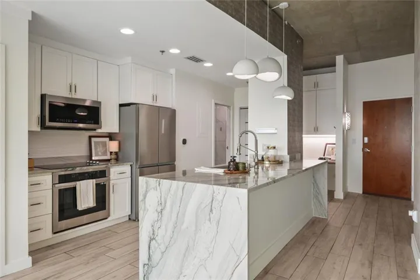
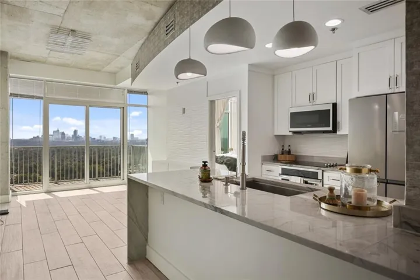
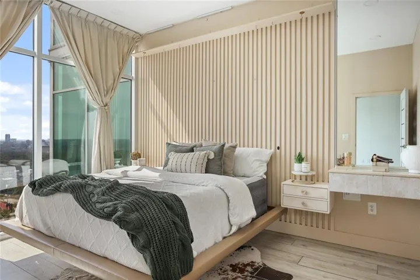
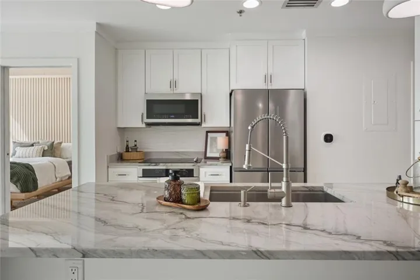
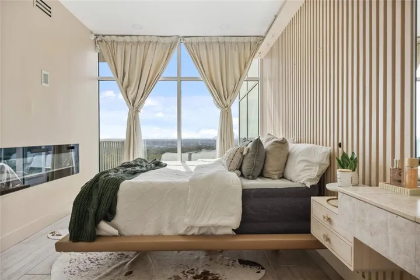
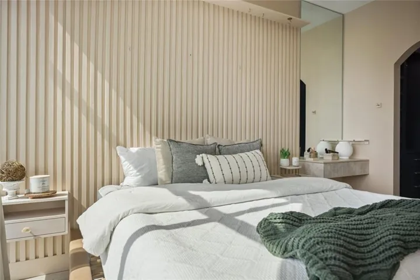
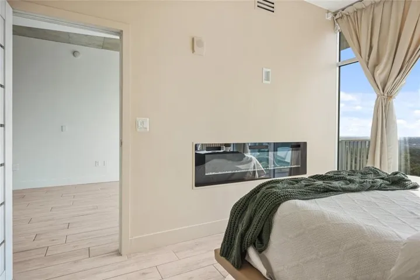
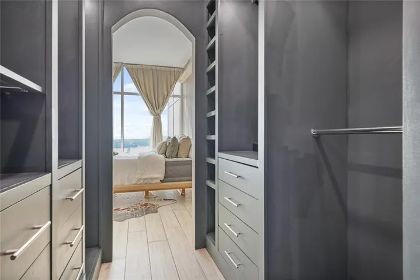
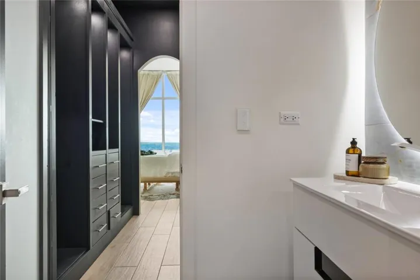
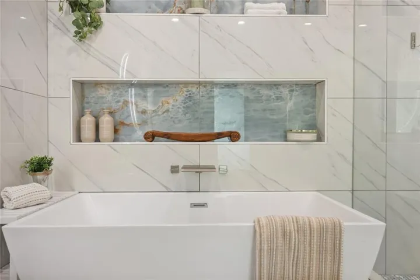
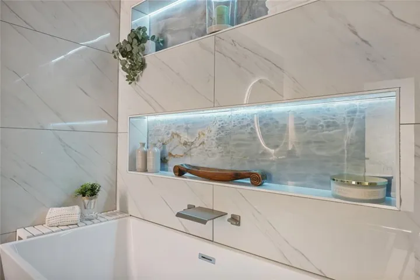
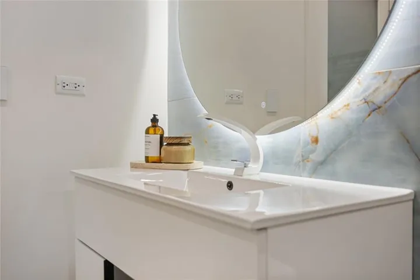
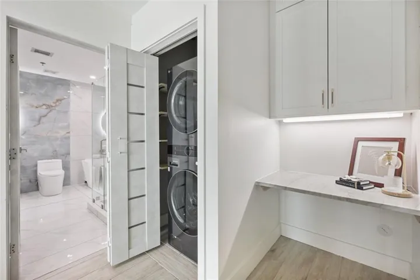
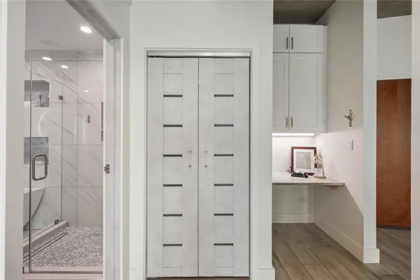
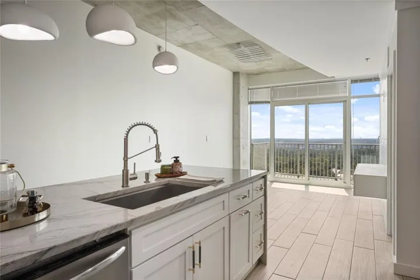
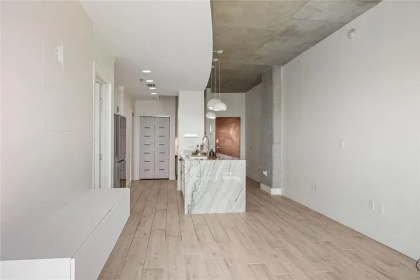
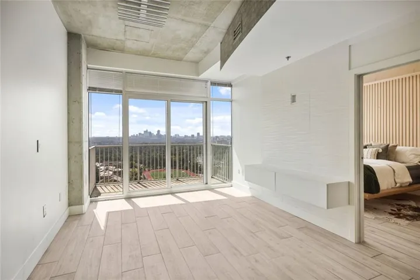
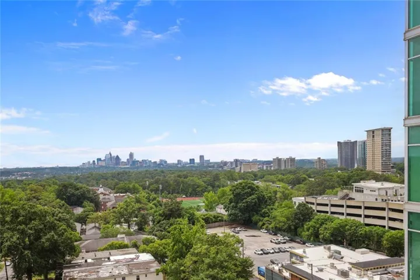
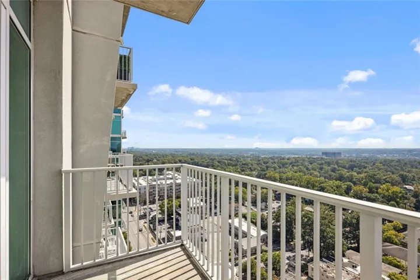
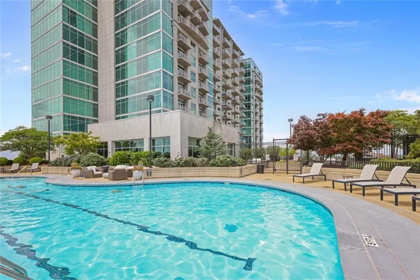
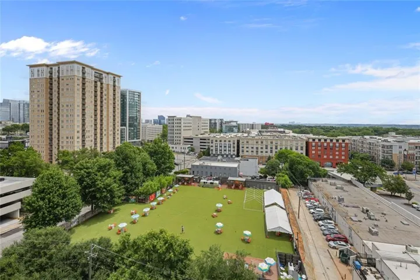
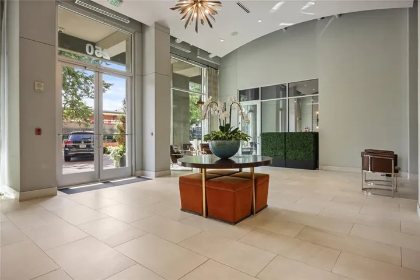
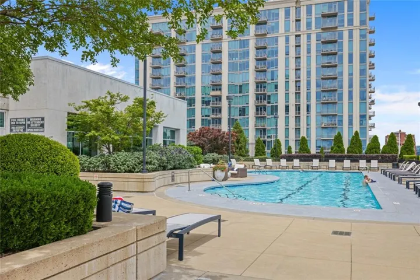
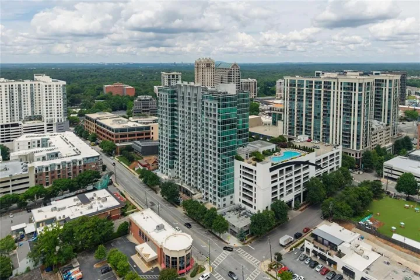
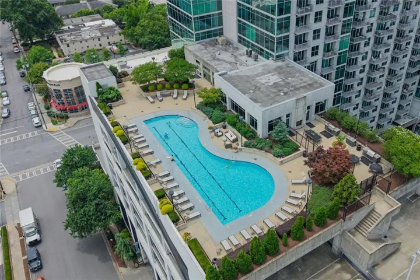
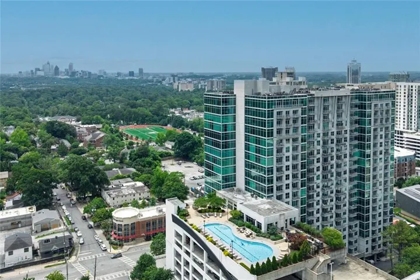
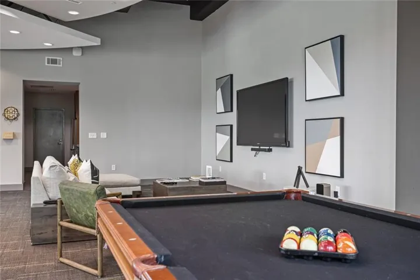
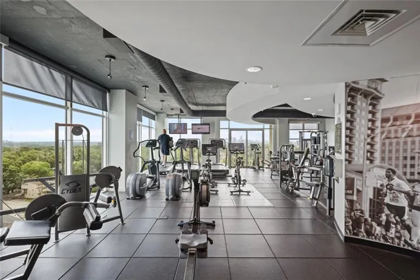
Where industrial character meets custom luxury, high above the heart of Buckhead. Completely reimagined with sophisticated finishes and thoughtful design throughout, this stunning residence at Eclipse offers something rarely found among the building’s one-bedroom floor plans: a fully enclosed primary suite. Paired with sweeping skyline views and a prime location just steps from Buckhead Village, this residence truly stands apart. Floor-to-ceiling windows fill the home with natural light, while exposed concrete ceilings, designer lighting, and updated flooring create a modern, sophisticated atmosphere. The beautifully remodeled kitchen features an oversized quartz waterfall island, white Shaker-style cabinetry with brushed-gold hardware, stainless steel appliances, and contemporary pendant lighting. The private primary suite is a showstopper, featuring floor-to-ceiling windows with remote-controlled curtains, a custom wood-slat accent wall with built-in electric fireplace, floating bedside cabinetry, and an integrated vanity. An impressive custom walk-in closet offers floor-to-ceiling wardrobe cabinetry, built-in drawers, shelving, and generous hanging space. The spa-inspired bathroom is equally striking, with floor-to-ceiling designer tile, a freestanding soaking tub, an oversized fully tiled glass-enclosed shower, illuminated recessed niches, and a floating vanity with backlit mirror. Additional upgrades include modern stone interior doors, a dedicated built-in workspace, and concealed in-unit laundry with a stackable washer and dryer included in the sale. Enjoy sweeping skyline and treetop views from your private balcony, along with Eclipse’s impressive amenities, including a 10th-floor rooftop pool, fitness center, 24-hour concierge, resident clubroom with billiards, outdoor grilling and lounge areas, and business center. Just steps from Buckhead Village, enjoy some of Atlanta’s best restaurants, upscale shopping, coffee shops, and entertainment right outside your door. A thoughtfully redesigned residence offering the perfect balance of custom luxury, privacy, and walkable city living.
Address
Open on Google Maps-
Address: 250 Pharr Road Ne Unit 1912, Atlanta, Georgia 30305
-
City: Atlanta
-
State/county: GA
-
Zip/Postal Code: 30305
-
Area: ECLIPSE
Details
Updated on November 18, 2026 at 4:26 pm-
Property ID 7852414
-
Price $320,000
-
Property Size 779 m²
-
Land Area 0.017 m²
-
Bedroom 1
-
Bathroom 1
-
Year Built 2004
-
Property Type Condominium, Residential
-
Property Status Active, For Sale
Additional details
-
Listing Terms Conventional, Cash, 1031 Exchange, FHA
-
Association Fee 443
-
Roof Composition
-
Utilities Cable Available, Electricity Available, Phone Available, Sewer Available, Water Available
-
Sewer Public Sewer
-
Cooling Central Air
-
Heating Central
-
Flooring Luxury Vinyl, Tile
-
County Fulton - GA
-
Property Type Residential
-
Pool In Ground, Salt Water
-
Parking Assigned, Covered
-
Elementary School Garden Hills
-
Middle School Willis A. Sutton
-
High School North Atlanta
-
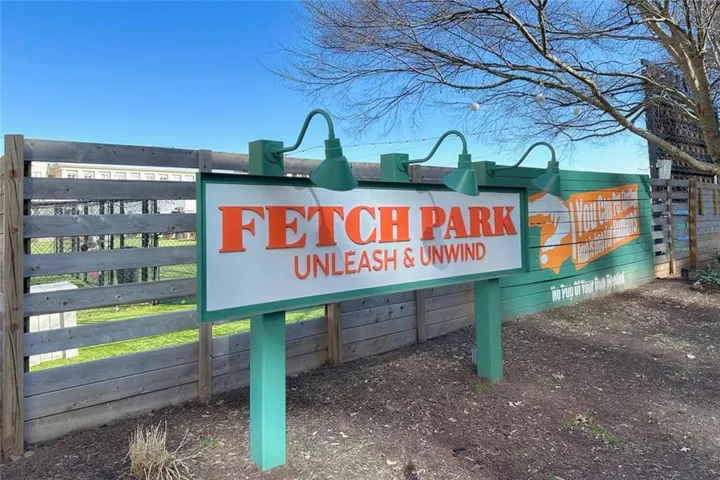
Community Features Clubhouse, Concierge, Dog Park, Fitness Center, Homeowners Assoc, Meeting Room, Near Shopping, Pool, Business Center, Near Public Transport, Near Schools, Sidewalks
-
Waterfront None
-
Architectural Style High Rise (6 or more stories), Modern, Other
Mortgage Calculator
-
Down Payment
-
Loan Amount
-
Monthly Mortgage Payment
-
Property Tax
-
Home Insurance
-
PMI
-
Monthly HOA Fees

- Jason Tatum