- Townhouse, Residential
- 3
- 3
- 1
- 1880 m²

Description
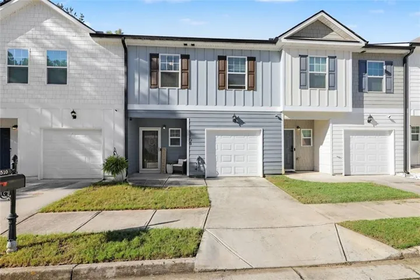
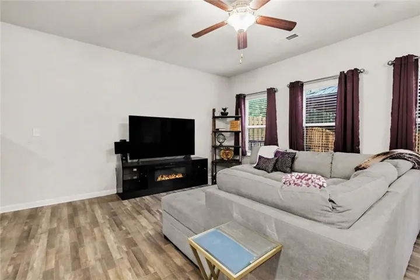
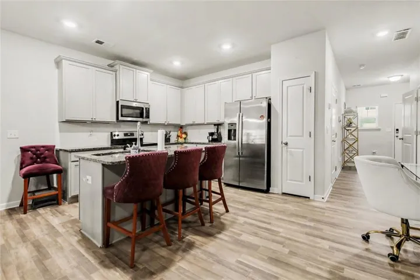
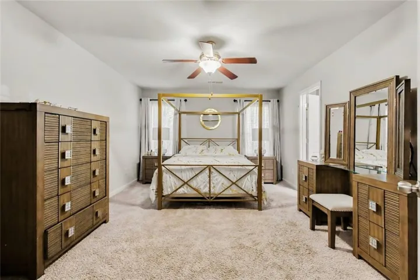
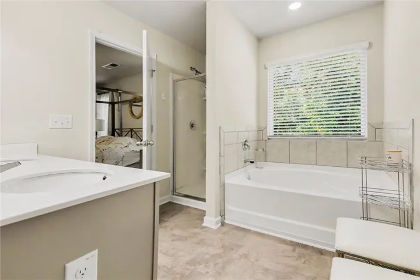
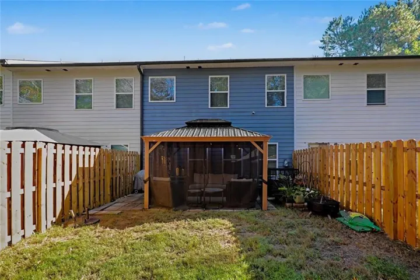
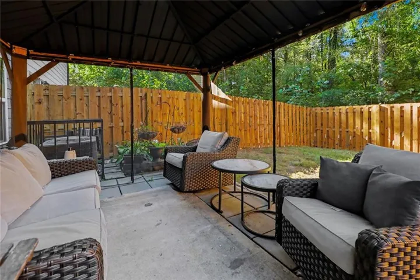
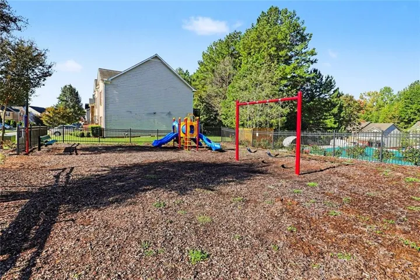
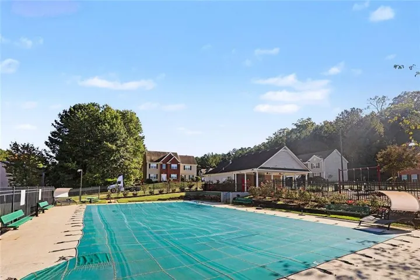
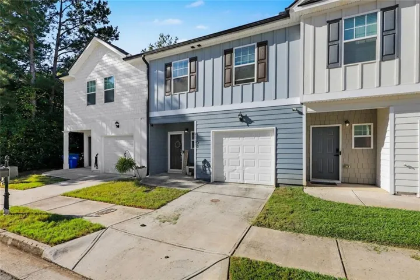
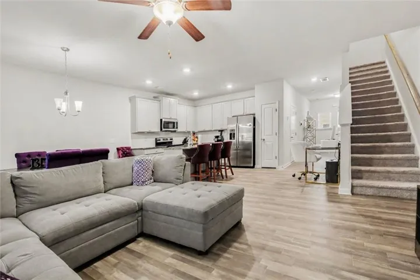
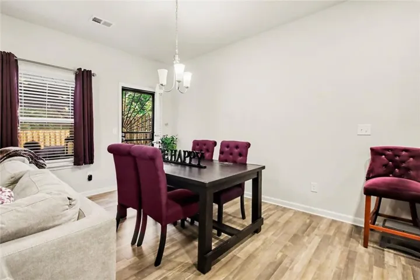
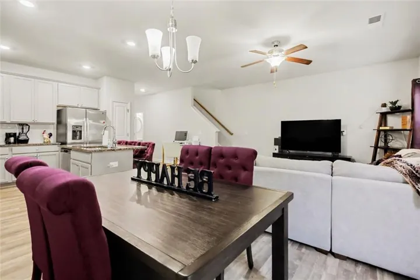
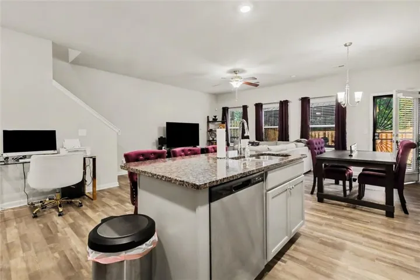
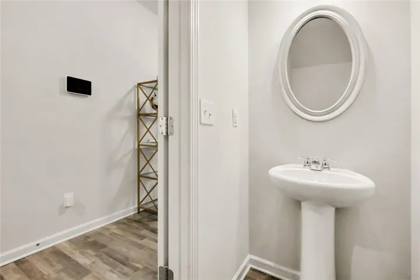
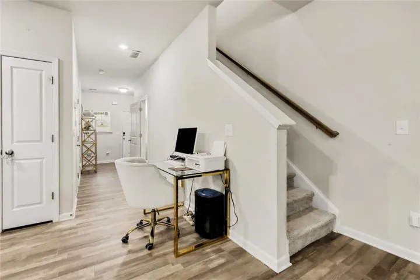
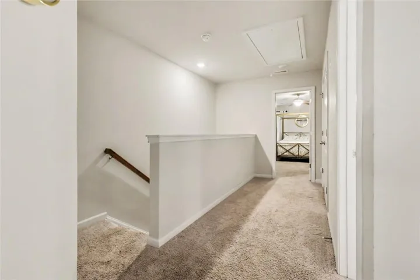
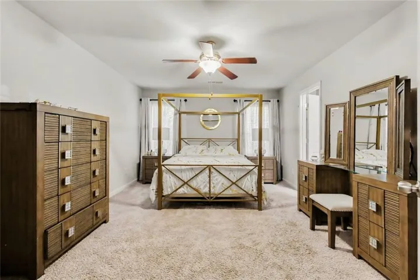
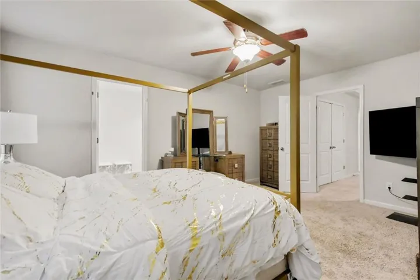
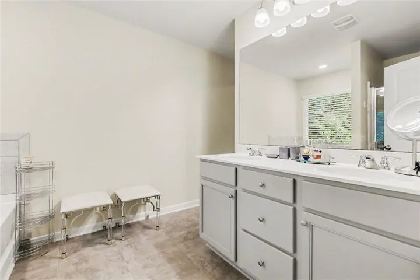
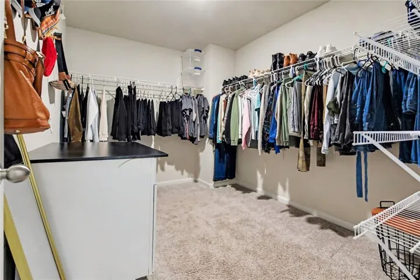
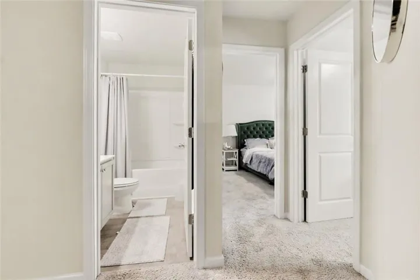
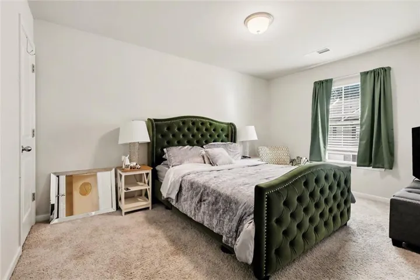
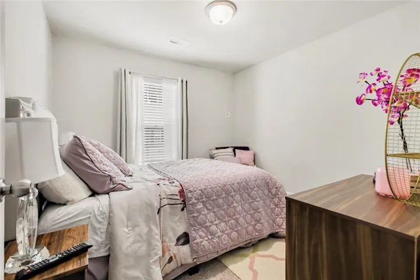
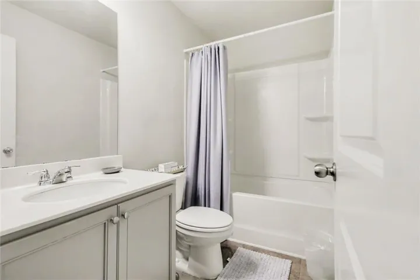
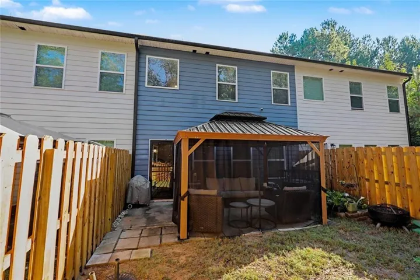
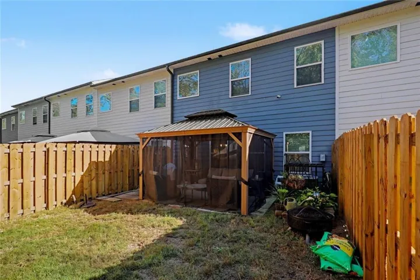
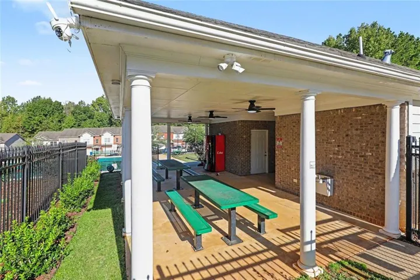
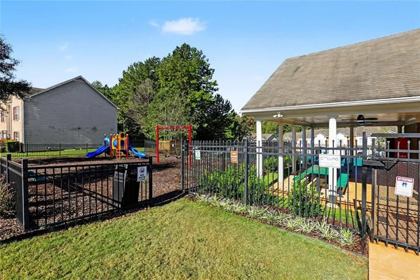
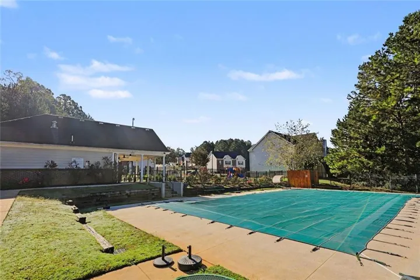
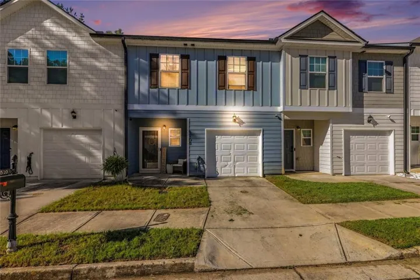
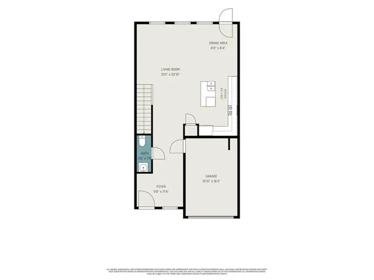
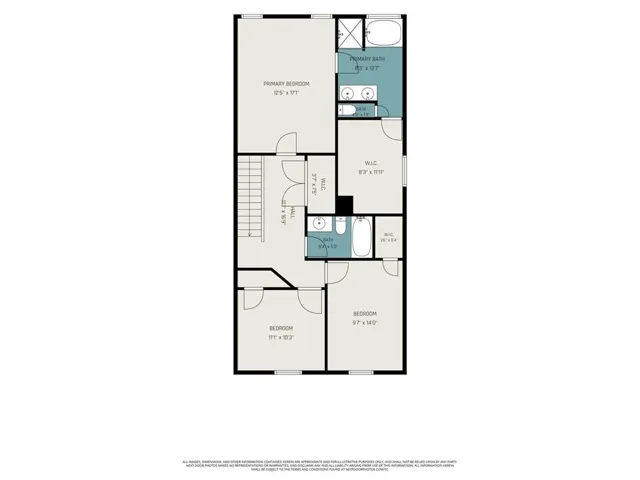
Enjoy easy living in this Charming Townhome in South Fulton’s High Grove community! With Numerous Upgrades and nearby New Construction, this Three-Bedroom, Two-and-a-Half-Bathroom home pairs an Open Floor Plan with an inviting outdoor retreat. Step through the welcoming Foyer into a bright main living area, where the spacious Living Room flows into the Dining Area and Kitchen, keeping everyone connected whether you’re hosting friends or enjoying a quiet night in. Neutral Cabinetry, Granite Countertops, Stainless Steel Appliances, a Tile Backsplash, and a Large Island with Breakfast Bar Seating make the Kitchen a natural gathering spot. A Pantry, Main-Level Half Bathroom, and Attached One-Car Garage round out the main level. Upstairs, the generous Primary Suite features a Large Walk-In Closet and an Ensuite Bathroom with Double Vanities, a Soaking Tub, and Separate Shower. Two additional Bedrooms share a Full Bathroom, offering space for guests, a home office, or whatever fits your lifestyle. Just off the Dining Area, the Fenced Backyard features a Patio and Gazebo for morning coffee, weekend grilling, or unwinding outdoors. Enjoy neighborhood amenities including a Community Pool, Cabana, and Playground, with Publix, Starbucks, Chick-fil-A, shopping, and dining nearby. Convenient access to major highways and Hartsfield-Jackson Atlanta International Airport makes commuting and travel easier, while nearby parks, golf, and entertainment give you plenty to enjoy close to home!
Address
Open on Google Maps-
Address: 5103 Lower Elm Street, Atlanta, Georgia 30349
-
City: Atlanta
-
State/county: GA
-
Zip/Postal Code: 30349
-
Area: High Grove
Details
Updated on October 16, 2026 at 12:06 pm-
Property ID 7854483
-
Price $249,900
-
Property Size 1880 m²
-
Land Area 0.031 m²
-
Bedrooms 3
-
Bathrooms 3
-
Garage 1
-
Year Built 2020
-
Property Type Townhouse, Residential
-
Property Status Active, For Sale
Additional details
-
Listing Terms Other
-
Association Fee 229
-
Roof Composition
-
Utilities Other
-
Sewer Public Sewer
-
Cooling Central Air, Ceiling Fan(s)
-
Heating Electric
-
Flooring Carpet, Tile, Wood
-
County Fulton - GA
-
Property Type Residential
-
Pool None
-
Parking On Street, Attached, Driveway, Garage
-
Elementary School Wolf Creek
-
Middle School Renaissance
-
High School Langston Hughes
-
Community Features Curbs, Park, Playground, Pool, Homeowners Assoc, Near Public Transport, Near Schools, Near Shopping, Near Trails/Greenway, Other, Restaurant, Street Lights
-
Waterfront None
-
Architectural Style Townhouse, Traditional
Mortgage Calculator
-
Down Payment
-
Loan Amount
-
Monthly Mortgage Payment
-
Property Tax
-
Home Insurance
-
PMI
-
Monthly HOA Fees

- Jason Tatum