852 Laurelmont Drive Sw, Atlanta, Georgia 30311
- $499,500


- Single Family Residence, Residential
- 3
- 3
- 1
- 2100 m²

- $499,500
Description
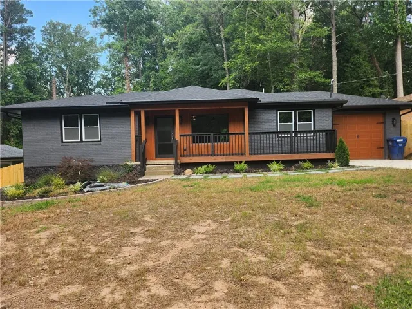
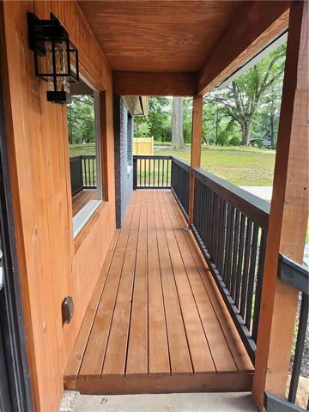
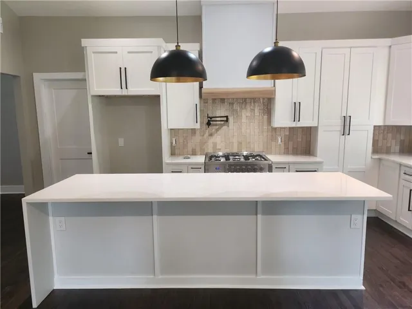
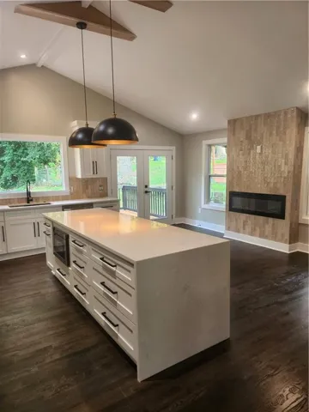
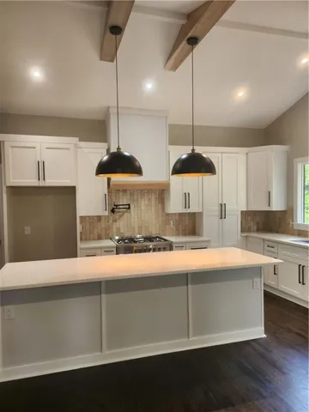
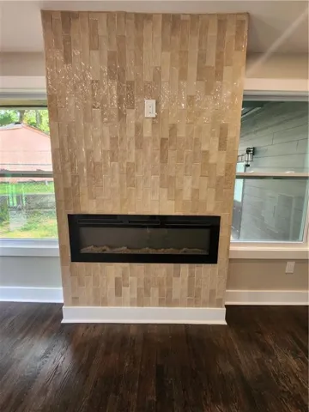
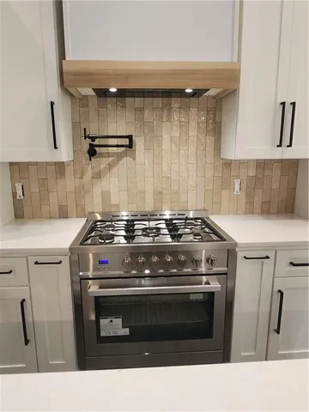
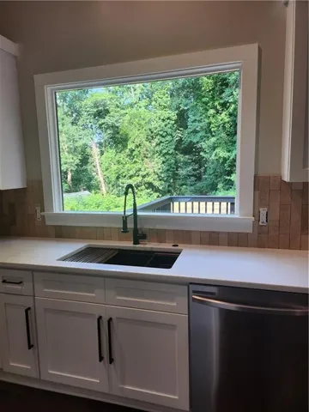
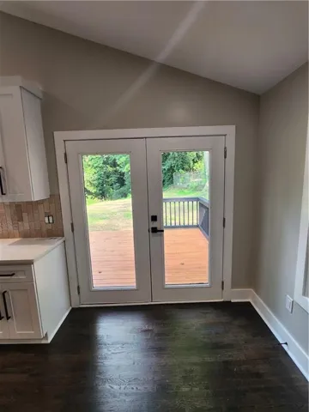
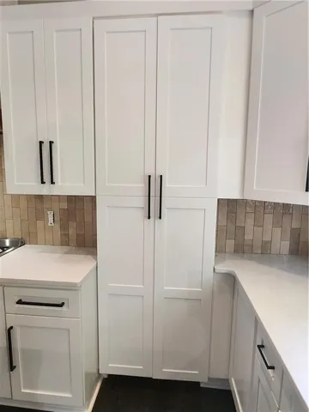
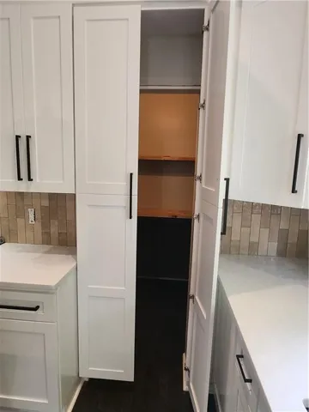
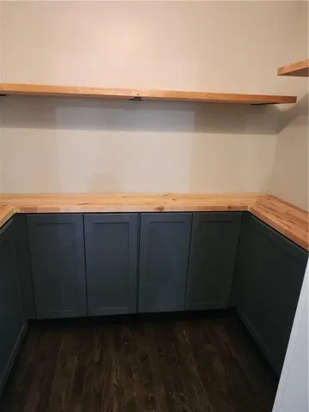
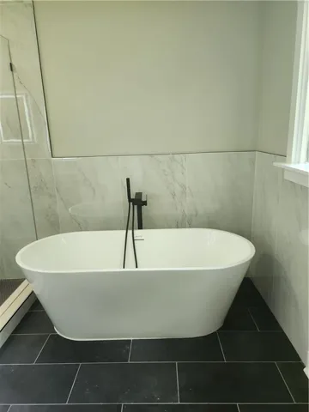
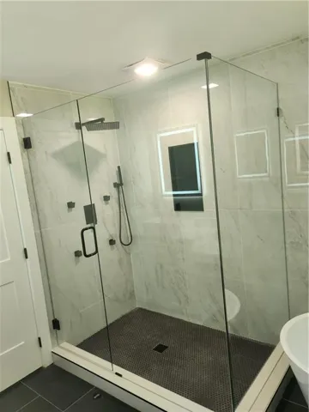
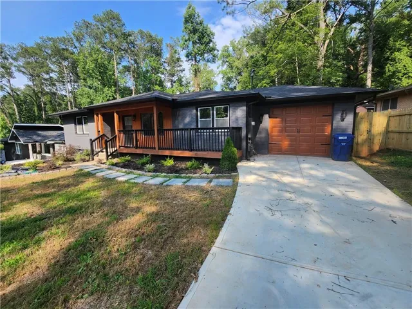
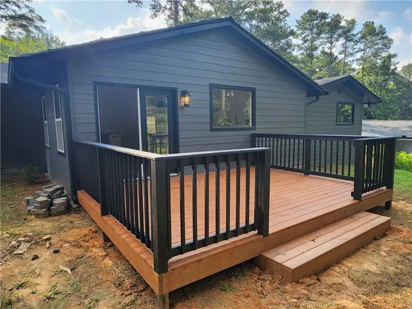
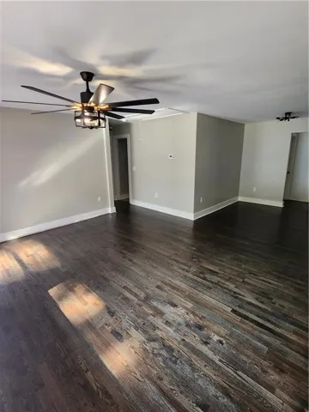
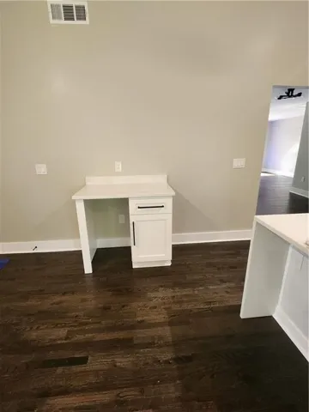
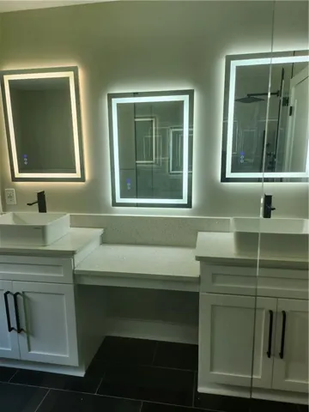
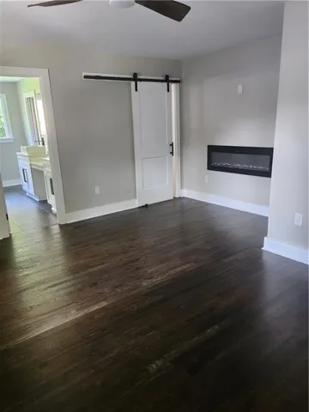
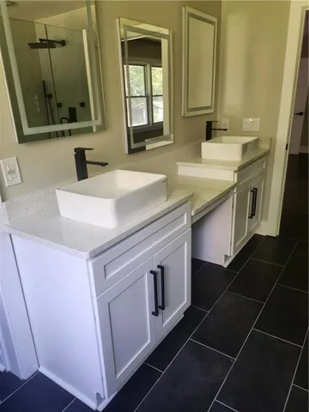
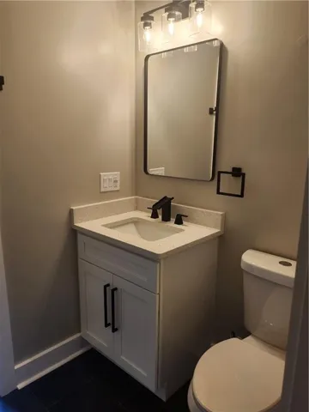
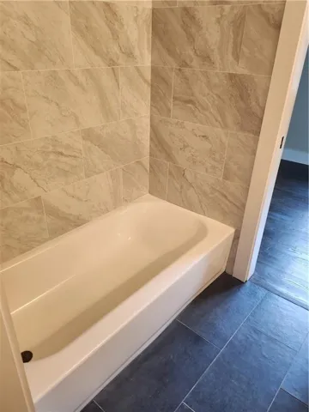
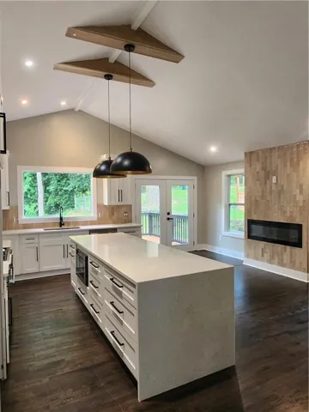
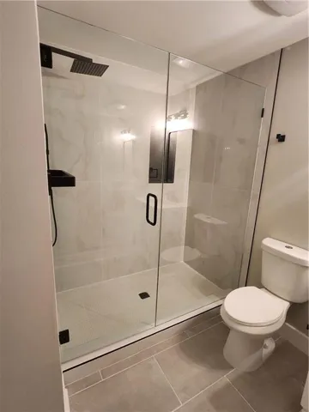
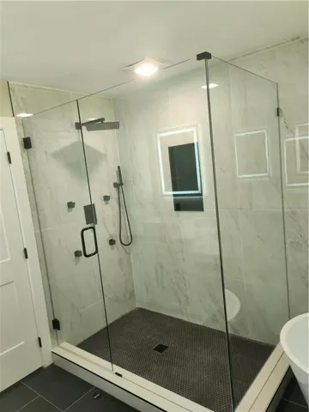
Hidden Gem in the Heart of Cascade! Welcome home to this beautifully updated 3-bedroom, 2-bath ranch nestled in Atlanta’s highly sought-after Cascade community. From the moment you step inside, you’ll appreciate the seamless blend of modern design, comfort, and thoughtful details. The true showstopper is the stunning chef’s kitchen, featuring soaring vaulted ceilings, crisp white cabinetry, an extra-long center island perfect for gathering and entertaining, a pot filler for added convenience, and a hidden walk-in pantry that adds both style and functionality. Cozy up by the fireplace while enjoying the open, inviting atmosphere that makes this home ideal for everyday living and hosting family and friends. Rich hardwood floors flow throughout the home, creating warmth and elegance in every room. The spacious primary suite offers a peaceful retreat with a generous walk-in closet, a spa-inspired ensuite bath complete with a luxurious soaking tub, and an oversized walk-in shower. Additional features include a separate laundry room, a home office, one-car garage, and a private back deck—perfect for morning coffee, grilling, or relaxing after a long day. This exceptional home places you in the heart of the desirable Cascade area, just minutes from shopping, dining, parks, and entertainment, with quick access to I-285 and I-20, making commuting throughout Metro Atlanta a breeze. Don’t miss your opportunity to own this move-in-ready gem where timeless style meets modern convenience. Schedule your private showing today! Up to $10K in Closing Cost Assistance with an acceptable offer; Subject to seller approval and applicable loan guidelines
Address
Open on Google Maps-
Address: 852 Laurelmont Drive Sw, Atlanta, Georgia 30311
-
City: Atlanta
-
State/county: GA
-
Zip/Postal Code: 30311
-
Area: Ernest H Scruggs Sub
Details
Updated on September 14, 2026 at 1:43 pm-
Property ID 7797399
-
Price $499,500
-
Property Size 2100 m²
-
Land Area 0.4709 m²
-
Bedrooms 3
-
Bathrooms 3
-
Garage 1
-
Year Built 1958
-
Property Type Single Family Residence, Residential
-
Property Status Active, For Sale
Additional details
-
Roof Shingle
-
Utilities Cable Available, Electricity Available, Natural Gas Available, Sewer Available, Water Available
-
Sewer Public Sewer
-
Cooling Ceiling Fan(s), Central Air
-
Heating Central
-
Flooring Wood
-
County Fulton - GA
-
Property Type Residential
-
Pool None
-
Parking Garage, Level Driveway
-
Elementary School West Manor
-
Middle School Jean Childs Young
-
High School Benjamin E. Mays
-
Community Features Near Public Transport, Near Schools, Near Shopping, Street Lights
-
Waterfront None
-
Architectural Style Craftsman, Traditional
Mortgage Calculator
-
Down Payment
-
Loan Amount
-
Monthly Mortgage Payment
-
Property Tax
-
Home Insurance
-
PMI
-
Monthly HOA Fees

- Jason Tatum