423 River Walk Farm Parkway, Covington, Georgia 30014
- $387,491
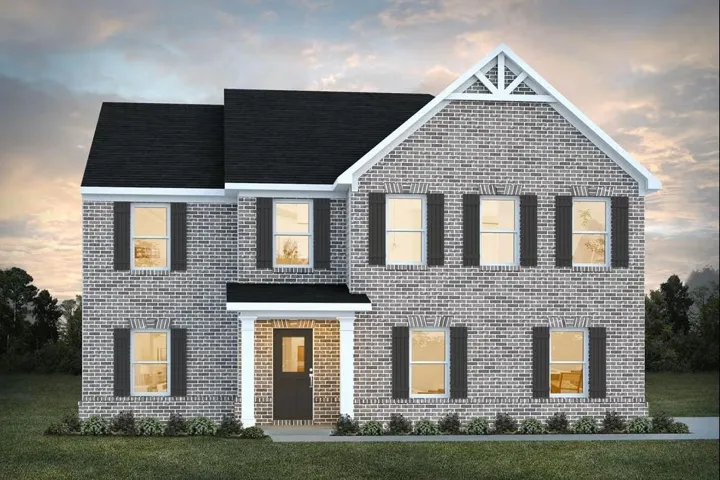

- $387,491
Description
MOVE IN READY!!! Stunning Tucker Plan!!! Discover this stunning 4-bedroom, 2.5 bath home in Covington’s most sought-after community. River Walk Farms FINAL PHASE of brand new homes. Step inside to an open-concept layout filled with natural light. The spacious living area flows seamlessly into a gourmet kitchen featuring stainless steel appliances, granite counter-tops, and a large island-perfect for entertaining!!! Relax in the luxurious primary suite, complete with a walk in closet, spa-like en-suite featuring garden tub, LED Mirror Lights, 3 additional bedrooms offer plenty of space for family. River Walk Farms offers incredible amenities, including a clubhouse, pool, tennis courts, basketball courts, soccer fields, fishing ponds, and more outdoor features. Conveniently located near top rated schools, parks and shopping. Please visit the model home!
Address
Open on Google Maps-
Address: 423 River Walk Farm Parkway, Covington, Georgia 30014
-
City: Covington
-
State/county: GA
-
Zip/Postal Code: 30014
-
Area: River Walk Farm
Details
Updated on November 15, 2026 at 10:12 pm-
Property ID 7864979
-
Price $387,491
-
Property Size 2300 m²
-
Land Area 0.25 m²
-
Bedrooms 4
-
Bathrooms 3
-
Garages 2
-
Year Built 2026
-
Property Type Single Family Residence, Residential
-
Property Status Active, For Sale
Additional details
-
Listing Terms Assumable, Cash, FHA, USDA Loan, VA Loan
-
Association Fee 750
-
Roof Composition, Shingle
-
Utilities Electricity Available, Underground Utilities
-
Sewer Public Sewer
-
Cooling Ceiling Fan(s), Central Air
-
Heating Central, Electric
-
Flooring Carpet, Ceramic Tile, Laminate, Luxury Vinyl
-
County Newton - GA
-
Property Type Residential
-
Pool None
-
Parking Garage, Garage Faces Front, Level Driveway
-
Elementary School East Newton
-
Middle School Cousins
-
High School Eastside
-
Community Features Clubhouse, Near Schools, Playground, Pool, Sidewalks, Street Lights, Tennis Court(s)
-
Waterfront None
-
Architectural Style Craftsman
Features
Mortgage Calculator
-
Down Payment
-
Loan Amount
-
Monthly Mortgage Payment
-
Property Tax
-
Home Insurance
-
PMI
-
Monthly HOA Fees

- Jason Tatum