321 Birchwood Farms Lane, Dallas, Georgia 30132
- $425,900
- $399,900
- Single Family Residence, Residential
- 4
- 3
- 2
- 2248 m²

- $425,900
- $399,900
Description
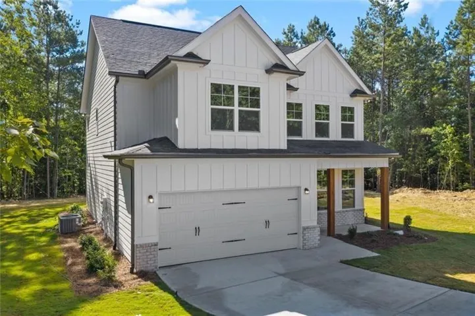
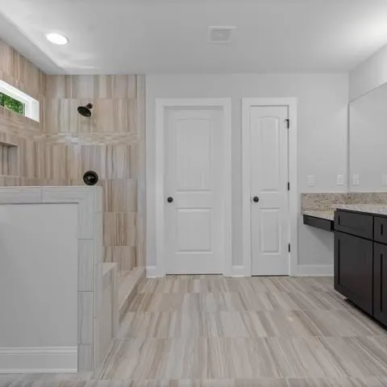
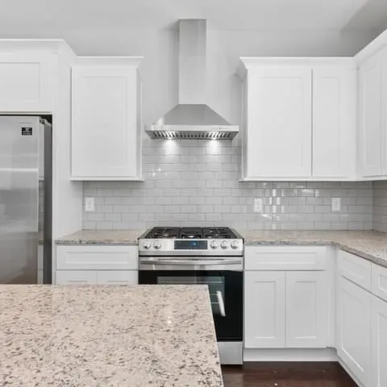
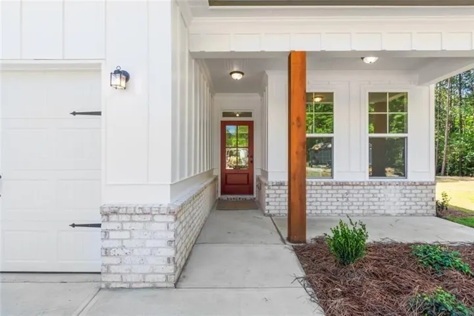
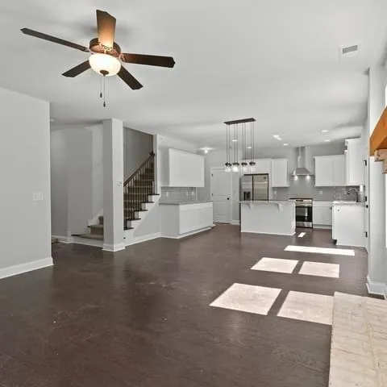
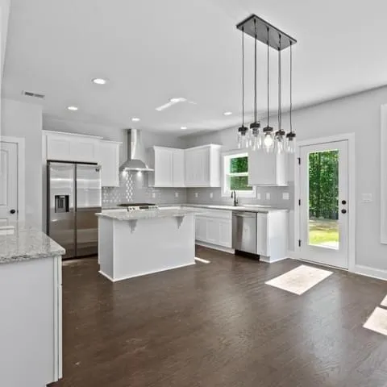
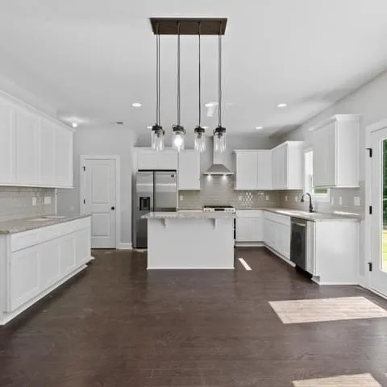
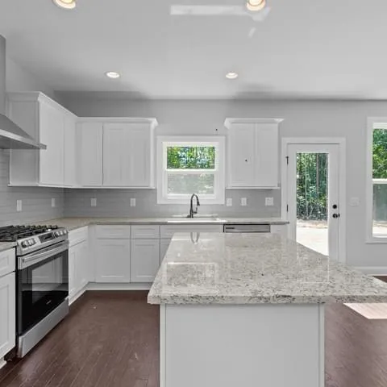
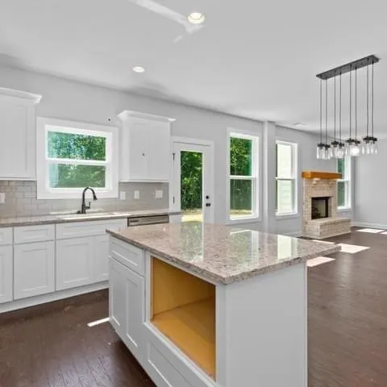
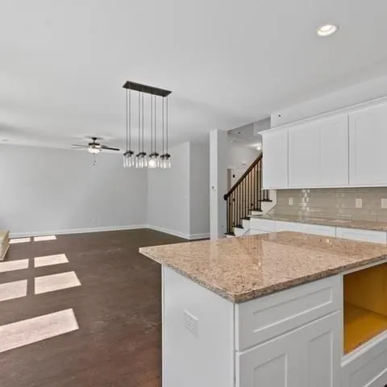
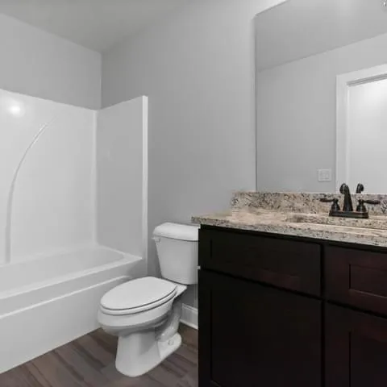
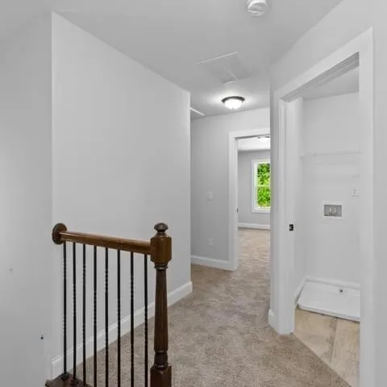
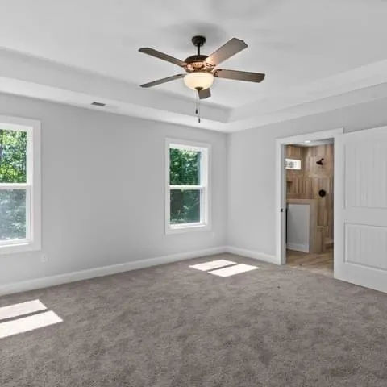
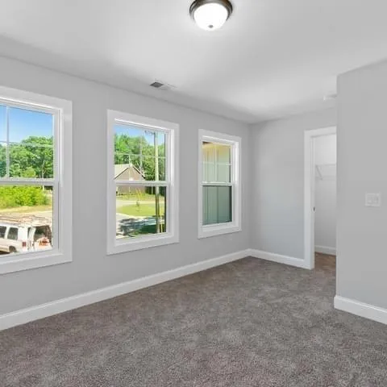
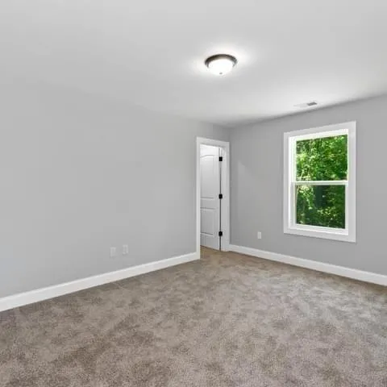
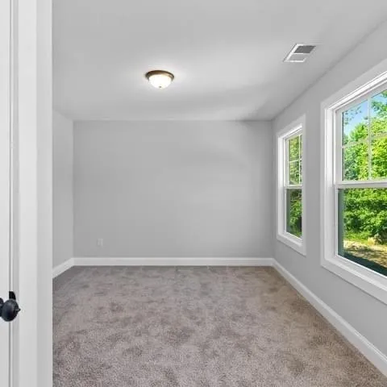
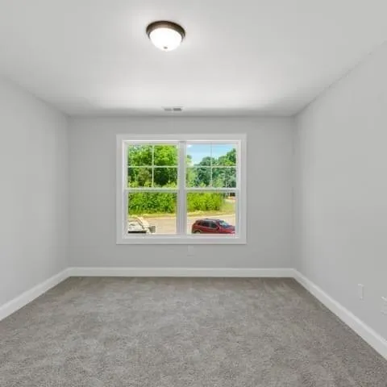
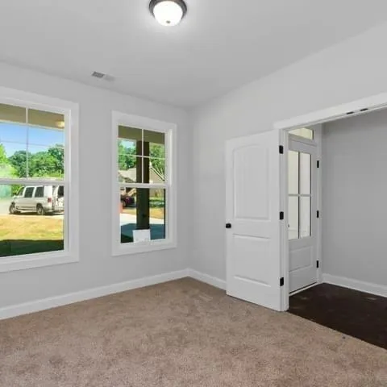
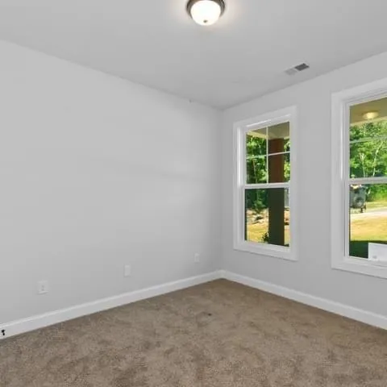
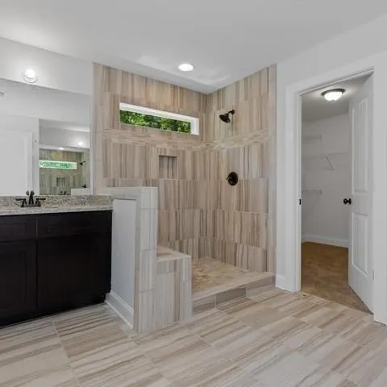
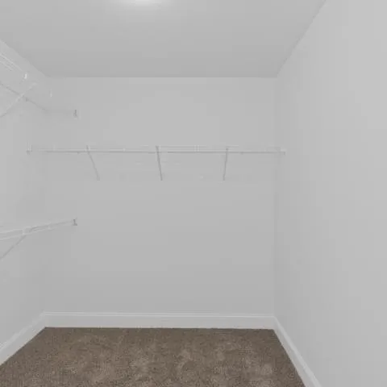
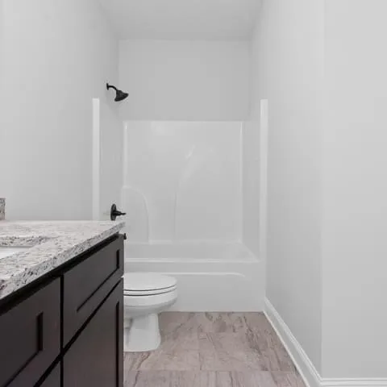
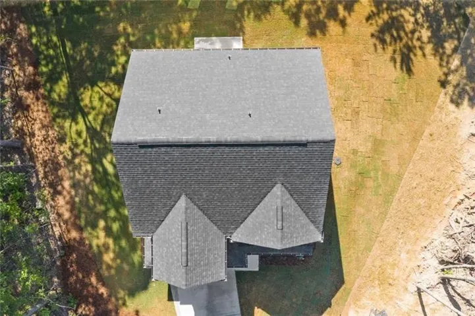
Under Construction at Birchwood Farms. ENJOY NO HOA OR FEES! This gorgeous Noah plan sits on a professionally landscaped lot and includes 4 bedrooms, 2.5 baths, a two-car garage and basement! This open concept plan features a foyer that leads to the grand great room which offers a decorative fireplace with shiplap surround and views to the chef’s kitchen. The kitchen offers a perfect layout for the chef in the family, with plenty of usable counterspace, a large island and ample cabinetry. The kitchen also offers sleek stone countertops and amazing exterior views with access to the exterior back deck perfect for grilling in the Summer or a perfect place to unwind. Upstairs find 3 spacious guest bedrooms, guest bath, laundry room and primary suite. The primary suite is a perfect retreat with an ensuite bath including his and hers vanities, glass framed tile shower and access to the oversized walk-in closet. This home is located in the Birchwood Farms community located in a top school district, Burnt Hickory Elementary, Sammy McClure Middle, North Paulding High School and convenient to great shopping, dining, entertainment and major roadways. CALL TODAY, for more information about exclusive Builder paid rate Buy Down with LGE, $5000 in closing cost when Buyer uses preferred lender, MATT GARCIA, Supreme Lending, first time home buyer programs and selections your family can still customize on this home while available! Photos are a representation of a home under construction. Some finishes may vary
Address
Open on Google Maps-
Address: 321 Birchwood Farms Lane, Dallas, Georgia 30132
-
City: Dallas
-
State/county: GA
-
Zip/Postal Code: 30132
-
Area: BIRCHWOOD FARMS
Details
Updated on August 10, 2026 at 10:09 pm-
Property ID 7793262
-
Price $425,900
-
Property Size 2248 m²
-
Land Area 0.56 m²
-
Bedrooms 4
-
Bathrooms 3
-
Garages 2
-
Year Built 2026
-
Property Type Single Family Residence, Residential
-
Property Status Active, For Sale
Additional details
-
Listing Terms Cash, Conventional, FHA, Other, VA Loan
-
Roof Composition, Shingle
-
Utilities Electricity Available
-
Sewer Septic Tank
-
Cooling Central Air
-
Heating Electric
-
Flooring Luxury Vinyl, Carpet, Tile, Ceramic Tile
-
County Paulding - GA
-
Property Type Residential
-
Pool None
-
Parking Attached, Garage
-
Elementary School Burnt Hickory
-
Middle School Sammy McClure Sr.
-
High School North Paulding
-
Community Features Near Shopping, Near Trails/Greenway, Near Schools, Other, Sidewalks
-
Waterfront None
-
Architectural Style Traditional, Craftsman
Mortgage Calculator
-
Down Payment
-
Loan Amount
-
Monthly Mortgage Payment
-
Property Tax
-
Home Insurance
-
PMI
-
Monthly HOA Fees

- Jason Tatum