302 Glenhaven Drive, Lagrange, Georgia 30241
- $307,575
- Single Family Residence, Residential
- 4
- 3
- 1900 m²

302 Glenhaven Drive, Lagrange, Georgia 30241
- $307,575
Description
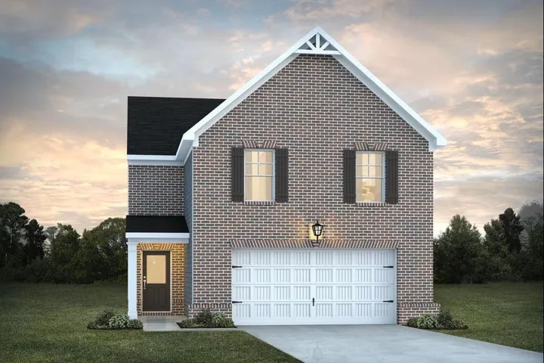
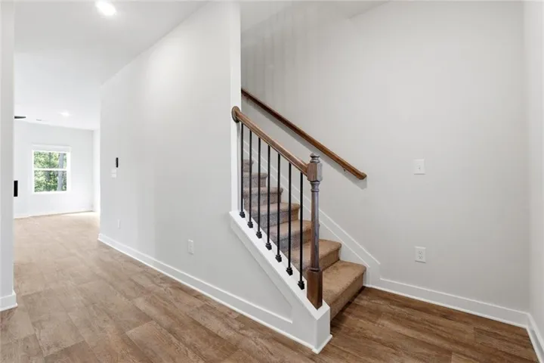
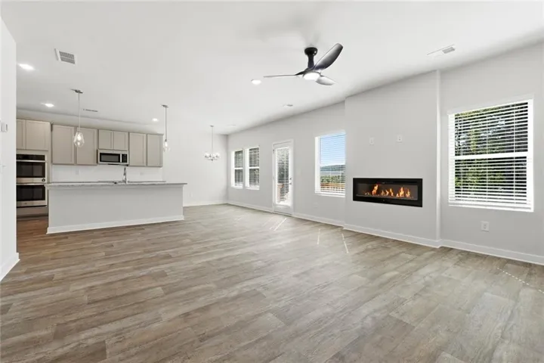
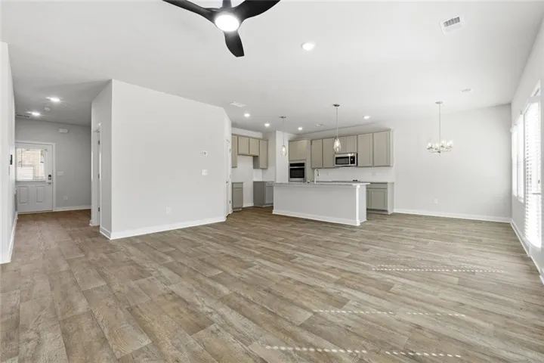
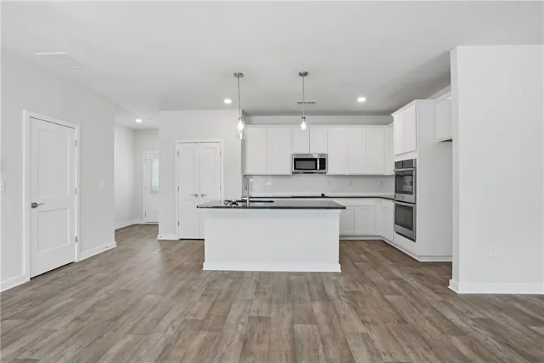
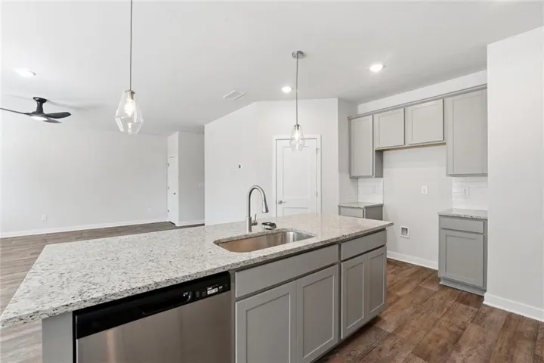
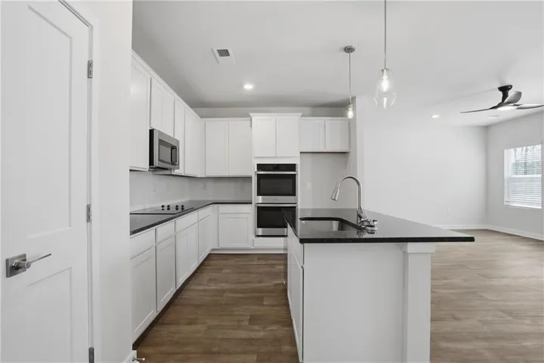
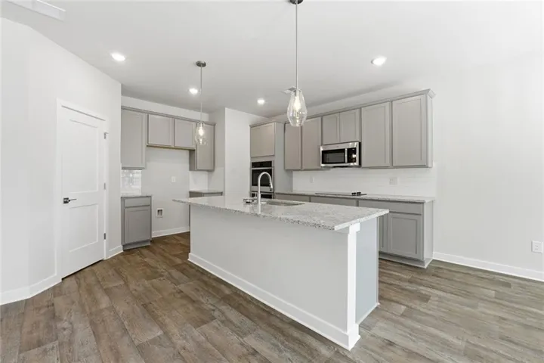
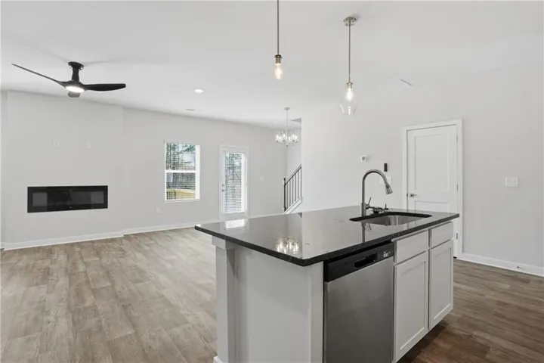
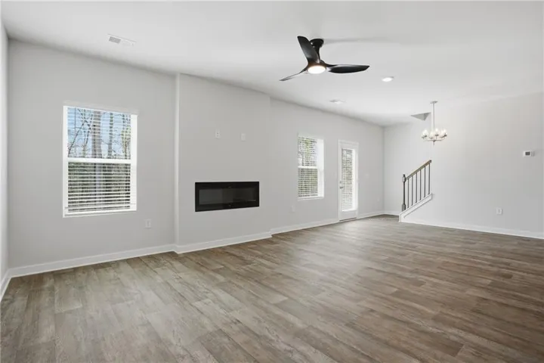
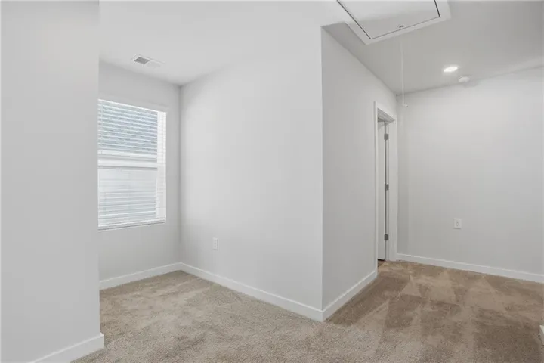
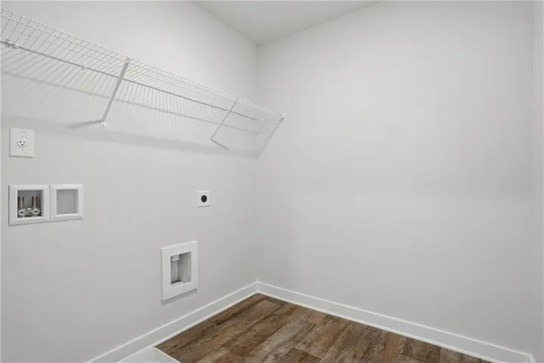
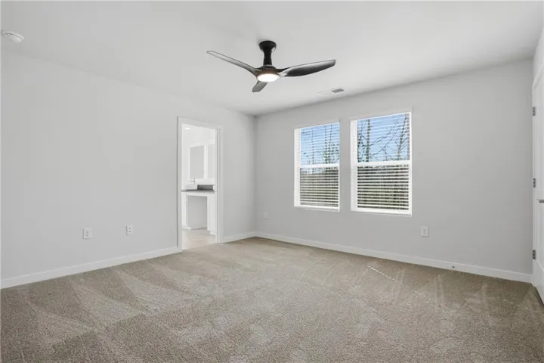
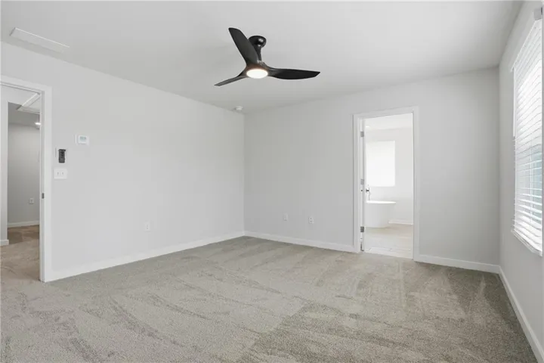
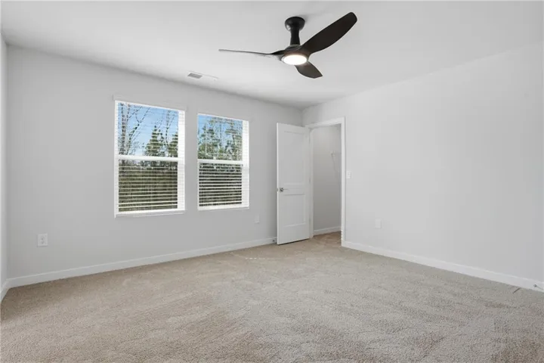
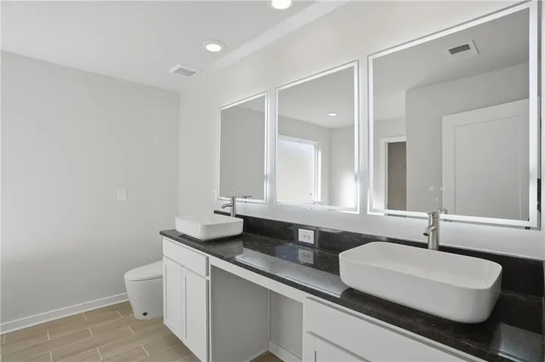
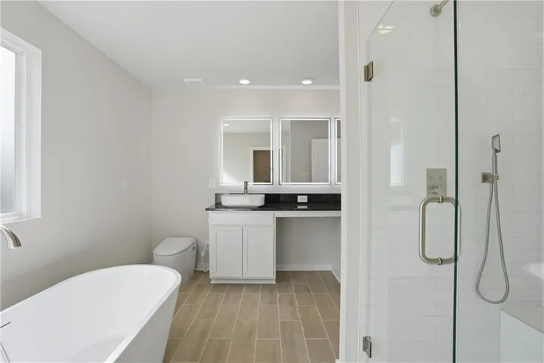
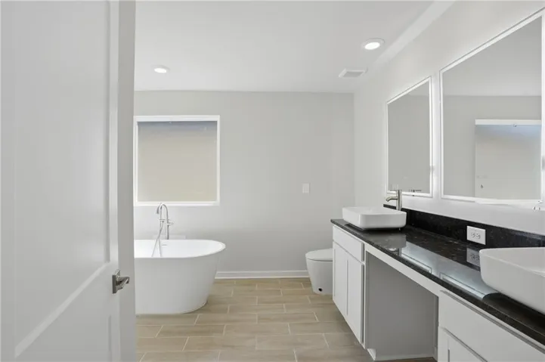
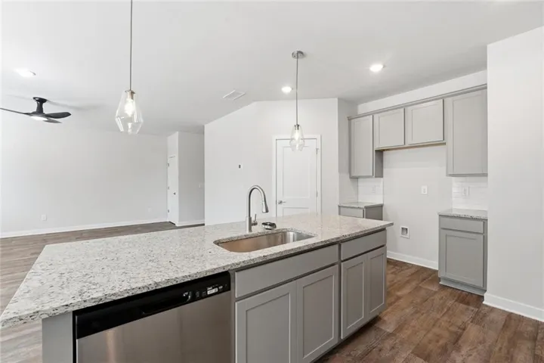
Welcome to this beautiful Craftsman-style SIERRA floor plan! This inviting home features an open-concept layout with granite countertops, a spacious kitchen island with pendant lighting, electronic fireplace, smart-home features, and vinyl flooring throughout the common areas. The primary suite offers tall double vanities with vessel sinks, LED mirrors, a freestanding soaking tub, and a tiled shower. Upstairs, enjoy a versatile loft perfect for an office, media room, or additional living space. A two-car garage, EV charging pre-wire, and spacious front porch add to the appeal. Enjoy community amenities including a pool and playground, conveniently located near shopping, dining, and interstate access.
Address
Open on Google Maps-
Address: 302 Glenhaven Drive, Lagrange, Georgia 30241
-
City: La Grange
-
State/county: GA
-
Zip/Postal Code: 30241
-
Area: Crossvine Village
Details
Updated on September 14, 2026 at 12:03 pm-
Property ID 7837165
-
Price $307,575
-
Property Size 1900 m²
-
Land Area 0.2 m²
-
Bedrooms 4
-
Bathrooms 3
-
Year Built 2026
-
Property Type Single Family Residence, Residential
-
Property Status Active, For Sale
Additional details
-
Association Fee 700
-
Roof Composition
-
Utilities Cable Available, Electricity Available, Phone Available, Sewer Available, Underground Utilities, Water Available
-
Sewer Public Sewer
-
Cooling Ceiling Fan(s), Central Air, Electric, Heat Pump, Zoned
-
Heating Central, Electric, Heat Pump, Zoned
-
Flooring Carpet, Vinyl
-
County Troup - GA
-
Property Type Residential
-
Pool None
-
Parking Attached, Garage Door Opener
-
Elementary School Clearview
-
Middle School Gardner-Newman
-
High School Lagrange
-
Community Features Homeowners Assoc, Playground, Pool, Sidewalks
-
Waterfront None
-
Architectural Style Craftsman, Traditional
Mortgage Calculator
Monthly
-
Down Payment
-
Loan Amount
-
Monthly Mortgage Payment
-
Property Tax
-
Home Insurance
-
PMI
-
Monthly HOA Fees

- Jason Tatum