
















- Single Family Residence, Residential
- 3
- 3
- 2
- 2788 m²

Description
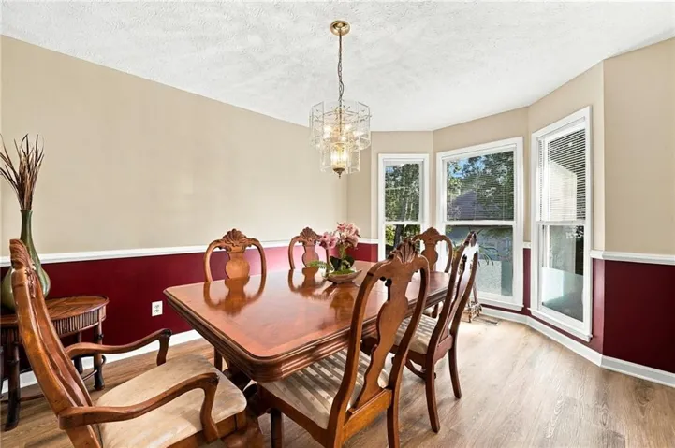
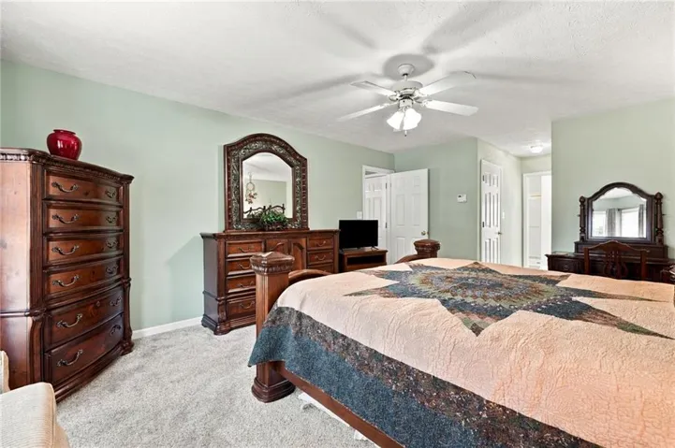
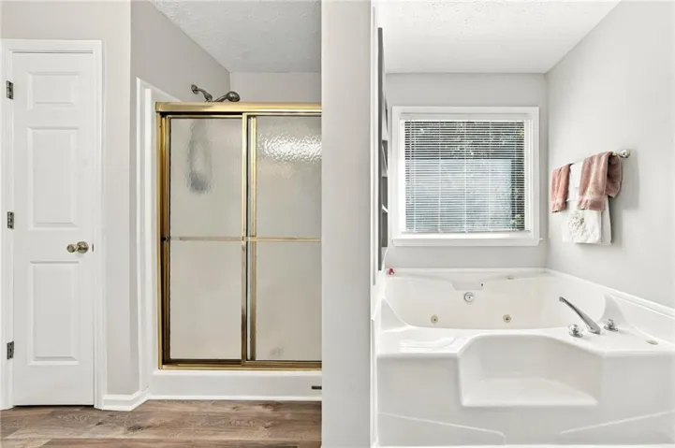
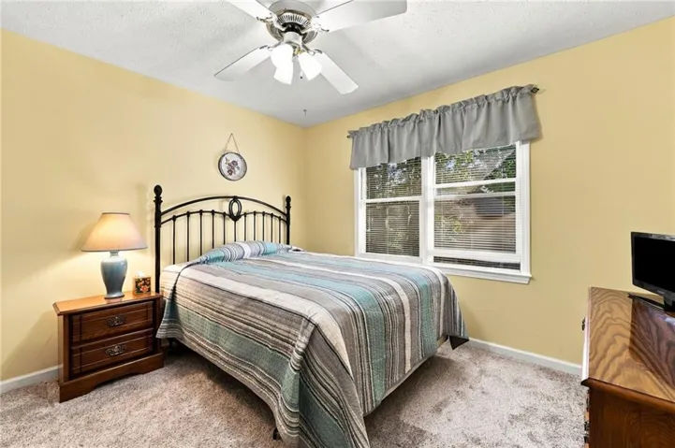
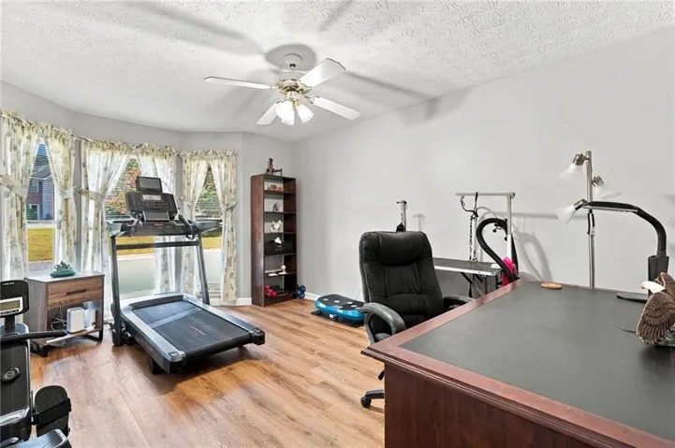
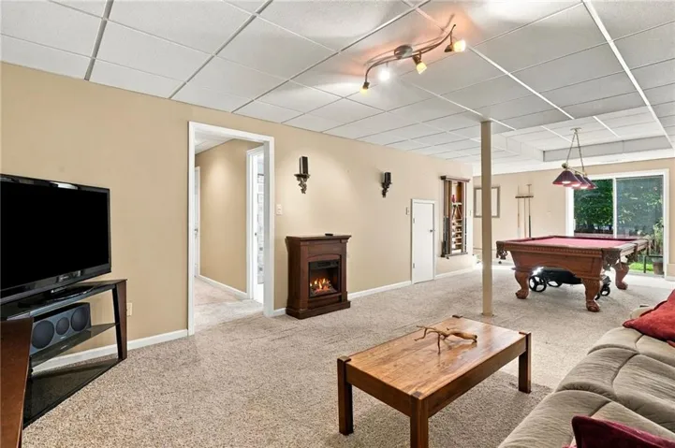
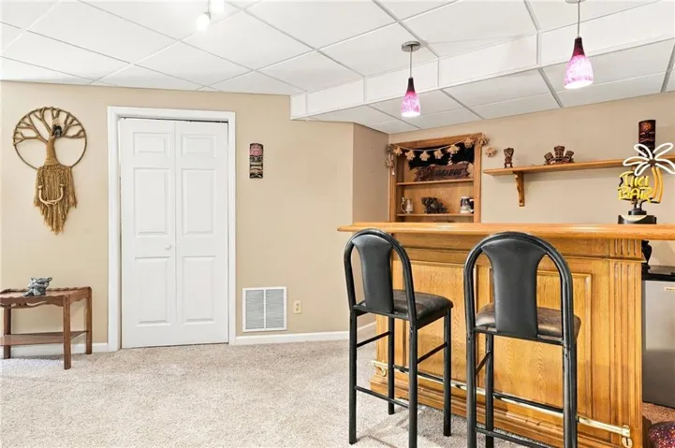
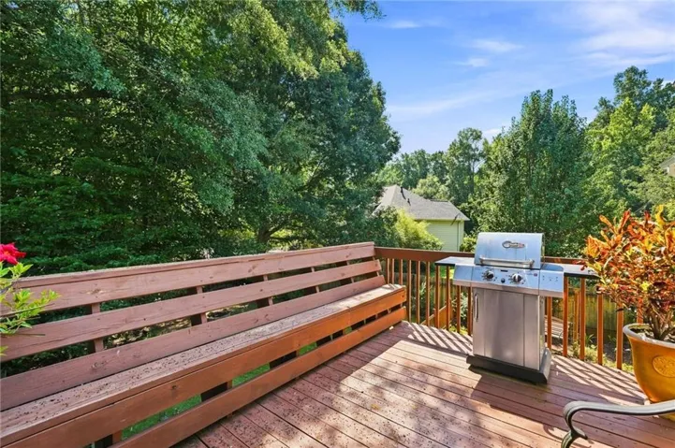
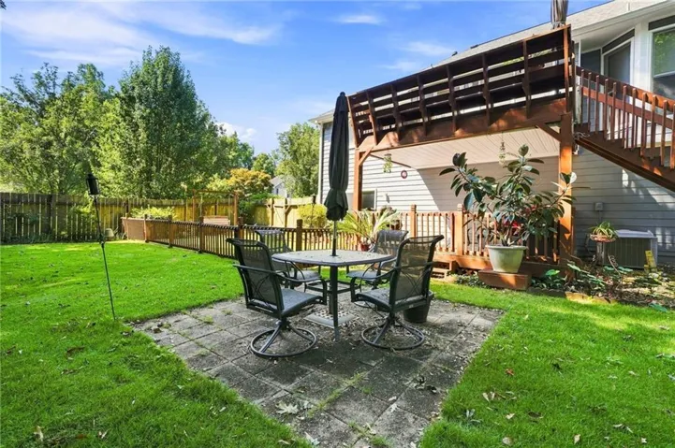
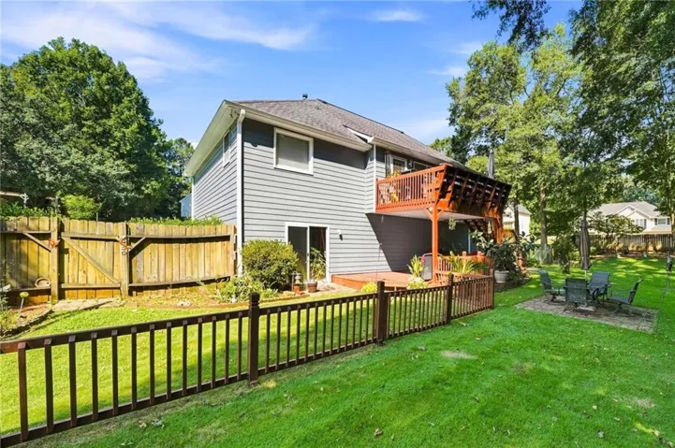
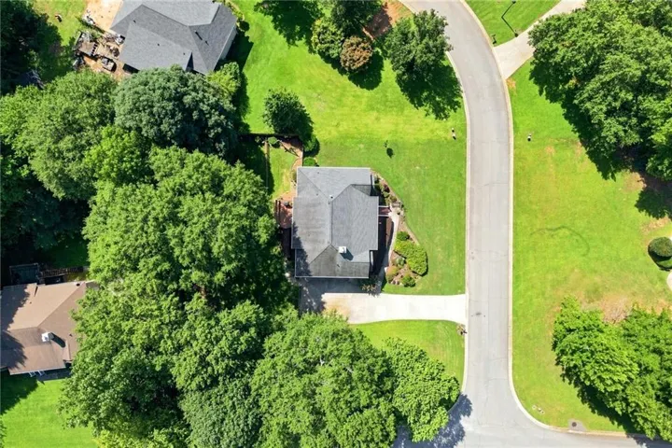
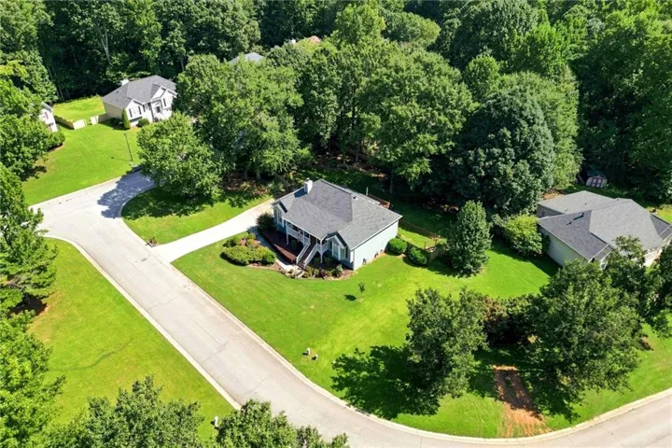
Beautiful in the Highly Desired Legacy Park. Perfectly situated in the neighborhood with an Expansive Open floor plan and sits on almost Half an ACRE. Hardiplank Siding Exterior Welcome you as you Enter the Foyer in this Immaculate home w/ Vaulted Family Room Ceiling. Sunny & Bright Gourmet Kitchen w/ White Cabinets w/ SS & Black Appliances & Views to the Private Backyard. Family Room with Vaulted Ceiling & Fireplace The Formal Dining Room w/ Large w/ Plenty of Room to Enjoy Time w/ Family or Guests. Enjoy the Expansive Owners Suite w/ Dual Walk-In Closets. Owner’s Suite Bath w/ Dual Vanities, Soaking Tub & Separate Shower. Two Spacious Secondary Bedrooms w/ Secondary Bathroom. Very Open Finished Terrace Level Offers the Perfect Space for Entertaining or Guests w/ Bar Area, Storage & Laundry Room. Private, Wooded, Fenced, Green Backyard w/ Expansive Deck. Home is equipped with Gutter Guards & Architectural Shingle Roof.
Address
Open on Google Maps-
Address: 15 Yellowstone Drive, Powder Springs, Georgia 30127
-
City: Powder Springs
-
State/county: GA
-
Zip/Postal Code: 30127
-
Area: LEGACY PARK
Details
Updated on November 1, 2026 at 9:12 pm-
Property ID 7854107
-
Price $395,000
-
Property Size 2788 m²
-
Land Area 0.46 m²
-
Bedrooms 3
-
Bathrooms 3
-
Garages 2
-
Year Built 1998
-
Property Type Single Family Residence, Residential
-
Property Status Active, For Sale
Additional details
-
Roof Composition, Shingle
-
Utilities Cable Available, Electricity Available, Natural Gas Available, Phone Available
-
Sewer Public Sewer
-
Cooling Ceiling Fan(s), Central Air
-
Heating Forced Air
-
Flooring Carpet, Luxury Vinyl
-
County Paulding - GA
-
Property Type Residential
-
Pool None
-
Parking Driveway, Garage, Garage Door Opener, Garage Faces Side
-
Elementary School Bessie L. Baggett
-
Middle School J.A. Dobbins
-
High School Hiram
-
Community Features None
-
Waterfront None
-
Architectural Style Traditional
Mortgage Calculator
-
Down Payment
-
Loan Amount
-
Monthly Mortgage Payment
-
Property Tax
-
Home Insurance
-
PMI
-
Monthly HOA Fees

- Jason Tatum