- Townhouse, Residential
- 3
- 3
- 1
- 1507 m²

Description
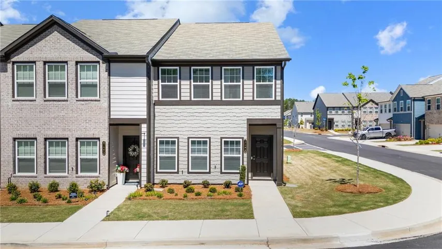
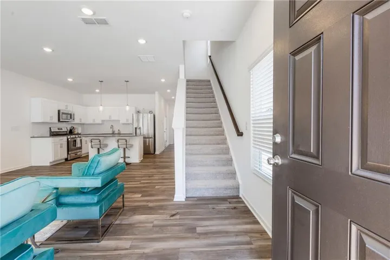
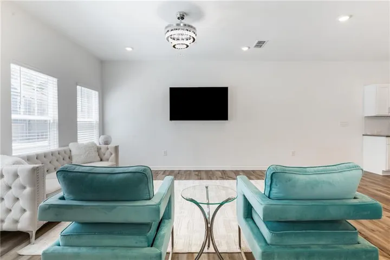
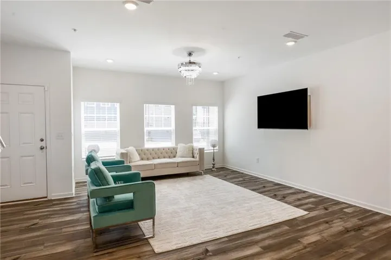
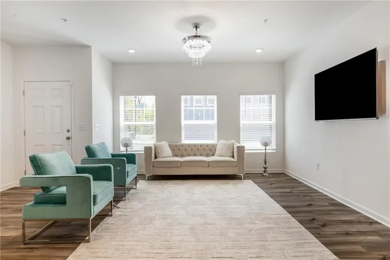
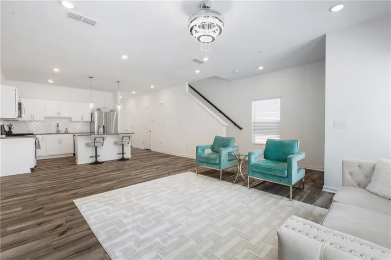
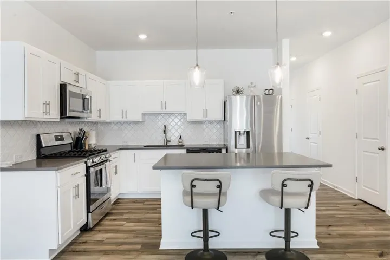
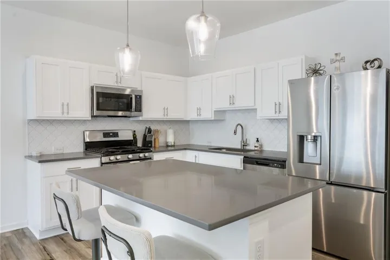
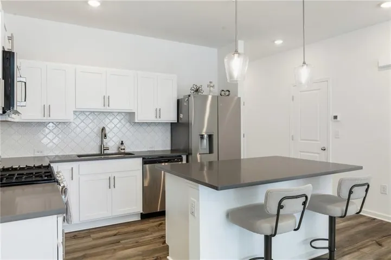
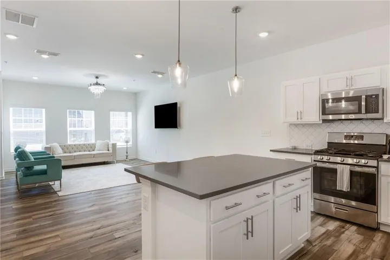
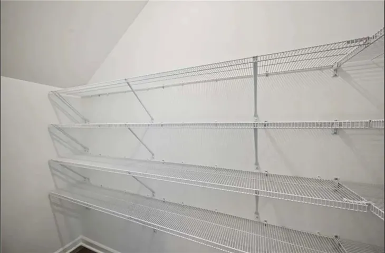
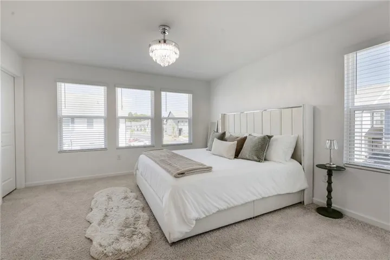
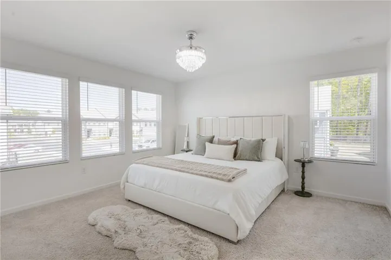
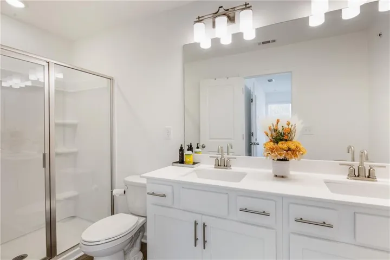
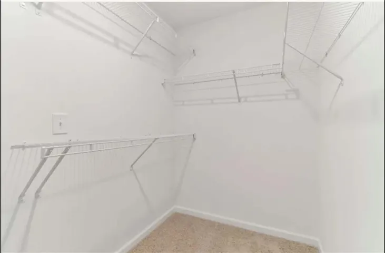
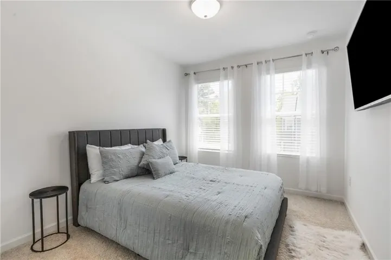
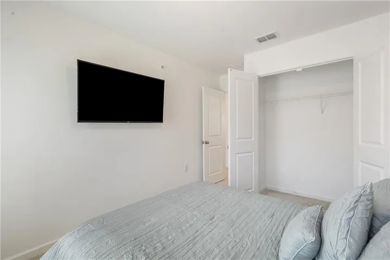
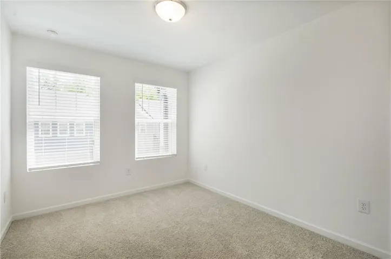
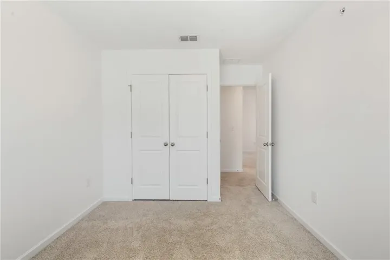
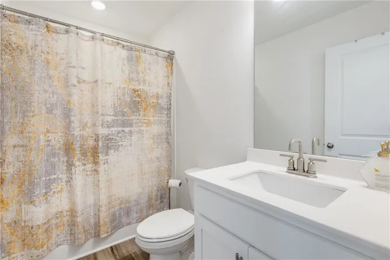
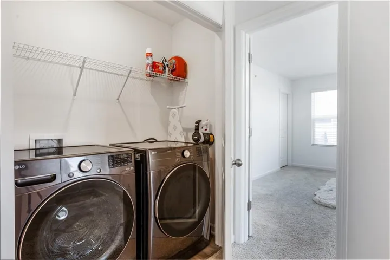
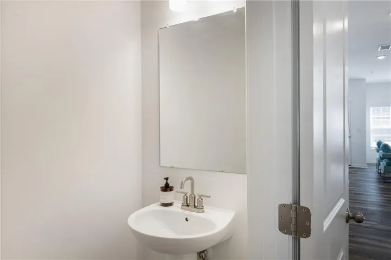
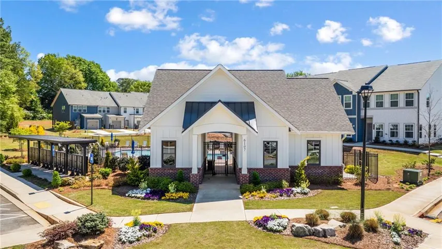
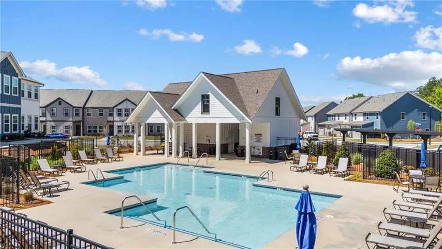
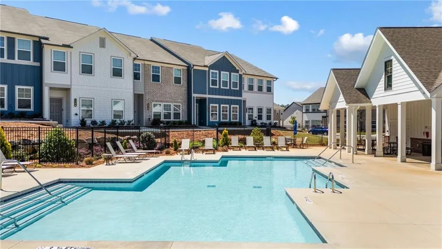
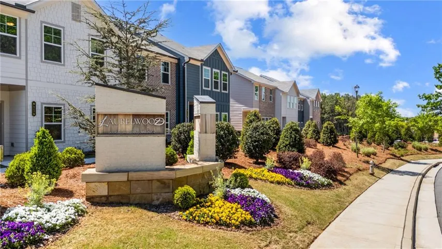
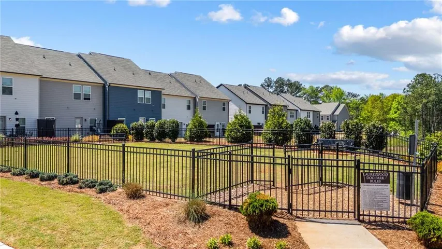
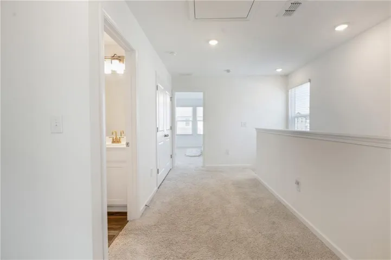
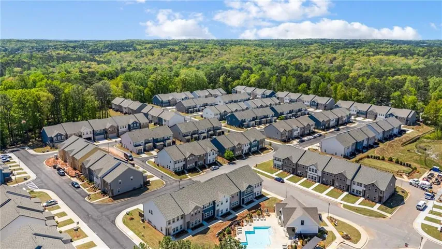
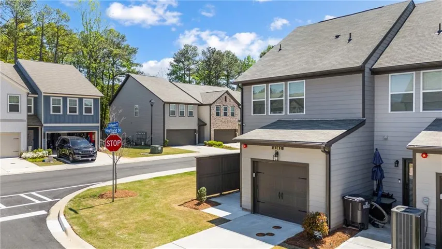
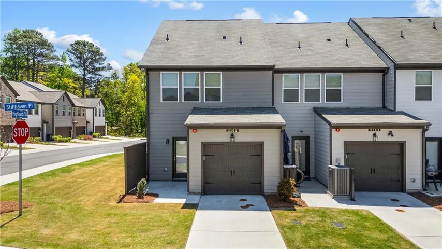
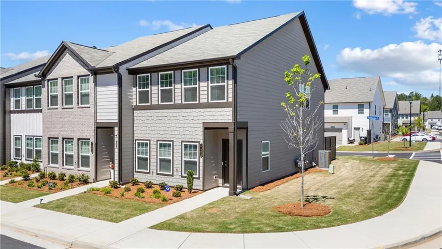
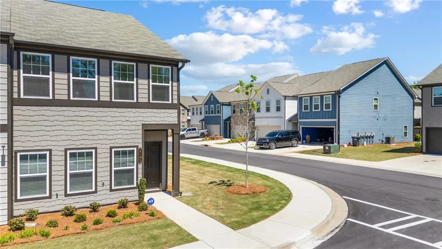
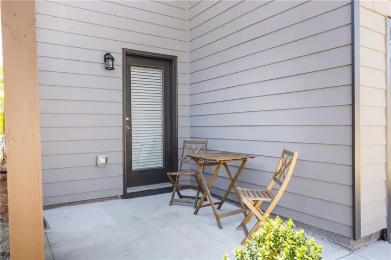
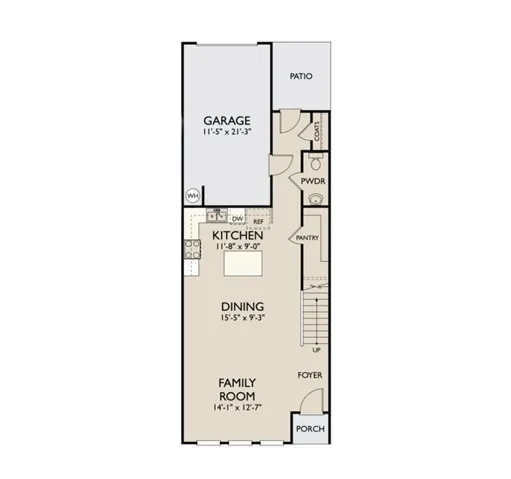
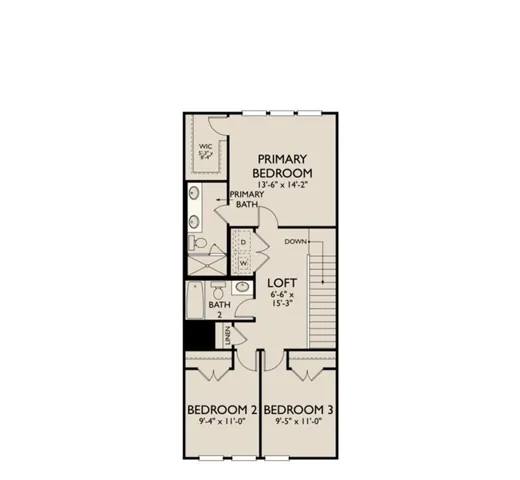
This End Unit Cedar Elevation G Townhome, completed in May 2025, presents a like-new construction with an inviting two-level design. The main floor features a spacious family and open dining room, a well-appointed kitchen with a large island and walk-in pantry, a private powder room, a coat closet, and a back patio. The second level offers a private primary suite with a walk-in closet and double vanity, two spacious secondary bedrooms, a full bath, a centrally located linen closet, and a laundry closet. Additionally, a versatile loft space on this level is ideal for an office or flex area. As a desirable end unit, this home boasts side yard space. The primary bedroom suite’s wall is not connected to the adjacent unit, with the primary suite bathroom and closet serving as a buffer. An attached one-car garage is located at the rear of the home. The neighborhood amenities include a gated dog park and a fenced pool with a cabana. The property is near Arbor Place Mall, offers plenty of nearby shopping and restaurants, hospital and medical facilities, 15 minute drive to Six Flags Over Georgia, and provides a short drive to I-20. Seller is including all appliances with the property. This includes the washer, dryer, refrigerator, stove, dishwasher, and microwave. All appliances are in like-new condition and were originally purchased in May or June of 2025. Don’t hesitate to make this exceptional townhome your new home! Agent Owner/ Seller Holds GA Real Estate License #405343
Address
Open on Google Maps-
Address: 2101 Stillhaven Place, Douglasville, Georgia 30135
-
City: Douglasville
-
State/county: GA
-
Zip/Postal Code: 30135
-
Area: LAURELWOOD
Details
Updated on September 1, 2026 at 11:01 am-
Property ID 7753457
-
Price $297,000
-
Property Size 1507 m²
-
Bedrooms 3
-
Bathrooms 3
-
Garage 1
-
Year Built 2025
-
Property Type Townhouse, Residential
-
Property Status Active, For Sale
Additional details
-
Listing Terms Cash, Conventional, FHA, VA Loan
-
Association Fee 150
-
Roof Shingle
-
Utilities Cable Available, Electricity Available, Natural Gas Available, Phone Available, Sewer Available, Water Available
-
Sewer Public Sewer
-
Cooling Ceiling Fan(s), Central Air, Electric
-
Heating Electric
-
Flooring Carpet, Laminate
-
County Douglas - GA
-
Property Type Residential
-
Pool Fenced
-
Parking Driveway, Garage, Garage Door Opener, Garage Faces Rear
-
Elementary School Arbor Station
-
Middle School Chestnut Log
-
High School Chapel Hill
-
Community Features Curbs, Dog Park, Homeowners Assoc, Near Schools, Near Shopping, Near Trails/Greenway, Pool, Sidewalks, Storage, Street Lights
-
Waterfront None
-
Architectural Style Townhouse
Mortgage Calculator
-
Down Payment
-
Loan Amount
-
Monthly Mortgage Payment
-
Property Tax
-
Home Insurance
-
PMI
-
Monthly HOA Fees

- Jason Tatum