
- Single Family Residence, Residential
- 3
- 2
- 2
- 1775 m²

Description
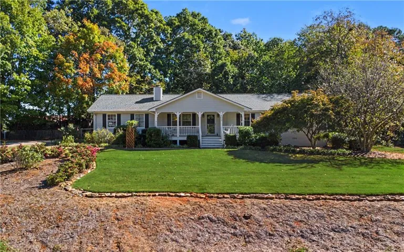
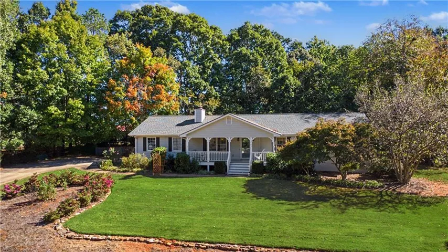
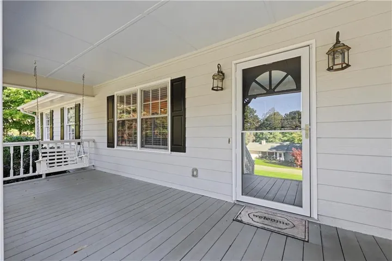
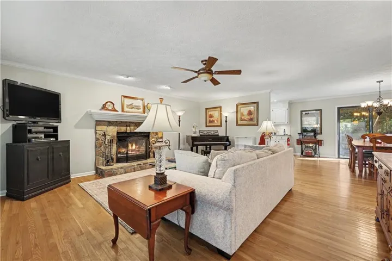
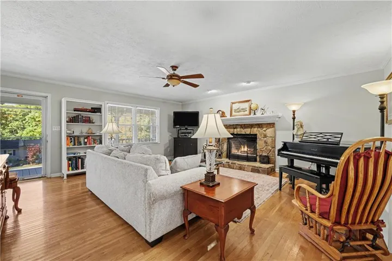
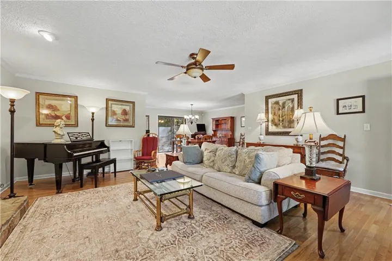
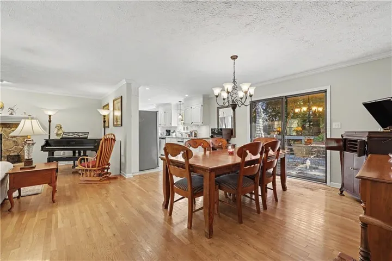
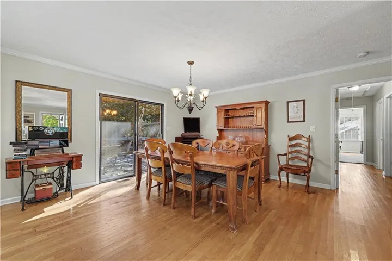
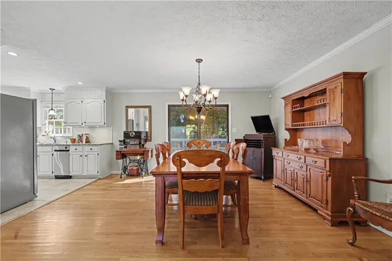
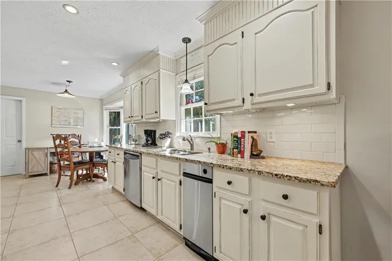
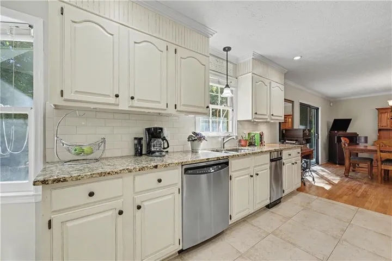
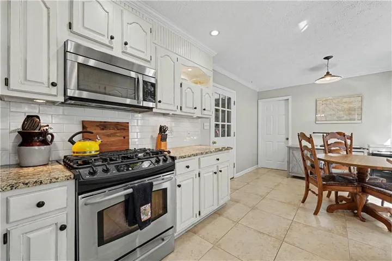
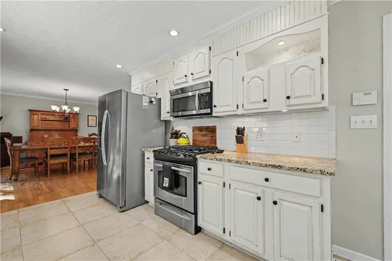
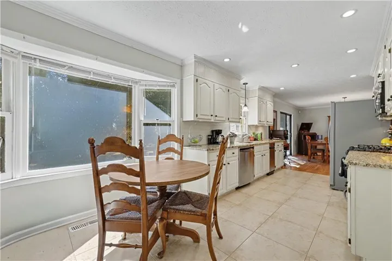
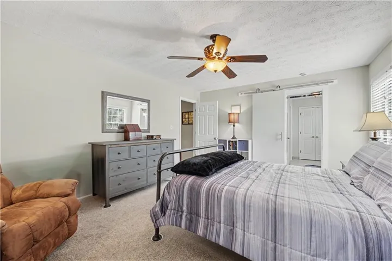
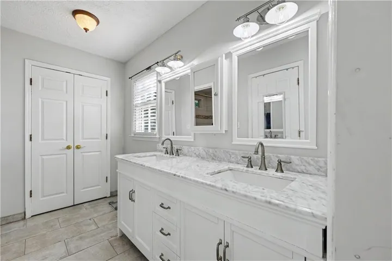
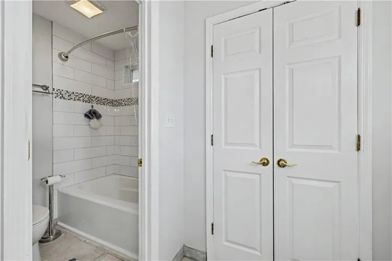
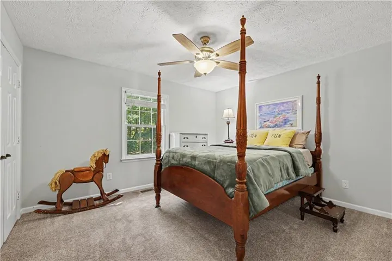
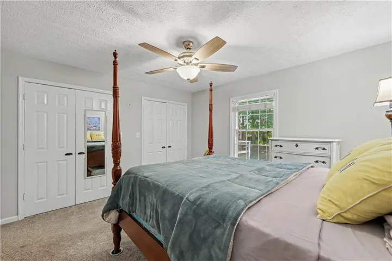
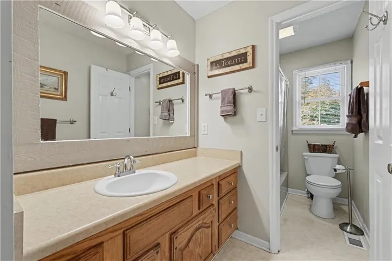
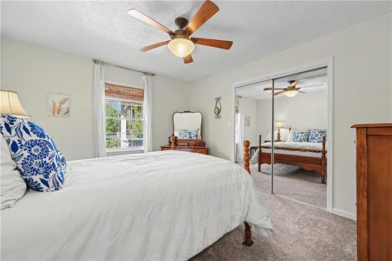
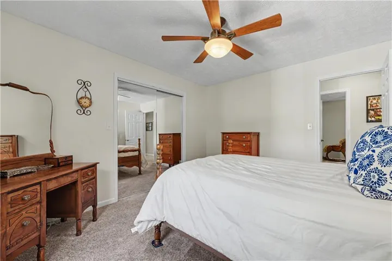
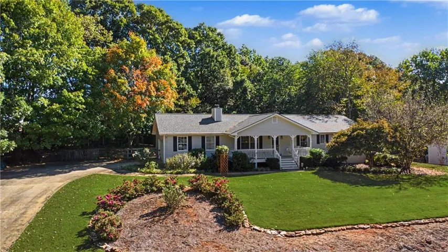
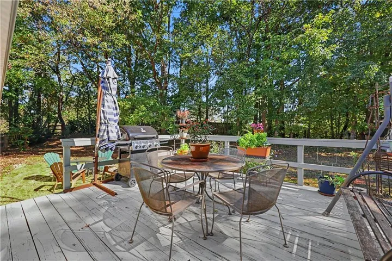
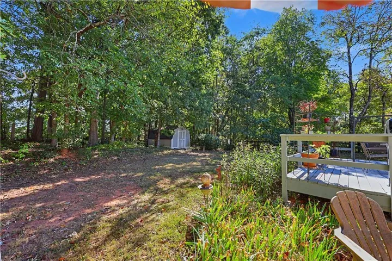
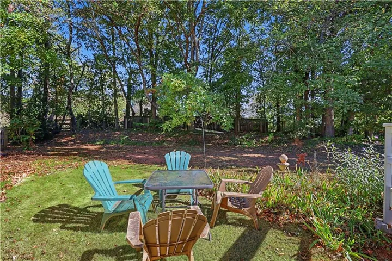
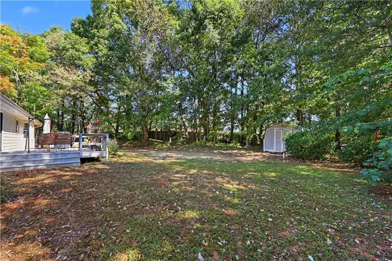
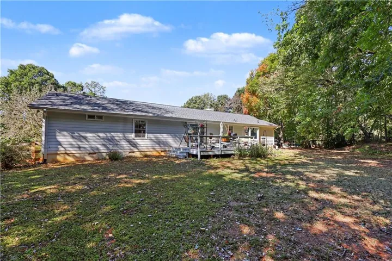
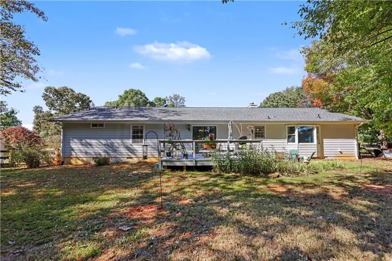
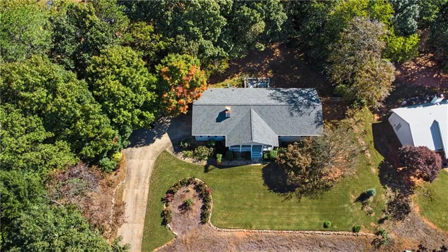
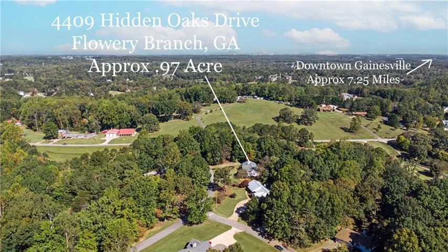
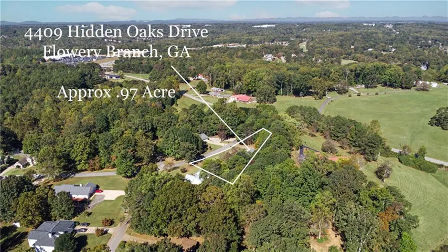
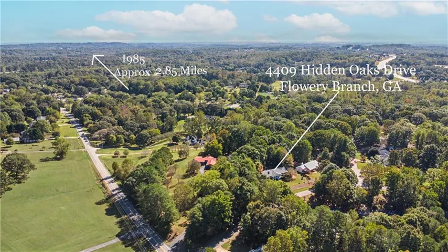
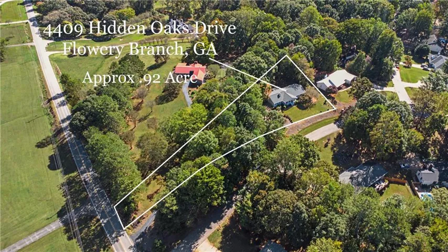
Charming, beautifully maintained 3BR/2BA ranch on .92 acres in Flowery Branch. A landscaped front yard with flowers and shrubs leads to a welcoming front porch, perfect for morning coffee. Inside, hardwood floors flow through the main living areas, and a stone fireplace anchors the living room. Recently painted and lovingly cared for, this 1, 775 sq ft one-level home offers original character, ready for your personal touches. The big-ticket items are done: A BRAND-NEW ROOF WITH IMPACT-RESISTANT SHINGLES AND A TRASNFERABLE 10-YEAR WARRANTY, PLUS A NEW WATER HEATER REPLACED THIS YEAR. Out back, enjoy the deck overlooking a fenced yard, with additional wooded acreage beyond for privacy and room to roam. The two-car side-entry garage and long driveway provide plenty of parking. No HOA means no community fees and no rental restrictions. Close to Lake Lanier, shopping, and dining.
Address
Open on Google Maps-
Address: 4409 Hidden Oaks Drive, Flowery Branch, Georgia 30542
-
City: Flowery Branch
-
State/county: GA
-
Zip/Postal Code: 30542
-
Area: Hidden Oaks
Details
Updated on November 4, 2026 at 8:15 pm-
Property ID 7856694
-
Price $379,900
-
Property Size 1775 m²
-
Land Area 0.92 m²
-
Bedrooms 3
-
Bathrooms 2
-
Garages 2
-
Year Built 1986
-
Property Type Single Family Residence, Residential
-
Property Status Active, For Sale
Additional details
-
Listing Terms 1031 Exchange, Cash, Conventional, FHA, USDA Loan, VA Loan
-
Roof Composition, Shingle
-
Utilities Electricity Available, Natural Gas Available, Underground Utilities
-
Sewer Septic Tank
-
Cooling Attic Fan, Ceiling Fan(s), Central Air
-
Heating Central, Electric, Heat Pump
-
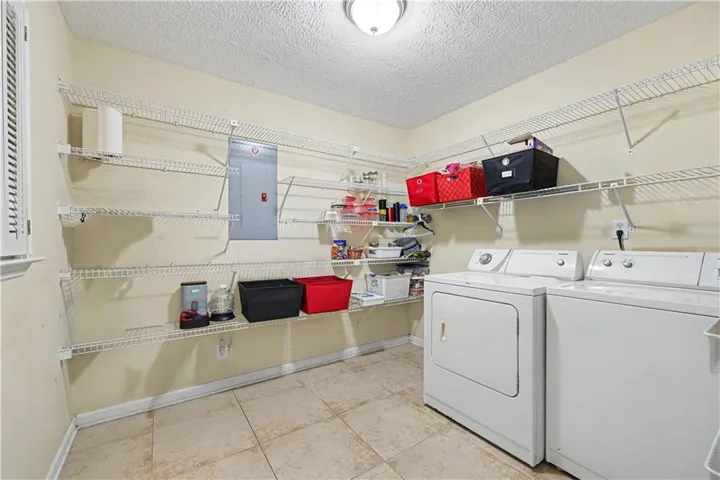
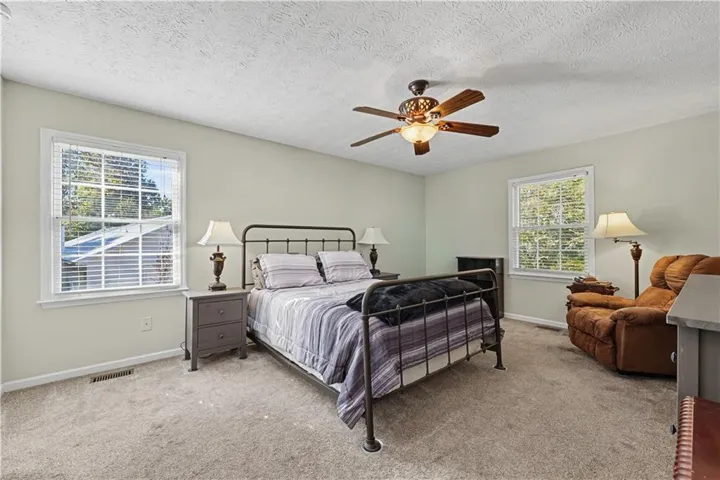
Flooring Carpet, Hardwood, Tile
-
County Hall - GA
-
Property Type Residential
-
Pool None
-
Parking Attached, Garage, Garage Door Opener, Garage Faces Side, Kitchen Level
-
Elementary School Chestnut Mountain
-
Middle School South Hall
-
High School Johnson - Hall
-
Community Features None
-
Waterfront None
-
Architectural Style Country, Ranch
Features
Mortgage Calculator
-
Down Payment
-
Loan Amount
-
Monthly Mortgage Payment
-
Property Tax
-
Home Insurance
-
PMI
-
Monthly HOA Fees

- Jason Tatum