324 Ranier Unit 47, Auburn, Georgia 30011
- $315,750

- Townhouse, Residential
- 3
- 3
- 2
- 1912 m²

- $315,750
Description
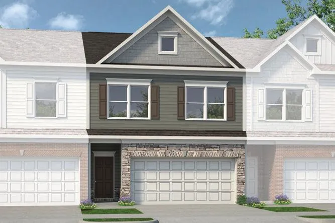
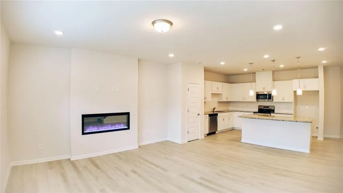
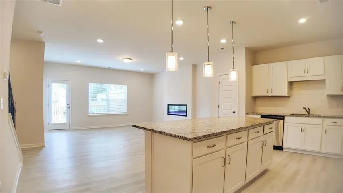
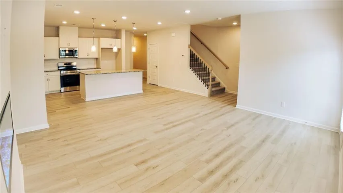
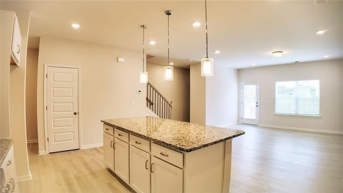
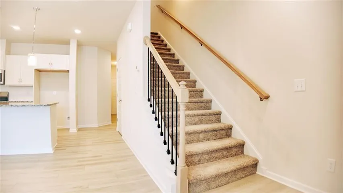
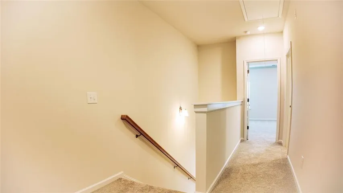
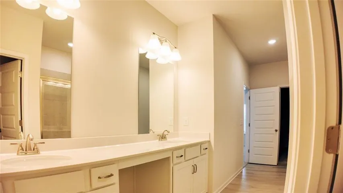
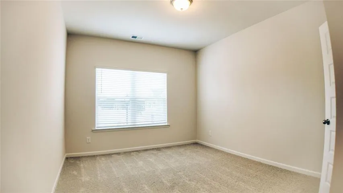
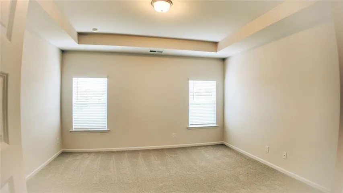
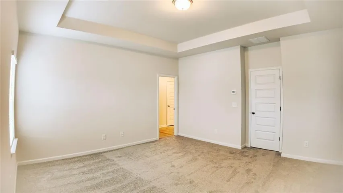
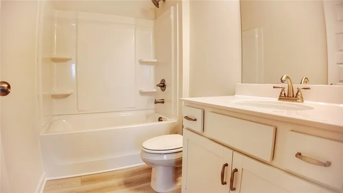
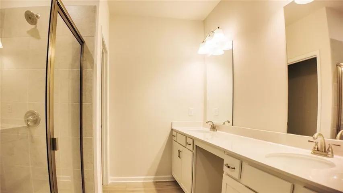
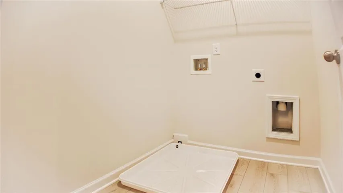
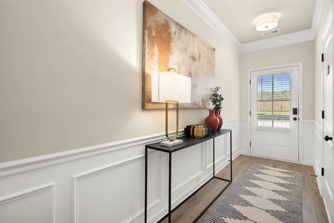
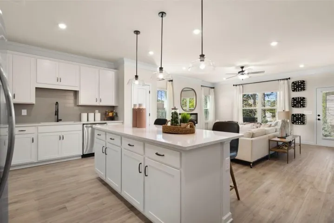
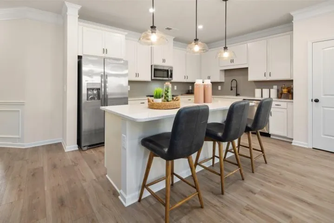
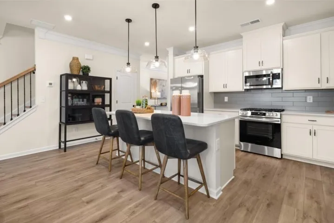
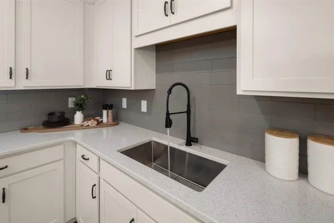
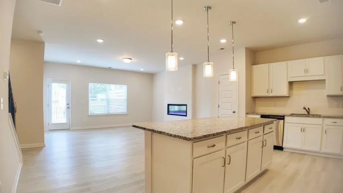
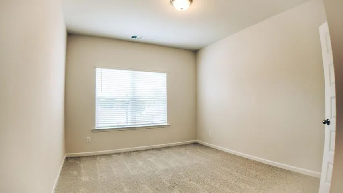
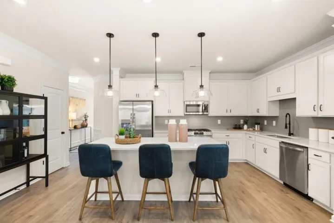
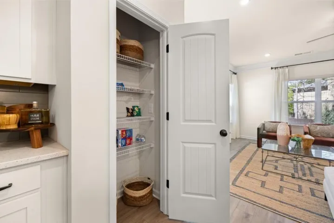
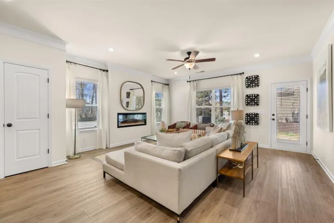
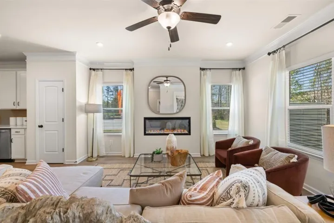
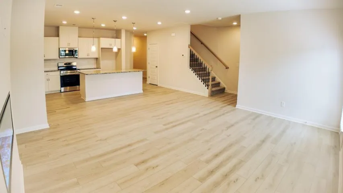
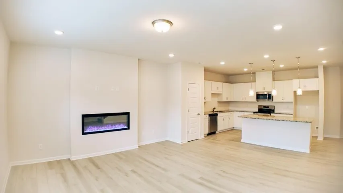
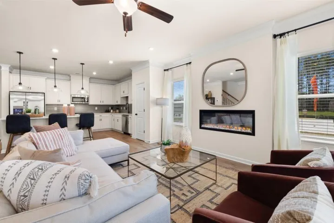
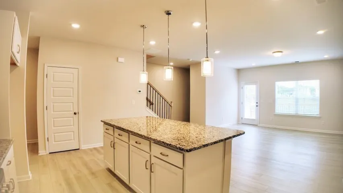
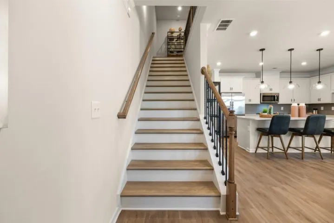
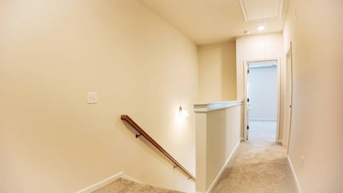
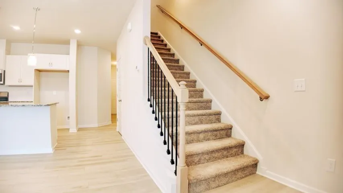
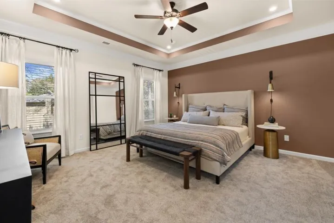
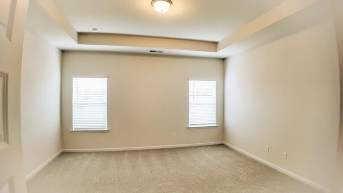
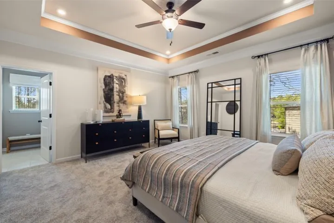
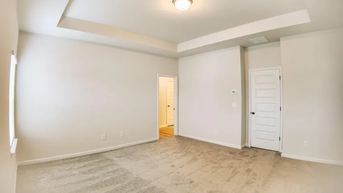
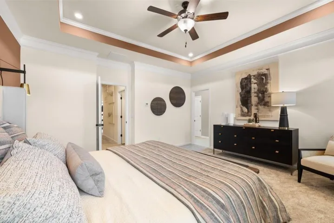
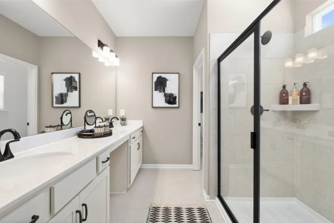
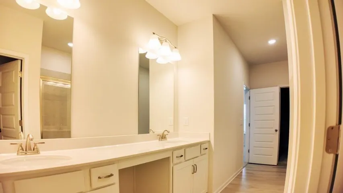
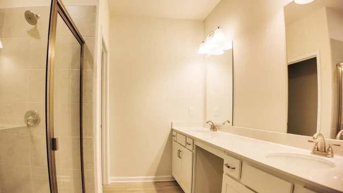
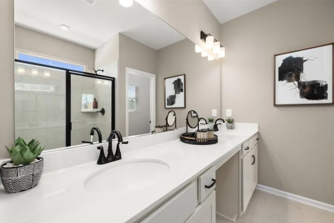
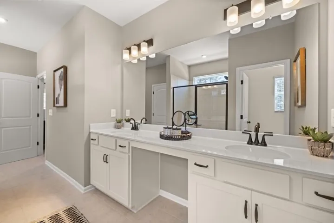
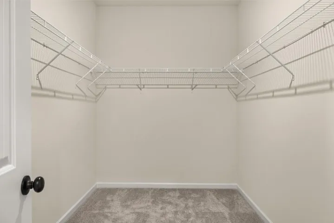
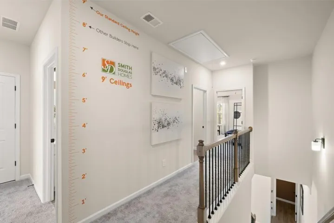
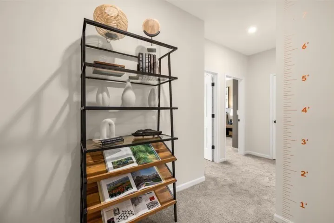
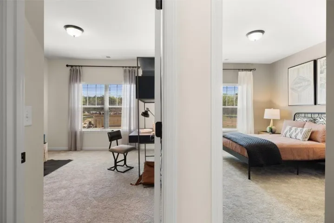
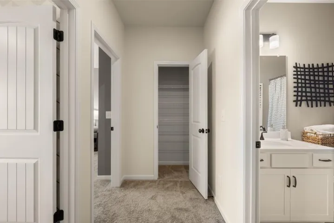
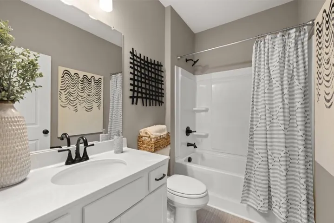
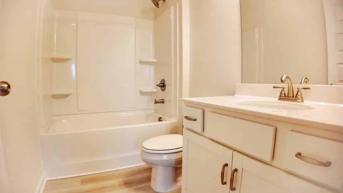
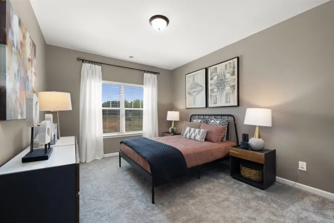
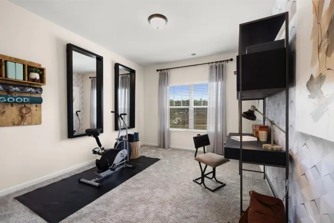
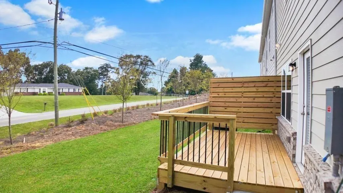
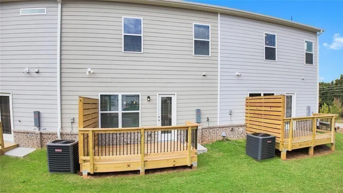
Move in Ready November-December! This Ellison plan by Smith Douglas Homes is one of our most popular floorplans—offering the perfect balance of style, comfort, and everyday functionality. This “to-be-built” townhome is thoughtfully designed with privacy and natural light in mind, this home is filled with elevated finishes and modern touches throughout. The open-concept main level welcomes you with a beautifully appointed kitchen featuring upgraded cabinetry, granite countertops, stainless steel appliances—and a spacious center island with pendant lighting, ideal for seating and entertaining. The kitchen flows effortlessly into a bright and inviting family room, highlighted by large windows and a sleek linear fireplace, creating a warm and modern gathering space. Luxury vinyl plank flooring spans the entire main level, offering both durability and style, while the deck provides the perfect setting for relaxing evenings or weekend get-togethers. Upstairs, the Primary suite offers a true retreat with a generous walk-in closet and a spa-inspired bath featuring a tiled shower and double vanity. Two additional bedrooms provide flexible space for guests, a home office, or family, while the conveniently located laundry room—complete with washer and dryer—adds everyday ease. Both levels feature 9-foot ceilings, enhancing the open and airy feel. Lawn maintenance, exterior including roof, park and common grounds are covered by the HOA, —adding even more value to this low-maintenance lifestyle. This is a standout opportunity you don’t want to miss—schedule your private tour today and make this home yours! Photos are representative of the floorplan only. Ask about our seller incentives with preferred lender.
Address
Open on Google Maps-
Address: 324 Ranier Unit 47, Auburn, Georgia 30011
-
City: Auburn
-
State/county: GA
-
Zip/Postal Code: 30011
-
Area: Trinity Station
Details
Updated on September 1, 2026 at 11:06 am-
Property ID 7820658
-
Price $315,750
-
Property Size 1912 m²
-
Bedrooms 3
-
Bathrooms 3
-
Garages 2
-
Year Built 2026
-
Property Type Townhouse, Residential
-
Property Status Active, For Sale
Additional details
-
Listing Terms Cash, Conventional, 1031 Exchange, FHA, VA Loan
-
Association Fee 125
-
Roof Composition
-
Utilities Electricity Available, Sewer Available, Water Available
-
Sewer Public Sewer
-
Cooling Central Air
-
Heating Central, Electric
-
Flooring Carpet, Luxury Vinyl
-
County Barrow - GA
-
Property Type Residential
-
Pool None
-
Parking Garage, Garage Faces Front
-
Elementary School Auburn
-
Middle School Westside - Barrow
-
High School Winder-Barrow
-
Community Features Homeowners Assoc, Near Shopping
-
Waterfront None
-
Architectural Style Townhouse, Traditional
Mortgage Calculator
-
Down Payment
-
Loan Amount
-
Monthly Mortgage Payment
-
Property Tax
-
Home Insurance
-
PMI
-
Monthly HOA Fees

- Jason Tatum