520 Alice Way Unit D14, Cumming, Georgia 30040
- $454,980



















- Townhouse, Residential
- 3
- 4
- 1
- 1703 m²

- $454,980
Description
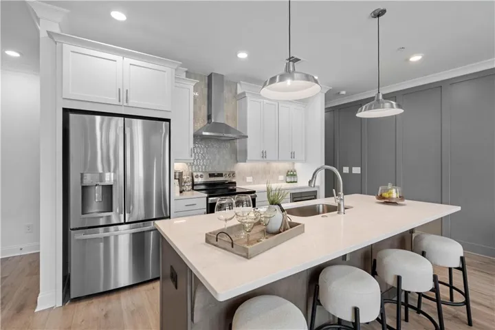
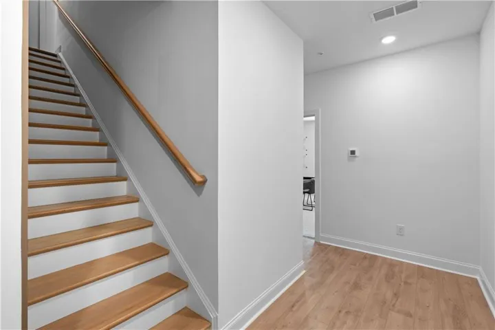
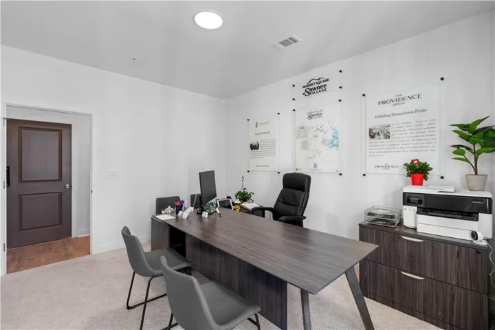
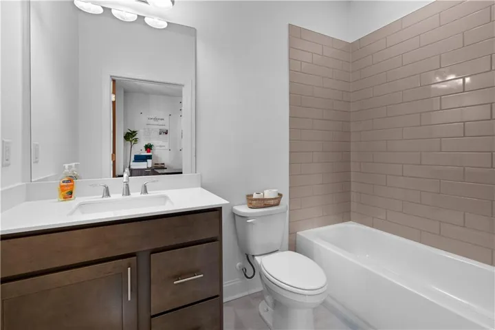
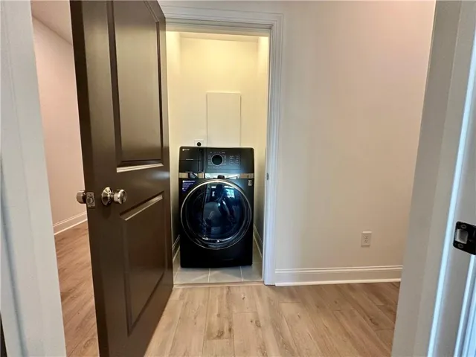
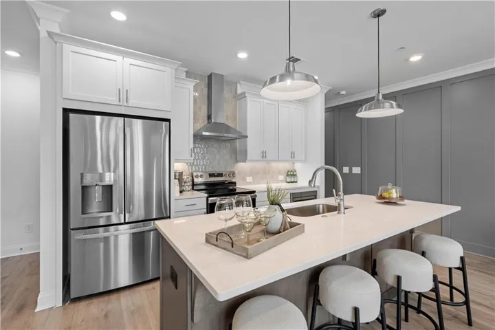
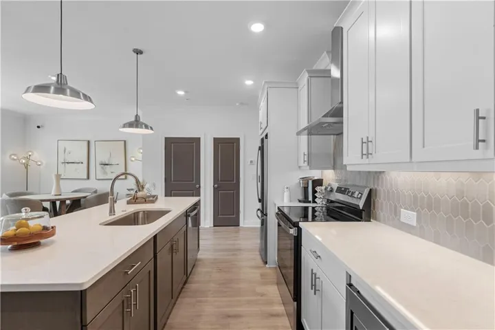
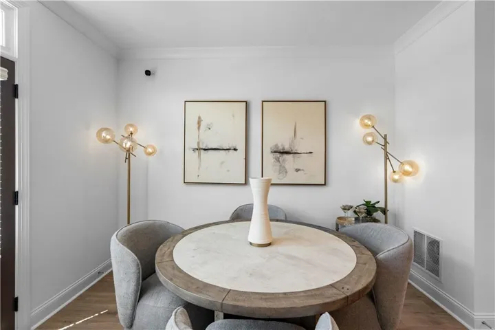
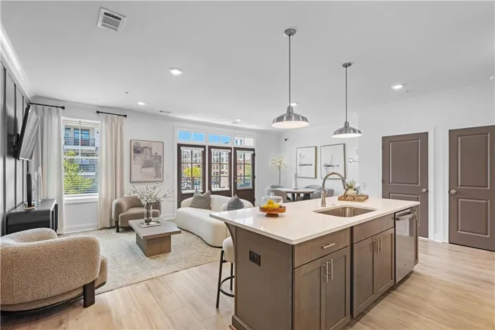
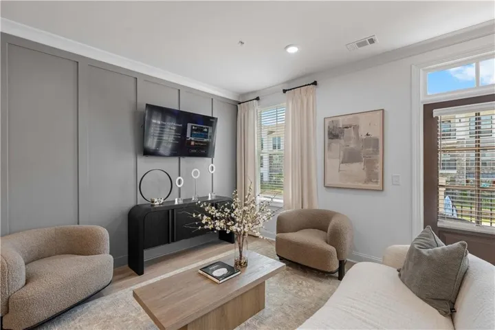
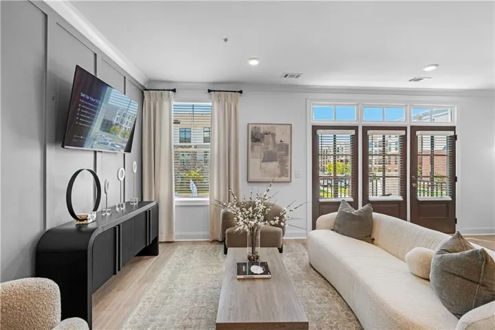
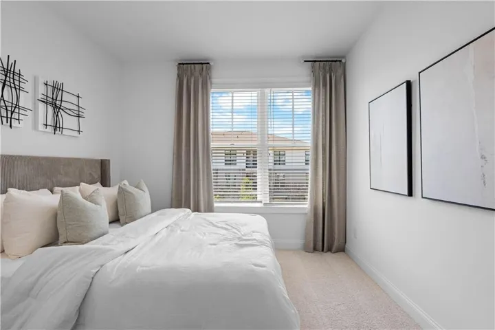
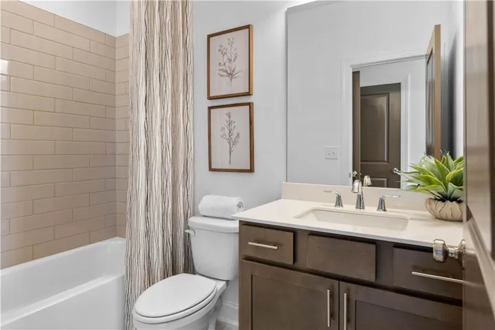
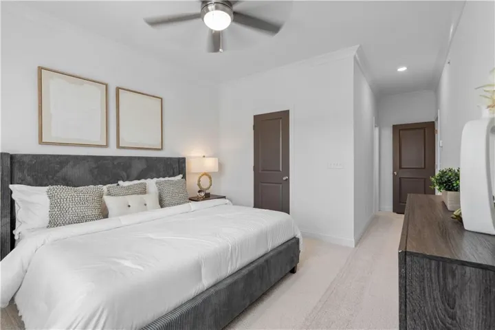
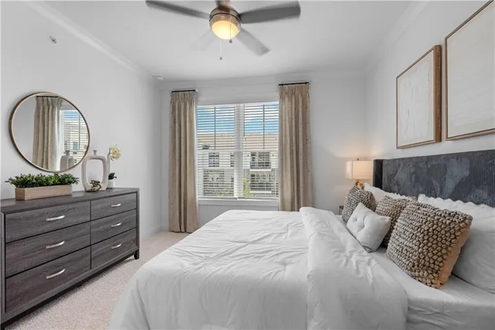
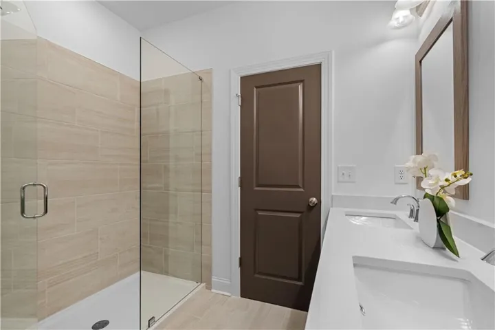
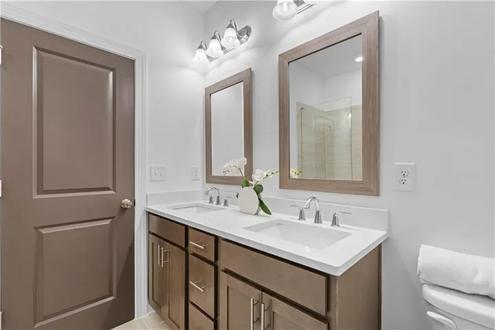
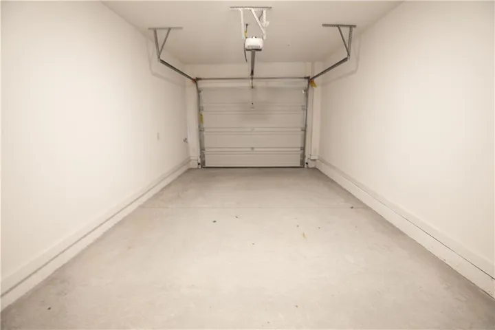
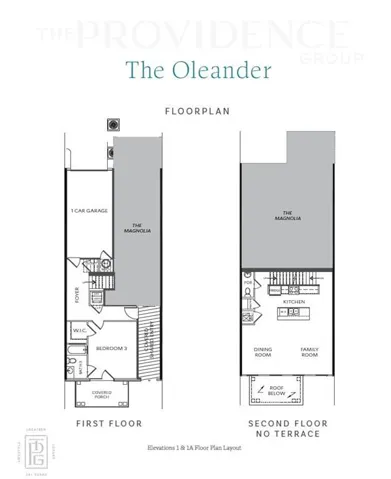
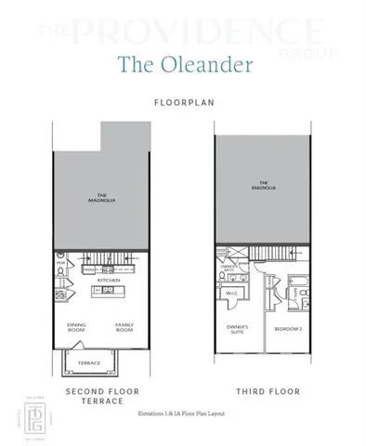
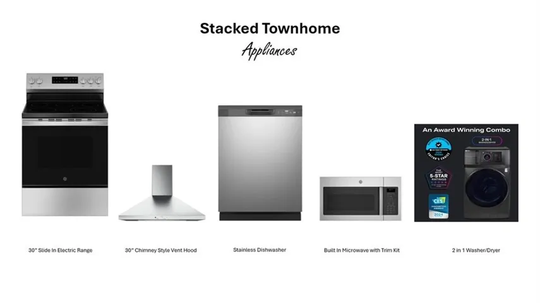
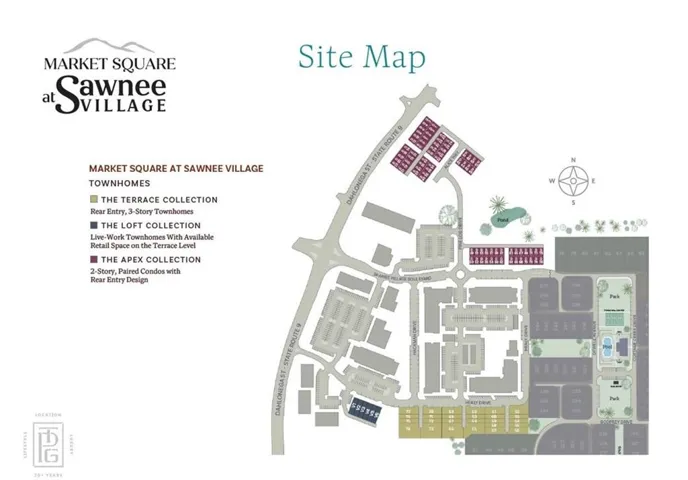
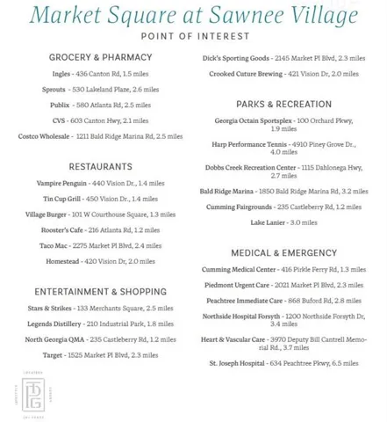
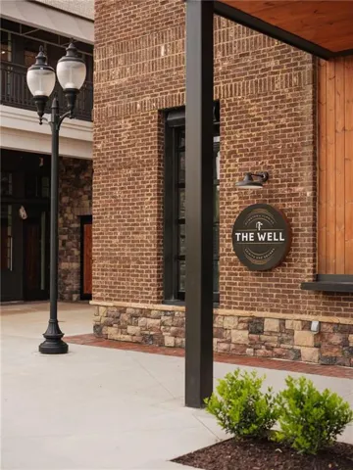
Elevate Your Savings at Market Square with Preferred Lender Rate Buy Downs! Discover the Oleander Plan built by The Providence Group. Quick Move In! Welcome to the Oleander Plan, a beautifully designed three-story townhome offering 3 spacious bedrooms, 3.5 bathrooms, and 1, 703 square feet of thoughtfully crafted living space. This luxury end unit showcases The Providence Group’s Warm Linen Design Collection, featuring elegant white cabinetry, stunning Calacatta Prado Quartz countertops, and durable light Ryman hardwood flooring. Terrace Level: Enjoy a private bedroom with an ensuite bath and access to a covered patio—perfect for guests, a home office, or a personal fitness space. This level also includes a GE Profile 2-in-1 washer/dryer, offering added convenience. A one-car garage is located on this level and comes equipped with EV chargers already installed, making it ideal for modern living. Main Level: The open-concept layout seamlessly connects the family room, dining area, and chef-inspired kitchen, complete with 42” soft-close cabinetry, stainless GE appliances, tile backsplash, and designer lighting. Complete with a powder Room, this end unit allows for ample natural light with the additional windows. Upper Level: Retreat to the Primary Suite, featuring a large walk-in closet, double vanities with quartz countertops, and a spa-like walk-in shower. An additional linen closet provides extra storage. A secondary bedroom with its own private bath completes the top floor. Market Square at Sawnee Village isn’t just a place to live—it’s a lifestyle. Enjoy walkable access to the Cumming City Center, with exciting new retail and dining options coming soon right at the community entrance. Experience low-maintenance urban living in the heart of Cumming, GA.[The Oleander]
Address
Open on Google Maps-
Address: 520 Alice Way Unit D14, Cumming, Georgia 30040
-
City: Cumming
-
State/county: GA
-
Zip/Postal Code: 30040
-
Area: MARKET SQUARE AT SAWNEE VILLAGE
Details
Updated on September 4, 2026 at 12:03 pm-
Property ID 7832359
-
Price $454,980
-
Property Size 1703 m²
-
Bedrooms 3
-
Bathrooms 4
-
Garage 1
-
Year Built 2025
-
Property Type Townhouse, Residential
-
Property Status Active, For Sale
Additional details
-
Association Fee 225
-
Roof Composition, Shingle
-
Utilities Cable Available, Electricity Available, Phone Available, Sewer Available, Underground Utilities, Water Available
-
Sewer Public Sewer
-
Cooling Ceiling Fan(s), Central Air, Electric, Zoned
-
Heating Central, Electric, Forced Air, Zoned
-
Flooring Carpet, Hardwood, Tile, Other
-
County Forsyth - GA
-
Property Type Residential
-
Pool None
-
Parking Garage, Garage Door Opener, Garage Faces Rear, Parking Pad
-
Elementary School Cumming
-
Middle School Otwell
-
High School Forsyth Central
-
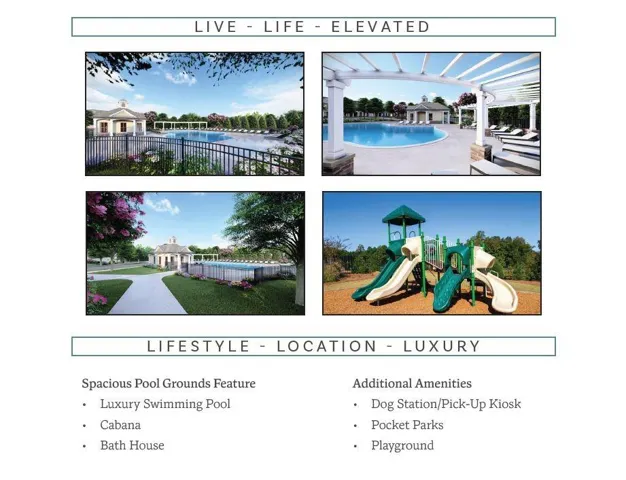
Community Features Curbs, Homeowners Assoc, Near Public Transport, Near Schools, Near Shopping, Near Trails/Greenway, Park, Sidewalks, Street Lights
-
Waterfront None
-
Architectural Style Contemporary, Townhouse, Traditional
Mortgage Calculator
-
Down Payment
-
Loan Amount
-
Monthly Mortgage Payment
-
Property Tax
-
Home Insurance
-
PMI
-
Monthly HOA Fees

- Jason Tatum