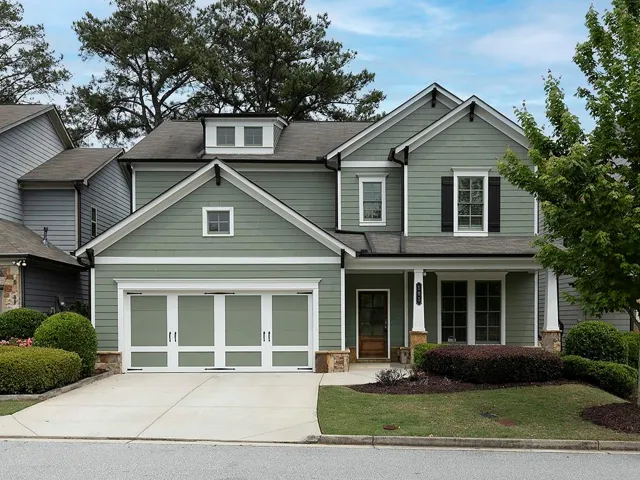
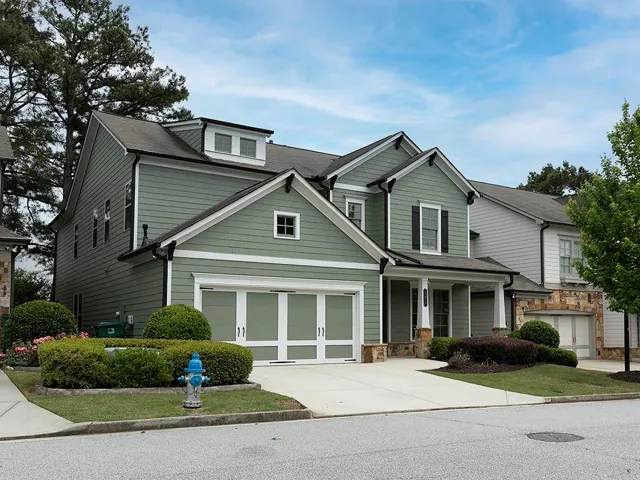
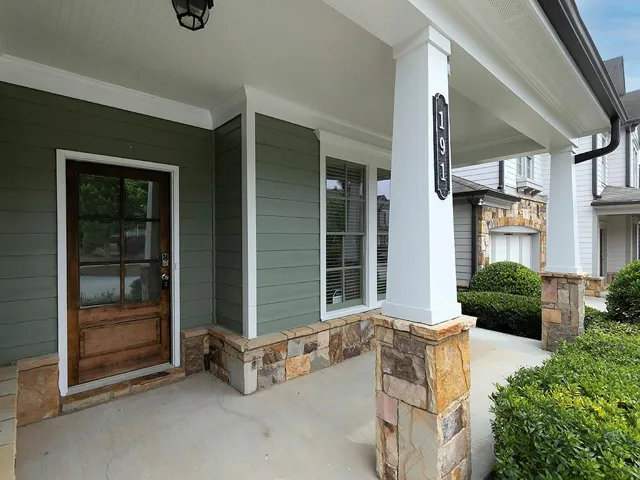
- Single Family Residence, Residential
- 4
- 4
- 2
- 3348 m²

Description
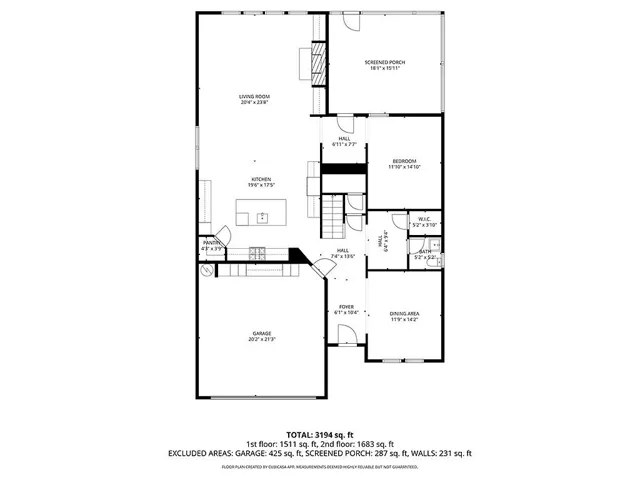
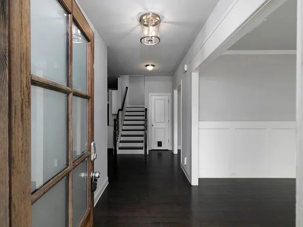
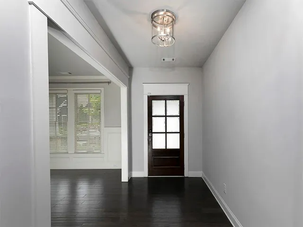
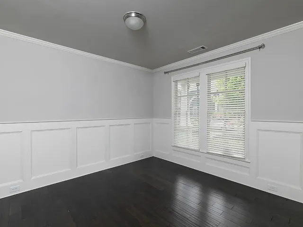
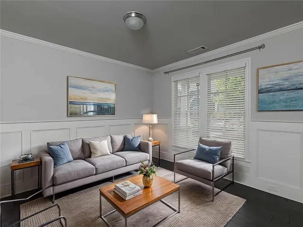
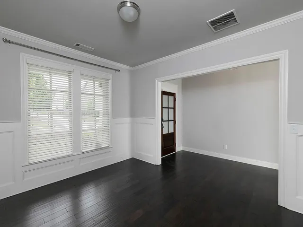
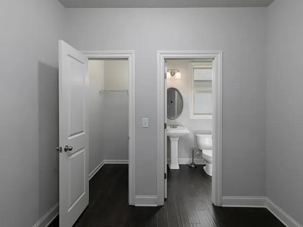
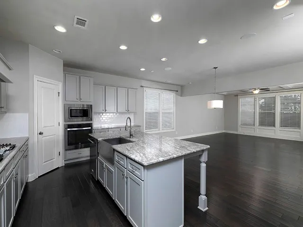
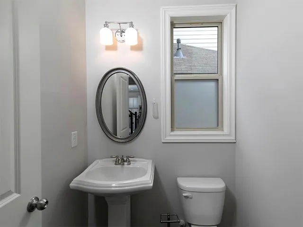
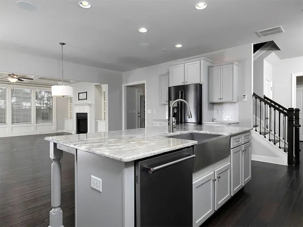
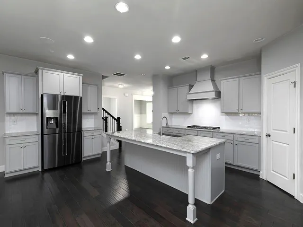
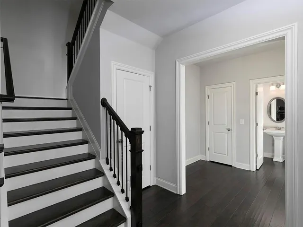
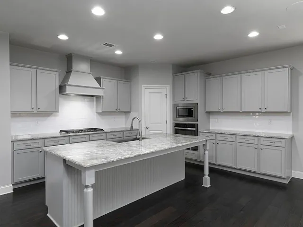
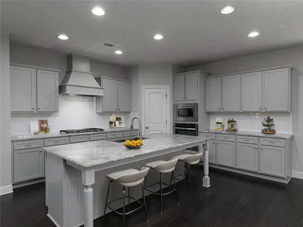
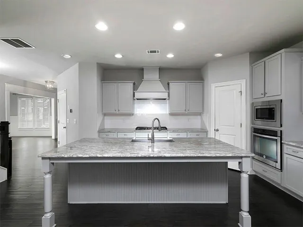
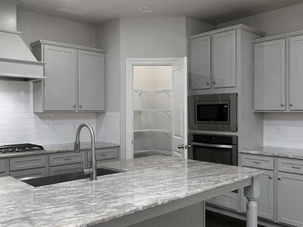
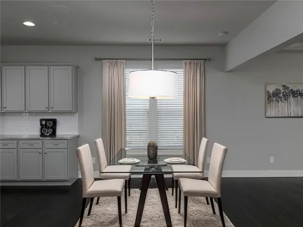
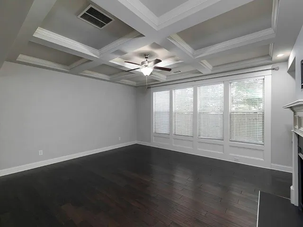
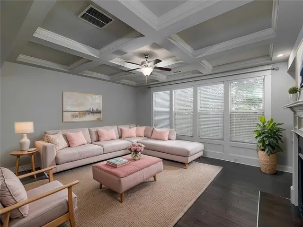
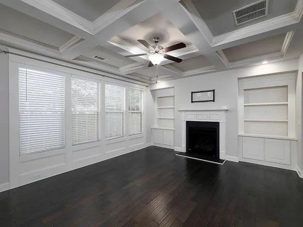
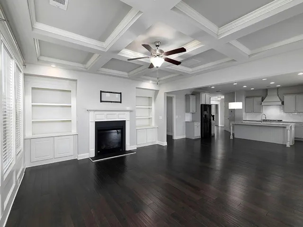
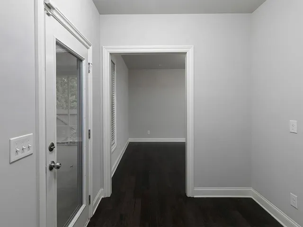
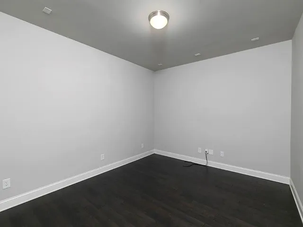
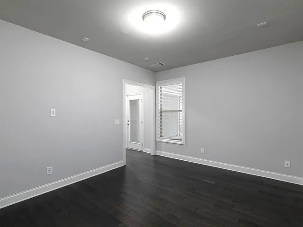
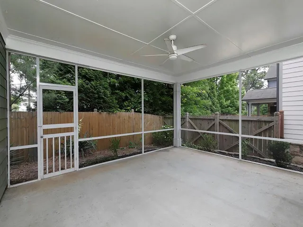
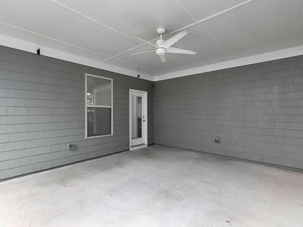
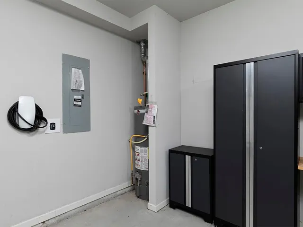
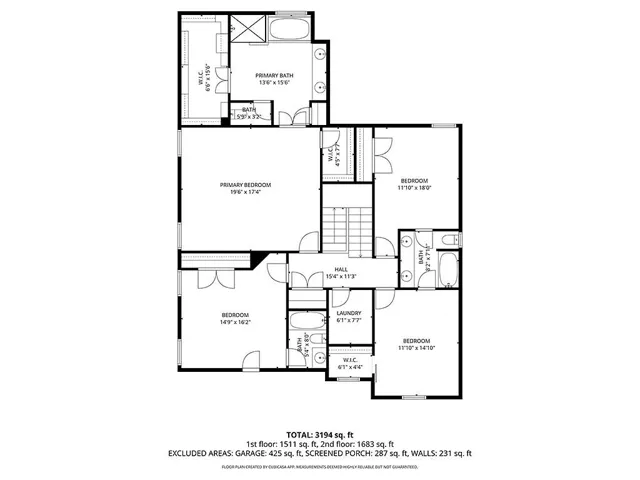
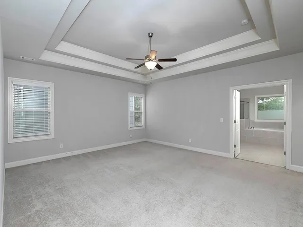
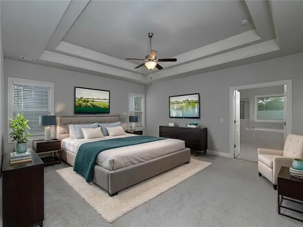
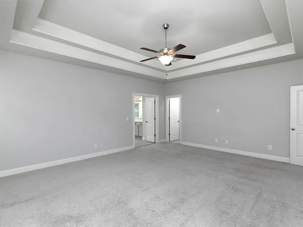
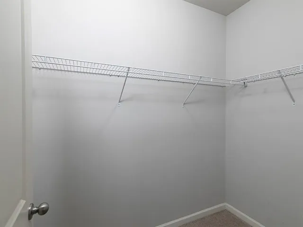
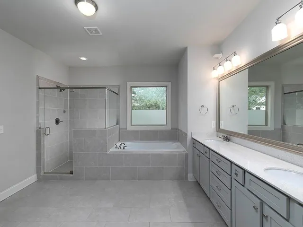
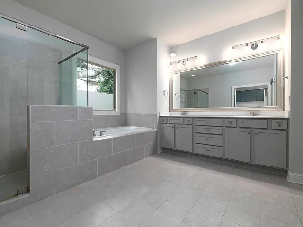
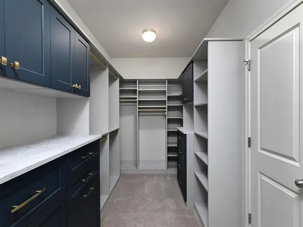
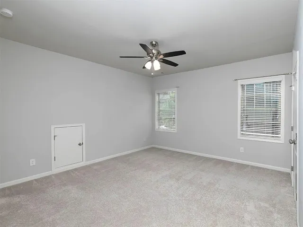
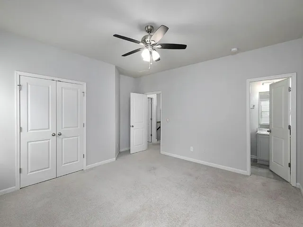
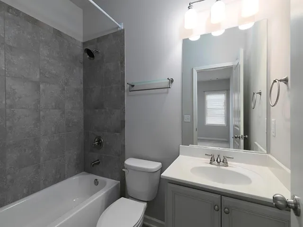
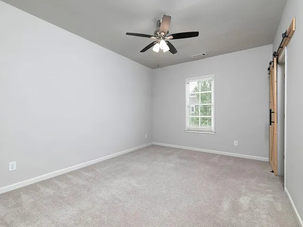
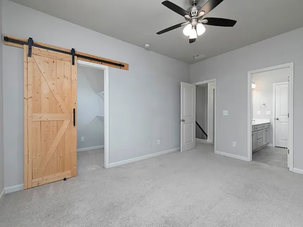
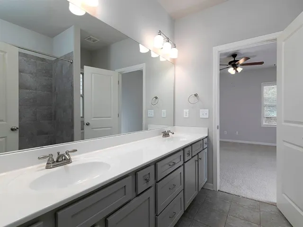
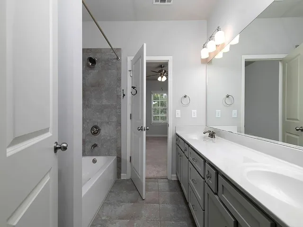
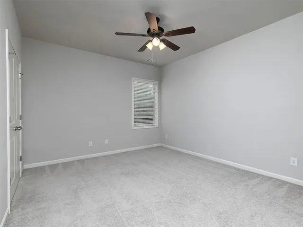
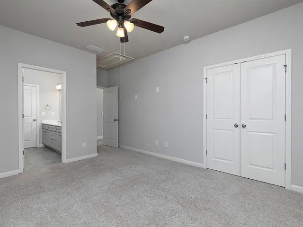
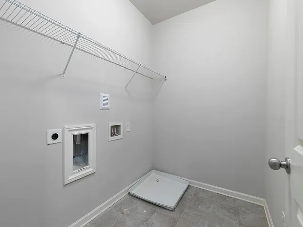
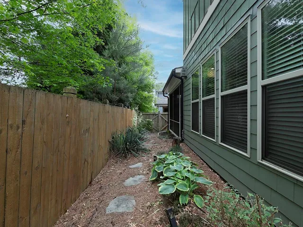
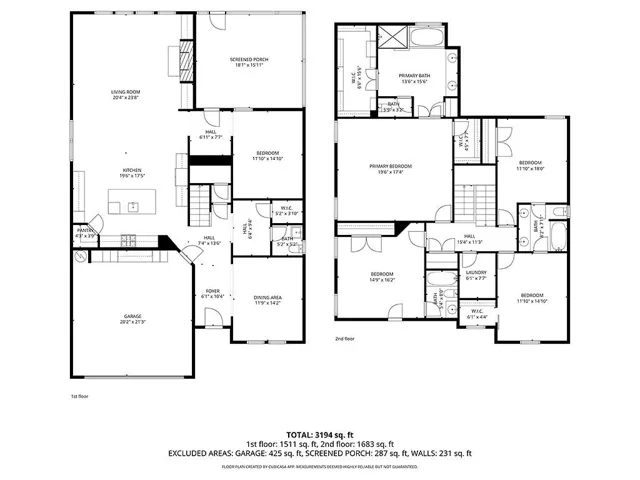
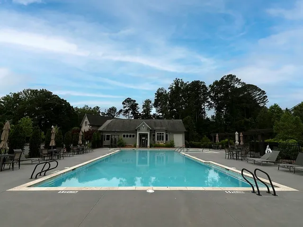
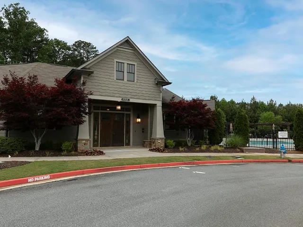
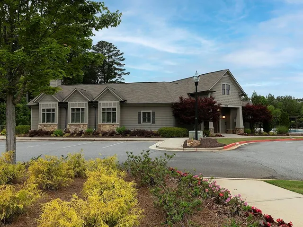
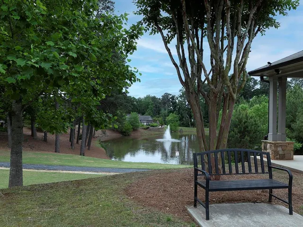
Welcome to this beautifully appointed home in the sought-after gated community of Smyrna Grove. Built in 2017, this spacious 4-bedroom, 3.5-bath residence offers over 3, 300 square feet of thoughtfully designed living space with an ideal blend of comfort, functionality, and style. The main level features rich hardwood floors, a dedicated home office or flex space, and an open-concept layout designed for everyday living and entertaining. The heart of the home is the expansive chef’s kitchen, complete with a massive center island, granite countertops, stainless steel appliances, abundant cabinetry, and a walk-in pantry, all overlooking the inviting family room with fireplace and custom built-ins. Step outside to the oversized screened porch, creating the perfect extension of the living space for morning coffee, game day gatherings, or relaxing evenings overlooking the private backyard. Upstairs, the impressive owner’s suite offers a true retreat with a spa-inspired bath and an exceptional custom-designed closet. Each secondary bedroom is generously sized, with adjoining bath access that provides comfort and privacy for family and guests alike. Additional conveniences include an upstairs laundry room and a Tesla charging station in the garage. Residents of Smyrna Grove enjoy resort-style amenities including a pool, fitness center, clubhouse, playground, and scenic lake. Ideally located just minutes from Smyrna Market Village, Truist Park, The Battery, shopping, dining, and major commuter routes, this home delivers the perfect combination of neighborhood charm and modern convenience.
Address
Open on Google Maps-
Address: 191 Still Pine Bend, Smyrna, Georgia 30082
-
City: Smyrna
-
State/county: GA
-
Zip/Postal Code: 30082
-
Area: Smyrna Grove
Details
Updated on September 11, 2026 at 5:38 pm-
Property ID 7767076
-
Price $649,900
-
Property Size 3348 m²
-
Land Area 0.142 m²
-
Bedrooms 4
-
Bathrooms 4
-
Garages 2
-
Year Built 2017
-
Property Type Single Family Residence, Residential
-
Property Status Active, For Sale
Additional details
-
Listing Terms 1031 Exchange, Cash, Conventional, FHA, VA Loan
-
Association Fee 520
-
Roof Shingle
-
Utilities Cable Available, Electricity Available, Natural Gas Available, Phone Available, Sewer Available, Underground Utilities, Water Available
-
Sewer Public Sewer
-
Cooling Ceiling Fan(s), Central Air
-
Heating Central
-
Flooring Carpet, Ceramic Tile, Hardwood
-
County Cobb - GA
-
Property Type Residential
-
Pool None
-
Parking Driveway, Garage, Garage Door Opener, Garage Faces Front
-
Elementary School Belmont Hills
-
Middle School Campbell
-
High School Campbell
-
Community Features Clubhouse, Fitness Center, Gated, Homeowners Assoc, Near Public Transport, Near Schools, Near Shopping, Near Trails/Greenway, Playground, Pool
-
Waterfront None
-
Architectural Style Traditional
Mortgage Calculator
-
Down Payment
-
Loan Amount
-
Monthly Mortgage Payment
-
Property Tax
-
Home Insurance
-
PMI
-
Monthly HOA Fees

- Jason Tatum