3033 Rapids Drive, Decatur, Georgia 30034
- $264,900
- $269,900
- Single Family Residence, Residential
- 3
- 3
- 1
- 1664 m²

- $264,900
- $269,900
Description
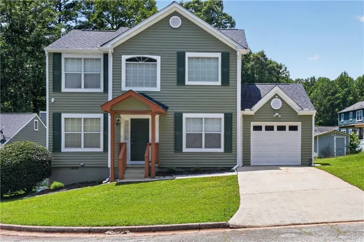
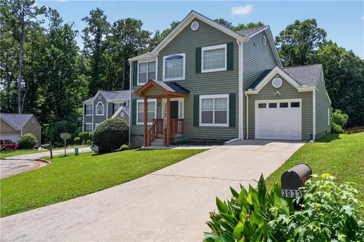
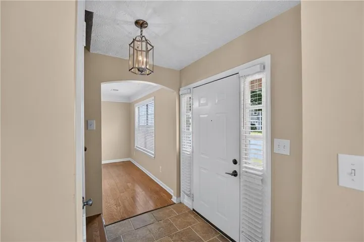
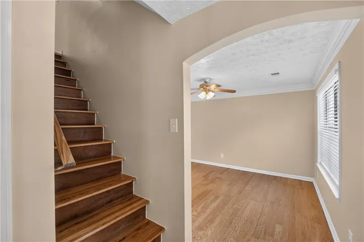
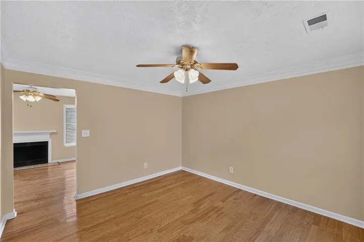
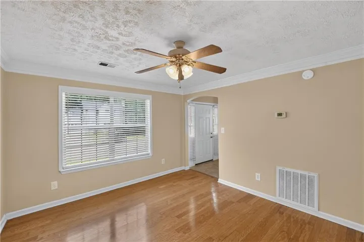
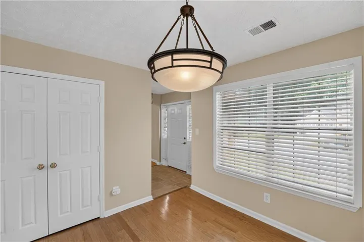
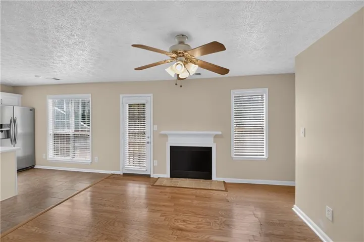
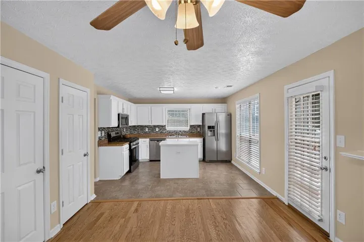
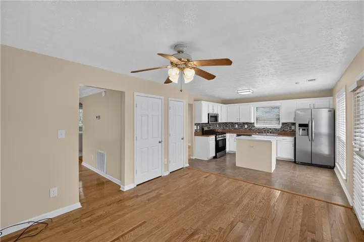
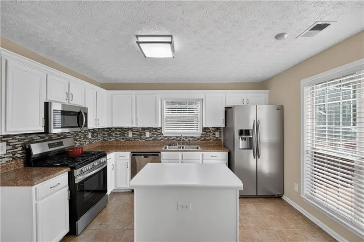
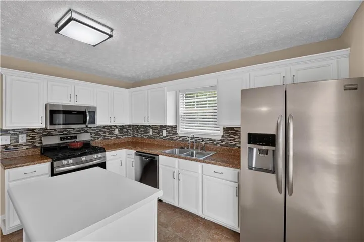
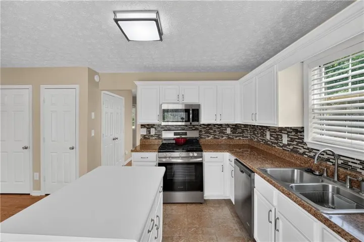
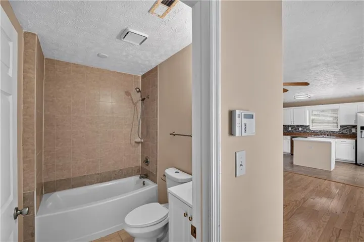
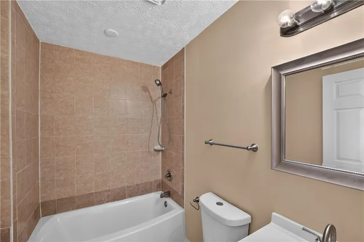
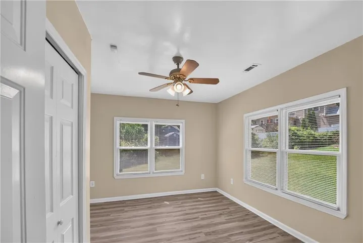
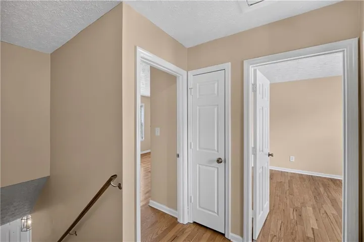
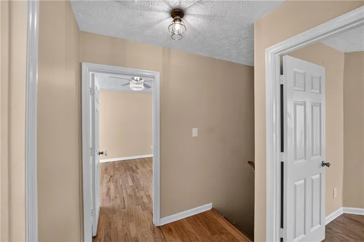
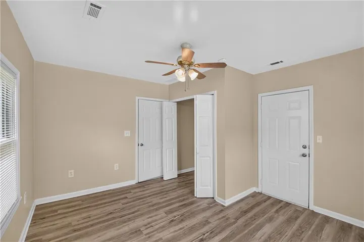
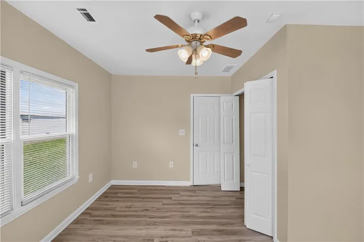
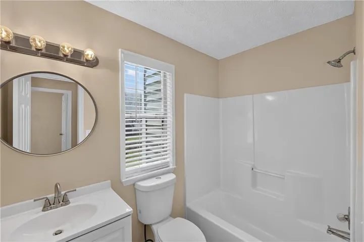
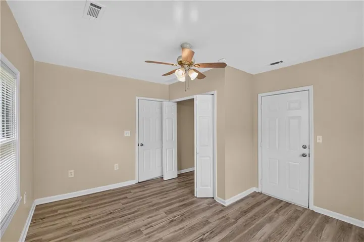
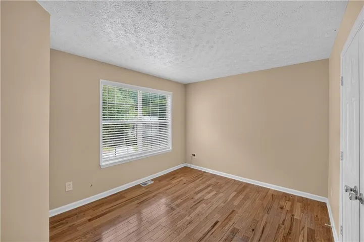
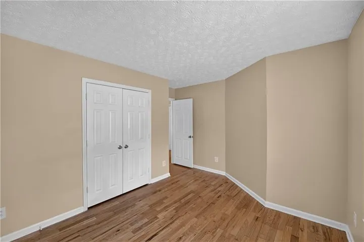
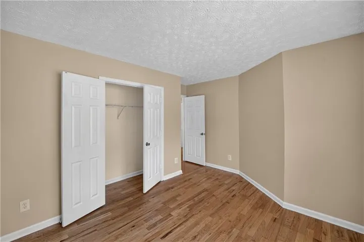
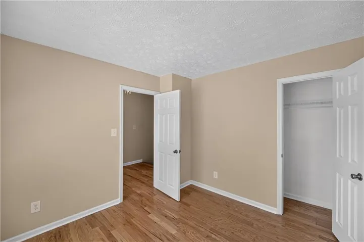
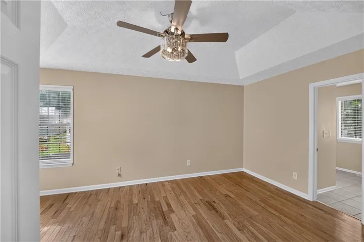
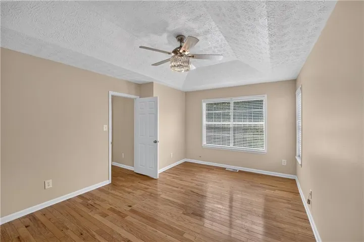
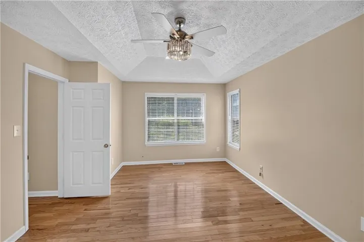
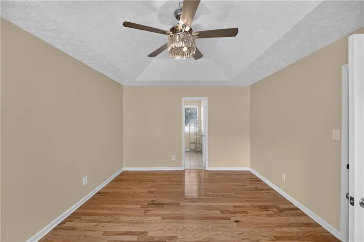
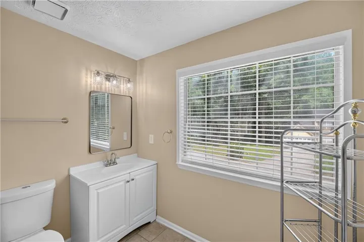
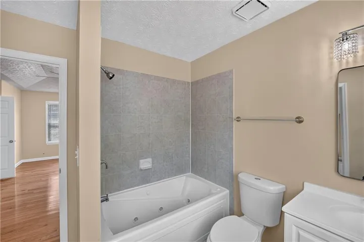
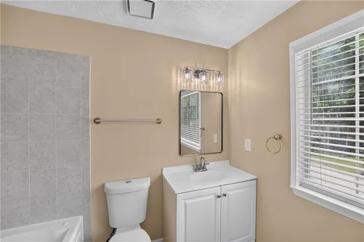
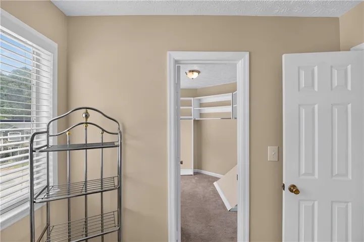
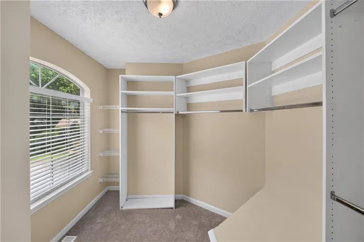
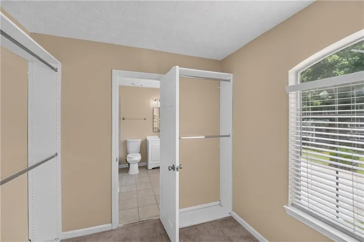
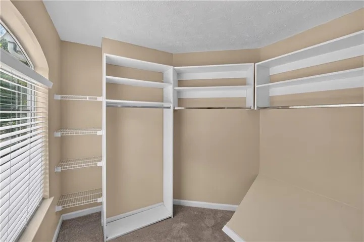
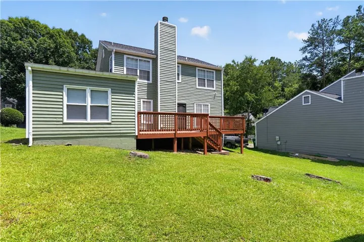
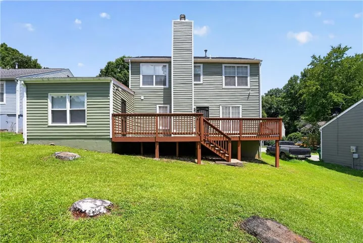
Welcome to 3033 Rapids Drive, your new home in a quiet established Decatur community. This move-in ready property has been thoughtfully upgraded and renovated with your comfort in mind. Upon entry, you’ll notice beautiful hardwood floors throughout the living room, dining room, and family room, along with tile flooring in the entry and kitchen. The updated kitchen overlooks a spacious family room with a fireplace, creating a perfect setting for cooking, entertaining, and gathering with family and friends. Kitchen highlights include stainless steel appliances, refurbished cabinets, a beautiful backsplash, and an island. Just off the kitchen and family room, a door leads to a rebuilt, expansive deck overlooking the backyard, ideal for family barbecues or a private retreat for that morning coffee or tea. Down the hall from the family room, you’ll find the third full bath. Adjacent to the garage area includes an updated flex room and a large laundry closet. Upstairs, the second level features a spacious primary ensuite with a walk-in closet, hall bathroom, and two generously sized secondary bedrooms. All bedrooms have hardwood flooring. Upgrades and renovations include a new roof, including the shed; fresh exterior and interior paint; new exterior shutters; an upgraded front porch; new outlets, upgraded bathrooms, a renovated downstairs bathroom; new lighting in the primary and bath, and hall bath; new vanities; new stove; new hot water heater; a new furnace; and a completely redone crawl space with dehumidifier. Seller will pay 3% toward buyer(s) closing cost. Please include a pre-approval letter or POF with all offers. Schedule your showing today. Make an offer!
Address
Open on Google Maps-
Address: 3033 Rapids Drive, Decatur, Georgia 30034
-
City: Decatur
-
State/county: GA
-
Zip/Postal Code: 30034
-
Area: CASCADE MANOR
Details
Updated on August 18, 2026 at 7:54 pm-
Property ID 7808160
-
Price $264,900
-
Property Size 1664 m²
-
Land Area 0.19 m²
-
Bedrooms 3
-
Bathrooms 3
-
Garage 1
-
Year Built 1994
-
Property Type Single Family Residence, Residential
-
Property Status Active Under Contract, For Sale
Additional details
-
Listing Terms Cash, Conventional, FHA, VA Loan
-
Roof Composition, Shingle
-
Utilities Cable Available, Electricity Available, Natural Gas Available, Phone Available, Sewer Available, Water Available
-
Sewer Public Sewer
-
Cooling Ceiling Fan(s), Central Air, ENERGY STAR Qualified Equipment
-
Heating Central, ENERGY STAR Qualified Equipment, Forced Air, Natural Gas
-
Flooring Carpet, Ceramic Tile, Hardwood, Luxury Vinyl
-
County Dekalb - GA
-
Property Type Residential
-
Pool None
-
Parking Attached, Driveway, Garage, Garage Door Opener, Garage Faces Front, Kitchen Level
-
Elementary School Bob Mathis
-
Middle School Chapel Hill - Dekalb
-
High School Southwest Dekalb
-
Community Features None
-
Waterfront None
-
Architectural Style Traditional
Mortgage Calculator
-
Down Payment
-
Loan Amount
-
Monthly Mortgage Payment
-
Property Tax
-
Home Insurance
-
PMI
-
Monthly HOA Fees

- Jason Tatum