4211 Merlin Pass, Gainesville, Georgia 30506
- $349,990
- $365,990





- Townhouse, Residential
- 3
- 3
- 2
- 1877 m²

- $349,990
- $365,990
Description
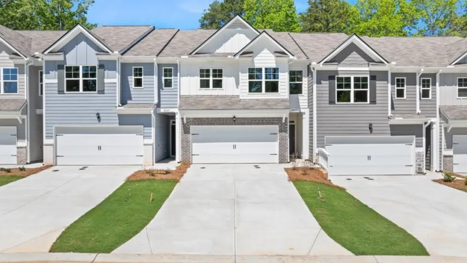
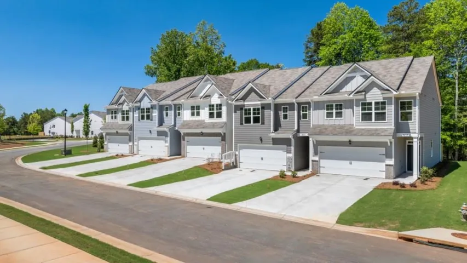
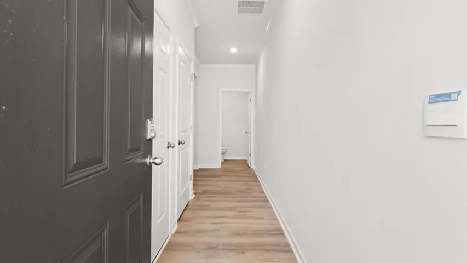
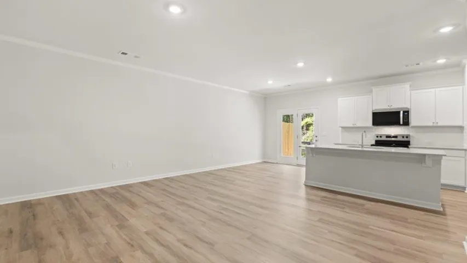
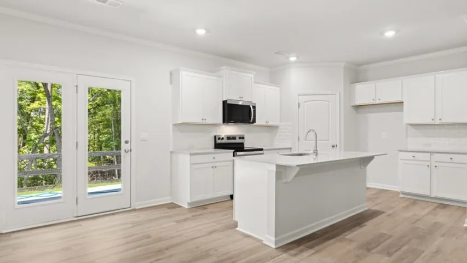
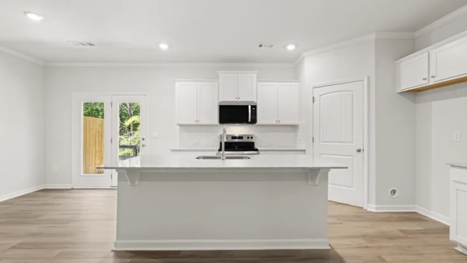
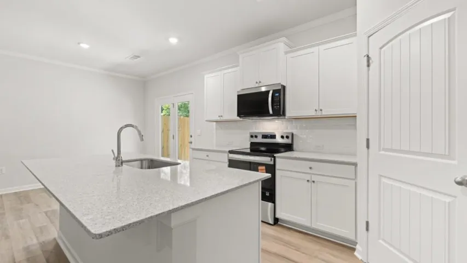
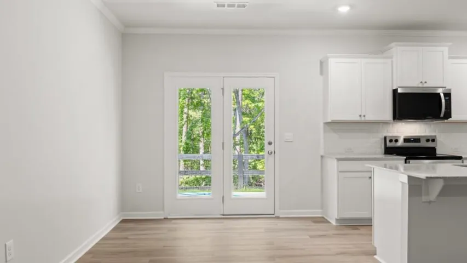
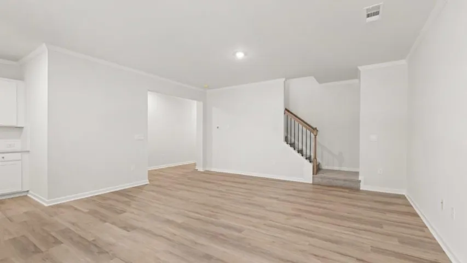
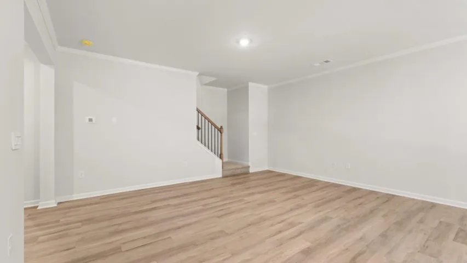
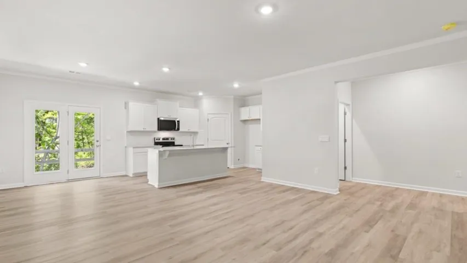
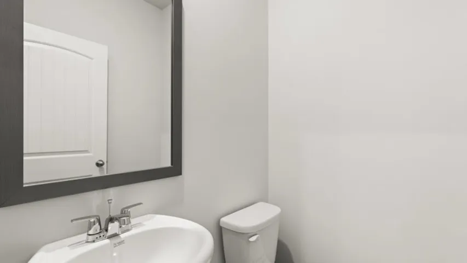
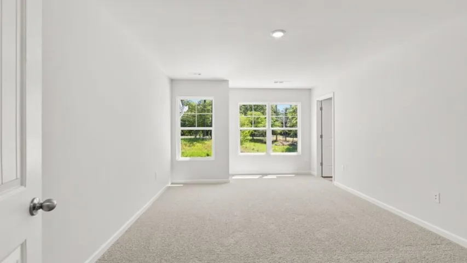
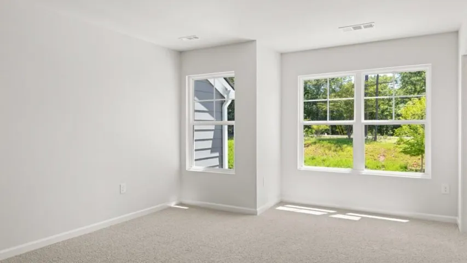
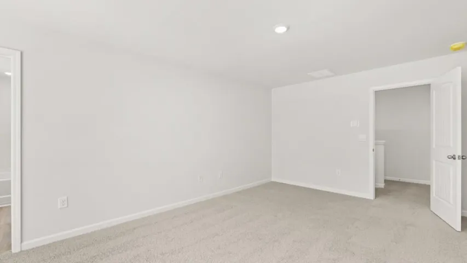
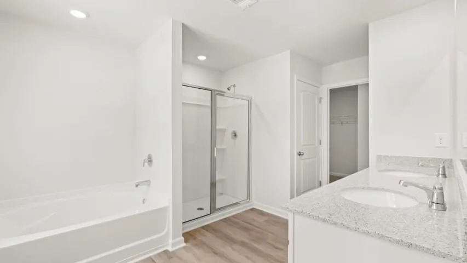
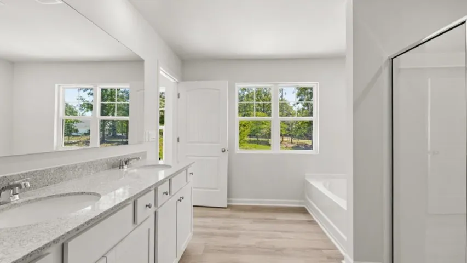
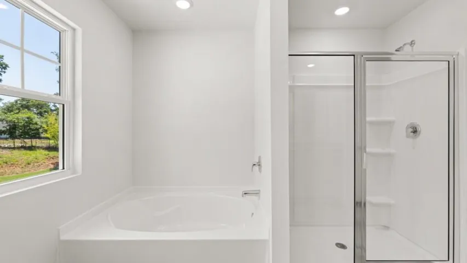
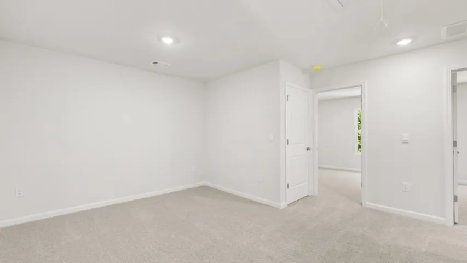
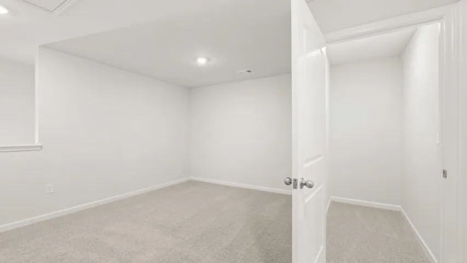
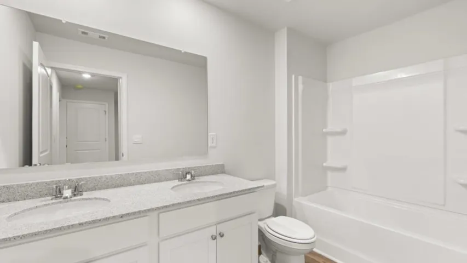
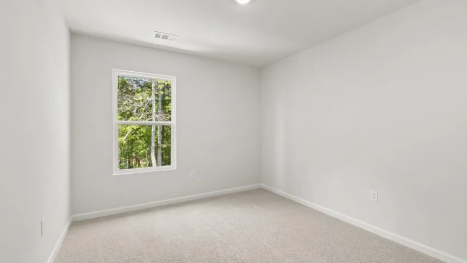
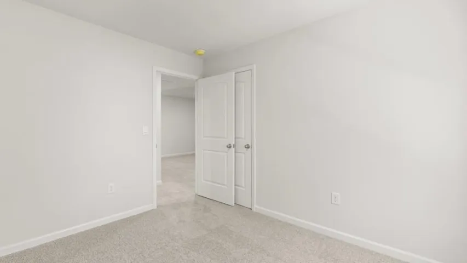
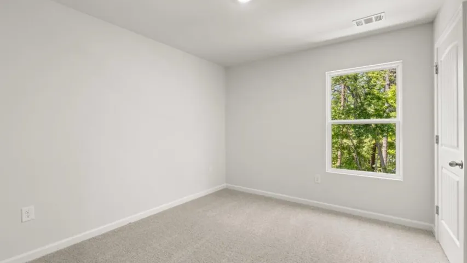
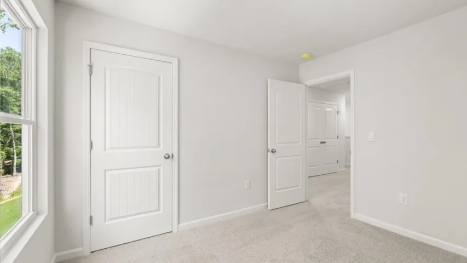
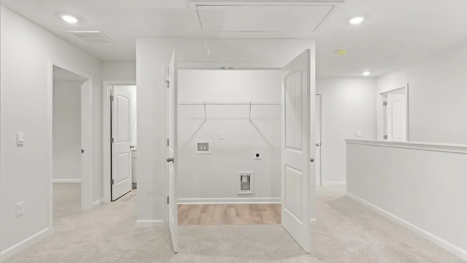
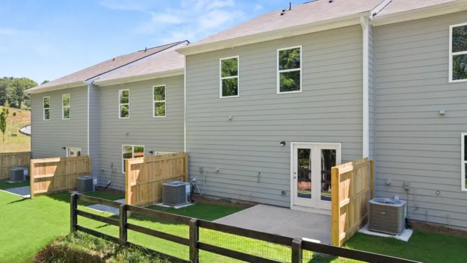
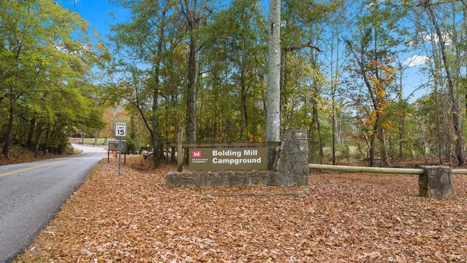
Welcome to 4211 Merlin Pass in the Falcon Landing community in Gainesville, GA. Featuring the Sudbury plan, this 2-story town home features 3 bedrooms and 2.5 bathrooms in 1, 857 square feet along with a 2-car garage. A long foyer welcomes you and leads into the open concept main living area. A large family room is the perfect place for family and friends to gather for a quiet night with a book or movie. The family room flows seamlessly into the kitchen with a center island, quartz counter tops, shaker-style cabinets and stainless-steel appliances. A dining area directly off the kitchen provides space for a dining table and opens onto the back patio. There is also a half bathroom tucked away on the first floor. Upstairs, you’ll turn from the landing into the primary suite. This spacious bedroom is complemented by the en-suite bathroom with separate tub and shower, dual vanity, water closet, linen closet and room walk-in closet. Across the landing you will be led into a loft area that is perfect for a game room, secondary living space or home office. 2 additional bedrooms, the laundry room and an additional bathroom with dual vanity round out the upper floor. Located on the shore of Lake Lanier, homeowners can enjoy endless opportunities for outdoor recreation. With plenty of dining options, shopping centers and everyday conveniences nearby, Falcon Landing offers lakeside living with Bolding Mill Park right next door and an easy walk to enjoy the day at the beach, fishing, boating, jet skiing, or camping! Does 4211 Merlin Pass sound like the perfect home for you? Then reach out to us at Falcon Landing to schedule a tour of your future home in Gainesville, GA.
Address
Open on Google Maps-
Address: 4211 Merlin Pass, Gainesville, Georgia 30506
-
City: Gainesville
-
State/county: GA
-
Zip/Postal Code: 30506
-
Area: Falcon Landing
Details
Updated on September 14, 2026 at 9:39 pm-
Property ID 7790923
-
Price $349,990
-
Property Size 1877 m²
-
Land Area 0.06 m²
-
Bedrooms 3
-
Bathrooms 3
-
Garages 2
-
Year Built 2026
-
Property Type Townhouse, Residential
-
Property Status Active, For Sale
Additional details
-
Listing Terms Cash, Conventional, FHA, VA Loan
-
Association Fee 135
-
Roof Composition, Shingle
-
Utilities Cable Available, Electricity Available, Phone Available, Sewer Available, Underground Utilities, Water Available
-
Sewer Other
-
Cooling Electric, Zoned
-
Heating Electric, Heat Pump, Zoned
-
Flooring Carpet, Vinyl
-
County Hall - GA
-
Property Type Residential
-
Pool None
-
Parking Driveway, Garage, Kitchen Level, Level Driveway
-
Elementary School Lanier
-
Middle School Chestatee
-
High School Chestatee
-
Community Features Homeowners Assoc, Sidewalks, Other
-
Waterfront None
-
Architectural Style Traditional
Mortgage Calculator
-
Down Payment
-
Loan Amount
-
Monthly Mortgage Payment
-
Property Tax
-
Home Insurance
-
PMI
-
Monthly HOA Fees

- Jason Tatum