- Single Family Residence, Residential Lease
- 4
- 3
- 2
- 2065 m²

Description
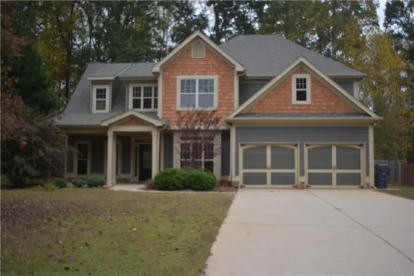
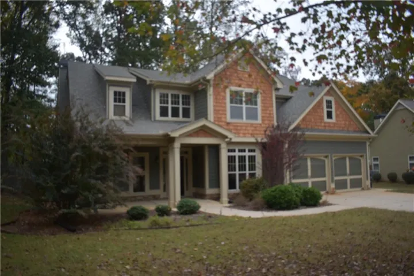
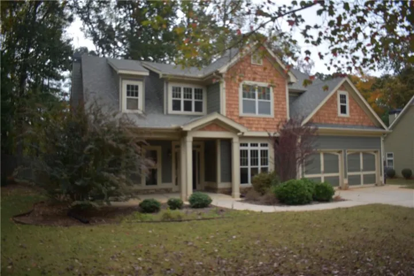
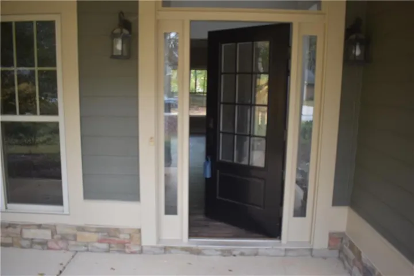
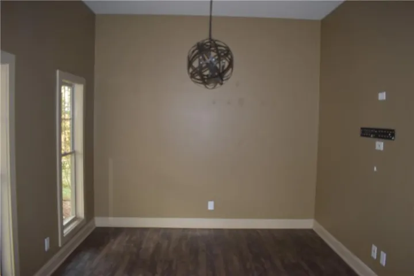
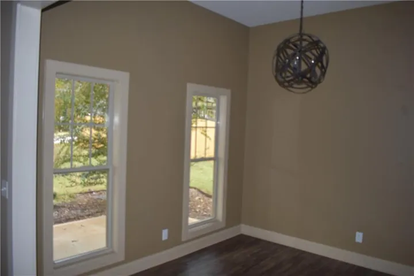
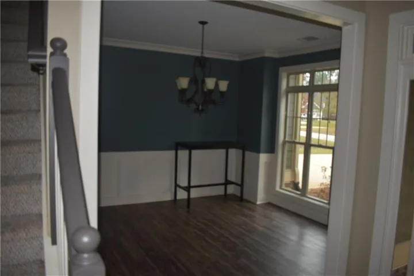
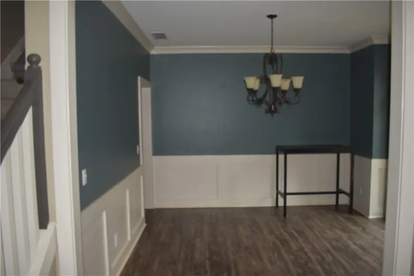
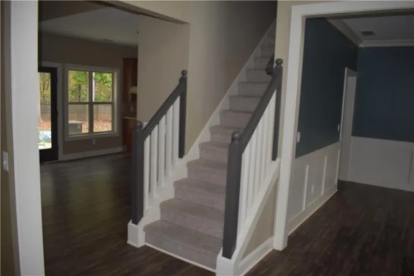
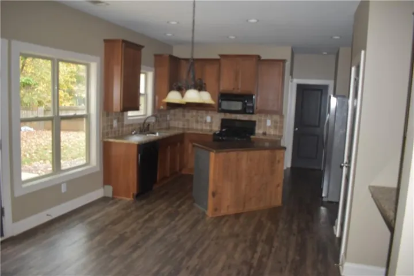
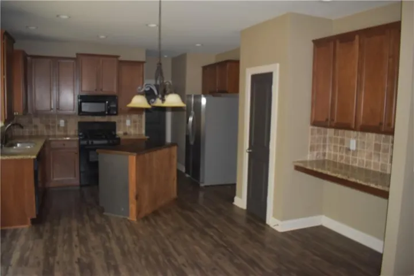
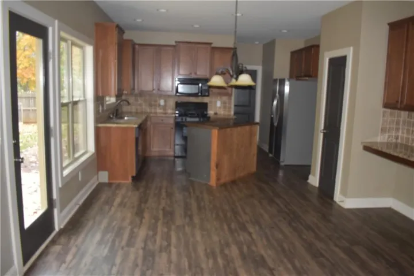
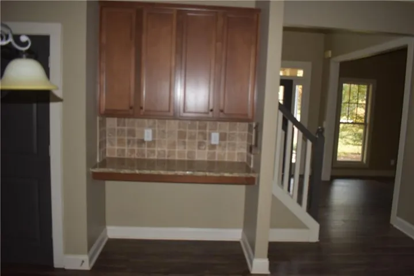
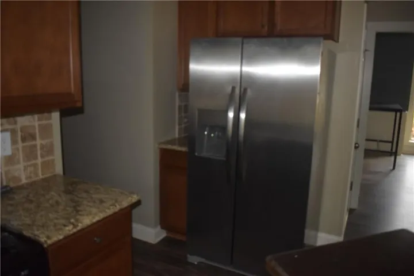
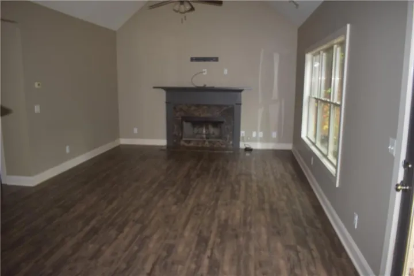
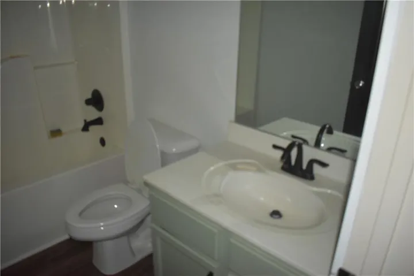
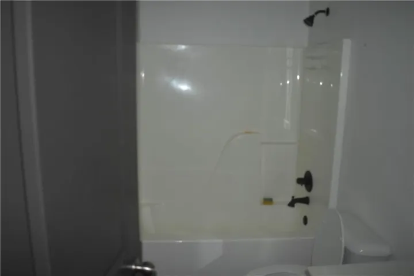
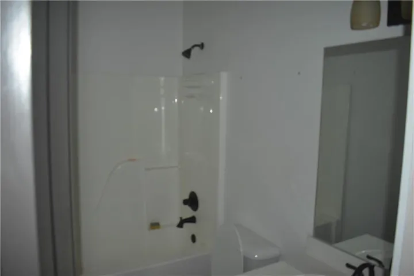
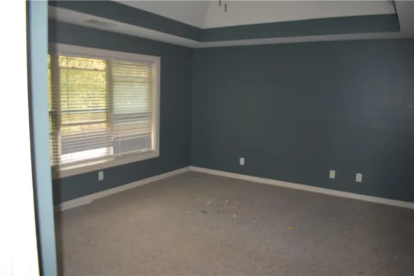
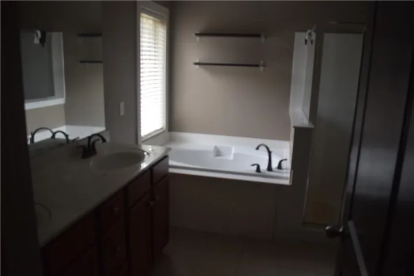
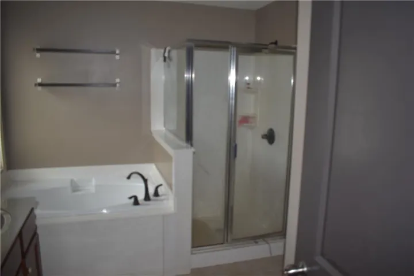
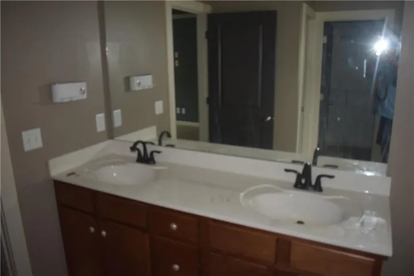
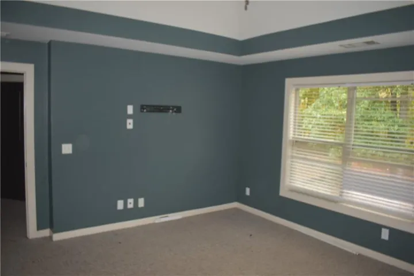
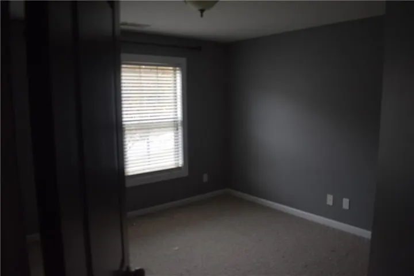
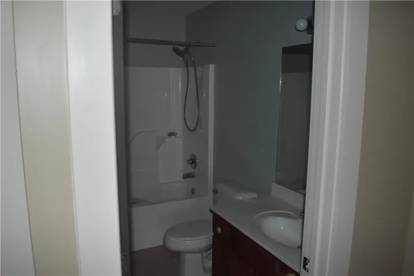
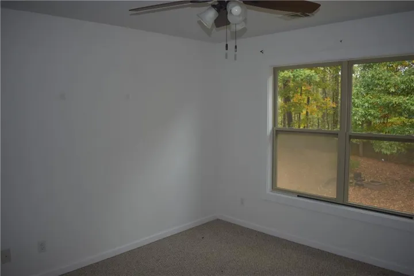
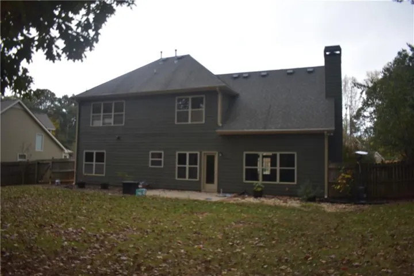
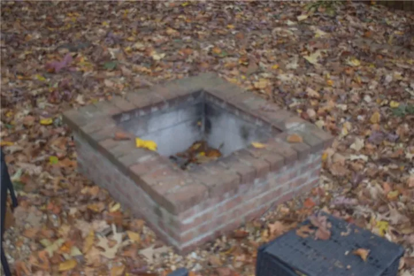
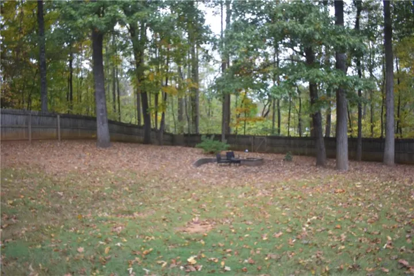
Welcome to this charming Craftsman-style, two-story home, where modern updates meet timeless design! Step inside to discover beautiful, durable LVP flooring throughout the main living areas, offering both style and low-maintenance convenience. The open-concept kitchen is a chefs dream, featuring stunning granite countertops, a large center island, and a stainless steel fridge The spacious living room is perfect for entertaining or cozy nights in, while the dining area offers easy access to the backyard. A versatile bedroom on the main floor can serve as a guest room, office, or den. Upstairs, youCOll find three additional bedrooms, including a generously sized primary suite with a luxurious en-suite bath, complete with double vanities and a walk-in shower. The upper levelCOs layout offers plenty of privacy for family members or guests. Outside, this home boasts a spacious backyard thatCOs perfect for relaxing or entertaining. Enjoy evenings by the fire pit, creating the ideal space for gatherings under the stars. With classic Craftsman architecture and a welcoming front porch, this home seamlessly blends modern upgrades with timeless charm, making it the perfect place to create lasting memories!
Address
Open on Google Maps-
Address: 43 Jessel Lane, Douglasville, Georgia 30134
-
City: Douglasville
-
State/county: GA
-
Zip/Postal Code: 30134
-
Area: Sweetwater Bridge
Details
Updated on July 24, 2026 at 8:10 am-
Property ID 7809195
-
Price $2,700
-
Property Size 2065 m²
-
Land Area 0.97 m²
-
Bedrooms 4
-
Bathrooms 3
-
Garages 2
-
Year Built 2006
-
Property Type Single Family Residence, Residential Lease
-
Property Status Active, For Rent
Additional details
-
Roof Shingle
-
Utilities Cable Available, Electricity Available, Natural Gas Available, Water Available
-
Cooling Ceiling Fan(s), Central Air
-
Heating Central
-
Flooring Carpet, Luxury Vinyl, Tile
-
County Paulding - GA
-
Property Type Residential Lease
-
Pool None
-
Parking Driveway, Garage
-
Elementary School Hal Hutchens
-
Middle School Irma C. Austin
-
High School Hiram
-
Community Features Other
-
Waterfront None
-
Architectural Style Craftsman
Mortgage Calculator
-
Down Payment
-
Loan Amount
-
Monthly Mortgage Payment
-
Property Tax
-
Home Insurance
-
PMI
-
Monthly HOA Fees

- Jason Tatum