3265 Lions Ruby Lane, Atlanta, Georgia 30349
- $623,799
- $600,533










- Single Family Residence, Residential
- 5
- 4
- 2
- 3550 m²

- $623,799
- $600,533
Description
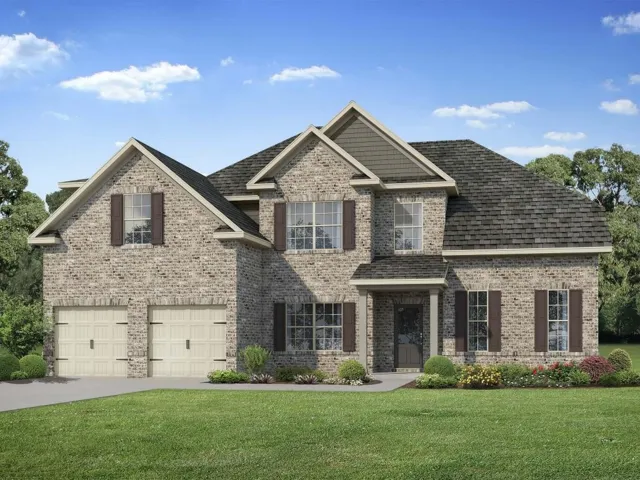
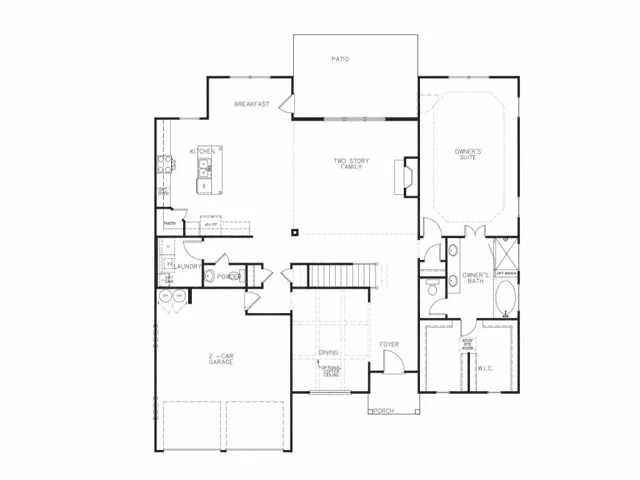
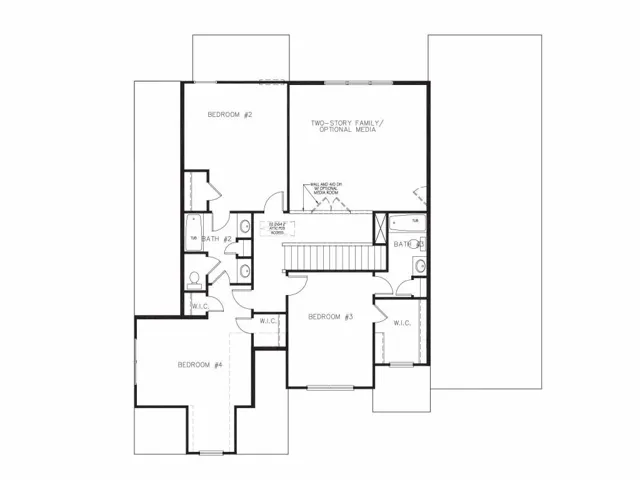
The Newburgh Plan built by Stephen Elliott Homes. Welcome to Ruby Creek Estates, Stephen Elliott’s newest luxury community featuring only 25 homesites, each situated on spacious 1-acre lots. Conveniently located in the top-rated Fulton County School District (Westlake High School), this community is just 20 minutes from Hartsfield-Jackson Airport and Downtown Atlanta. The Newburgh Plan by Stephen Elliott Homes offers the perfect blend of elegance, comfort, and functionality. This stunning home features an oversized primary suite on the main level, a two-story family room, and a full basement. Upstairs includes three bedrooms, a loft that can be converted into a fourth bedroom, and three and a half bathrooms. Enjoy formal gatherings in the separate dining room with coffered ceiling, and relax in your private backyard ideal for entertaining or quiet evenings at home. Interior highlights include luxury LVP flooring throughout the main level (excluding the primary bedroom), LVP stair treads, and bright, open spaces with soaring ceilings. The gourmet kitchen is designed to impress with 42″ wall cabinetry with cove crown molding, stainless steel appliances, double ovens, and a cooktop, creating a perfect setting for entertaining. The family room features a cozy fireplace, while the breakfast area offers the perfect space for casual gatherings. Retreat to the primary suite, complete with a spa-like bathroom featuring a tiled shower, 5′ drop-in soaking tub with tile surround, and a large walk-in closet. Ready in 2026. Ask about our $20, 000 “Any Way You Want It” seller incentive with a preferred lender.
Address
Open on Google Maps-
Address: 3265 Lions Ruby Lane, Atlanta, Georgia 30349
-
City: Atlanta
-
State/county: GA
-
Zip/Postal Code: 30349
-
Area: Ruby Creek Estates
Details
Updated on August 11, 2026 at 12:46 pm-
Property ID 7627904
-
Price $623,799
-
Property Size 3550 m²
-
Land Area 1.15 m²
-
Bedrooms 5
-
Bathrooms 4
-
Garages 2
-
Year Built 2025
-
Property Type Single Family Residence, Residential
-
Property Status Pending, For Sale
Additional details
-
Listing Terms Cash, Conventional, FHA, VA Loan
-
Association Fee 800
-
Roof Composition
-
Utilities Cable Available, Electricity Available, Natural Gas Available, Phone Available, Underground Utilities
-
Sewer Septic Tank
-
Cooling Central Air, Electric, Gas, Whole House Fan, Zoned
-
Heating Central, Electric, Zoned
-
Flooring Carpet, Ceramic Tile, Tile, Other
-
County Fulton - GA
-
Property Type Residential
-
Pool None
-
Parking Detached, Driveway, Garage, Garage Door Opener, Garage Faces Front, Garage Faces Side, Level Driveway
-
Elementary School Cliftondale
-
Middle School Sandtown
-
High School Westlake
-
Community Features Street Lights
-
Waterfront None
-
Architectural Style Traditional
Mortgage Calculator
-
Down Payment
-
Loan Amount
-
Monthly Mortgage Payment
-
Property Tax
-
Home Insurance
-
PMI
-
Monthly HOA Fees

- Jason Tatum