





- Townhouse, Residential
- 4
- 4
- 2589 m²

Description
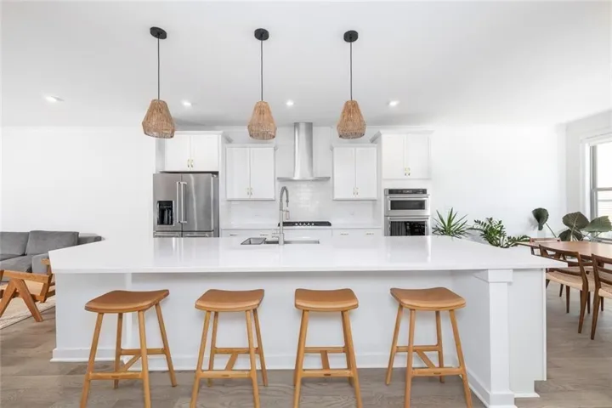
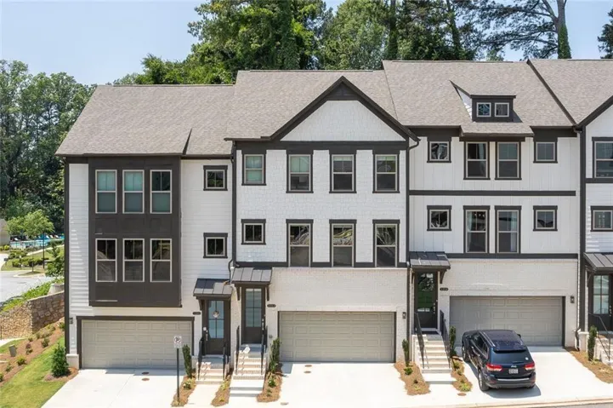
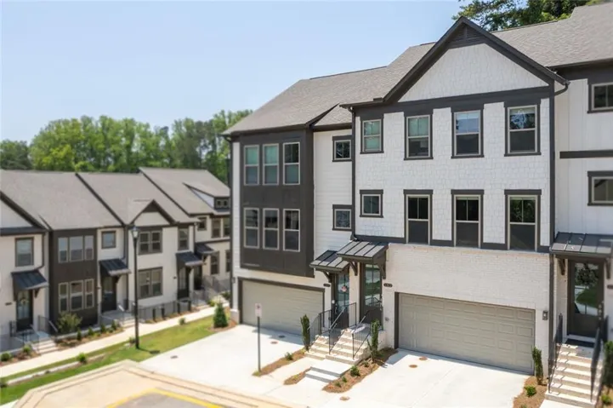
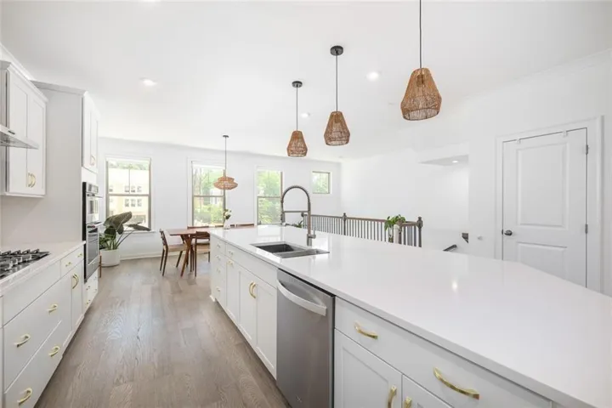
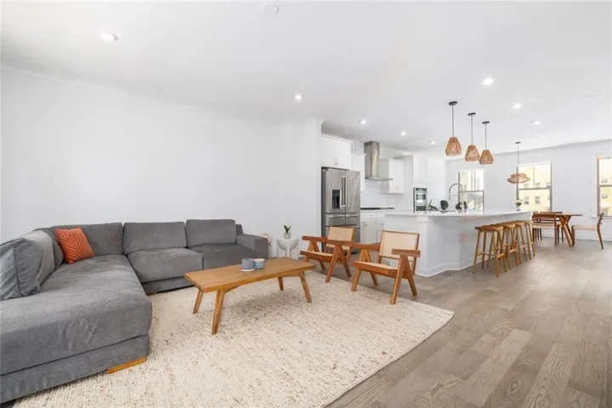
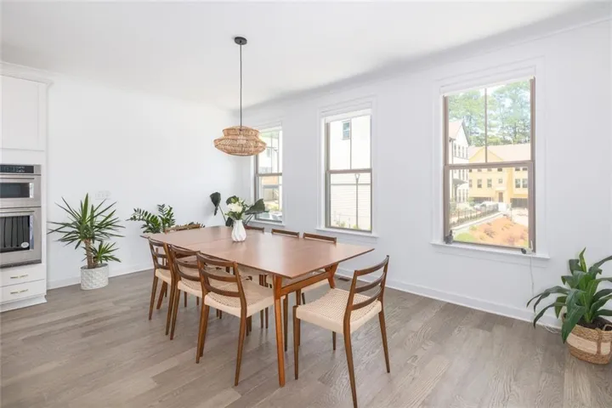
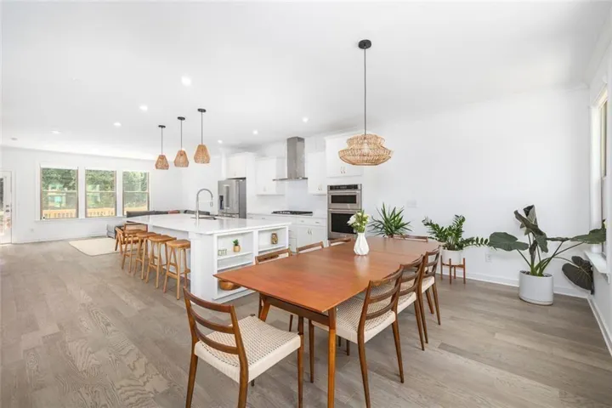
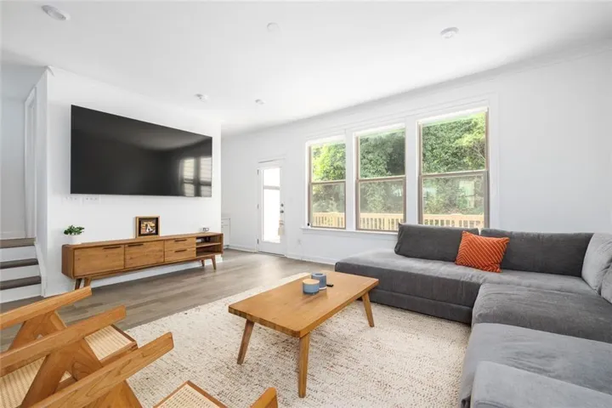
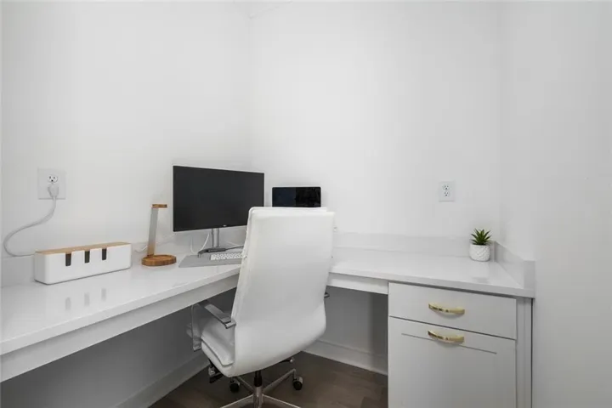
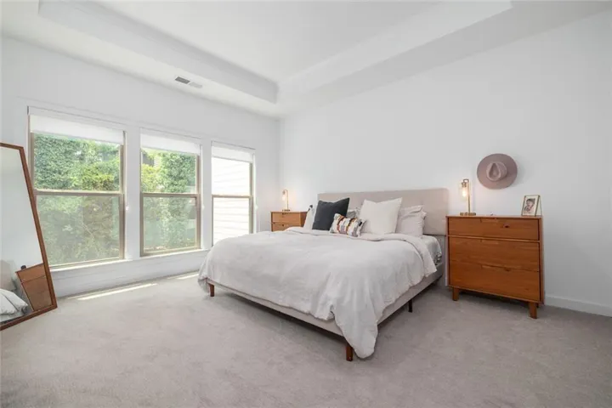
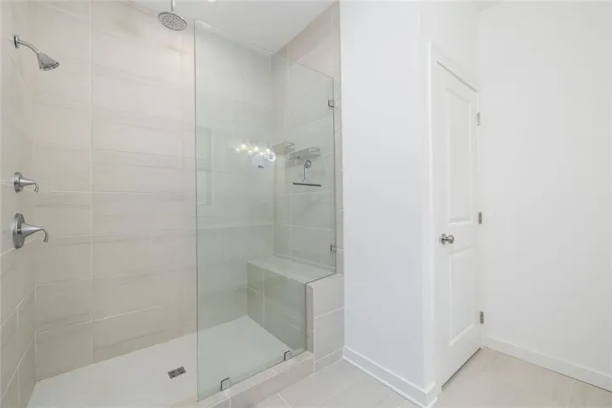
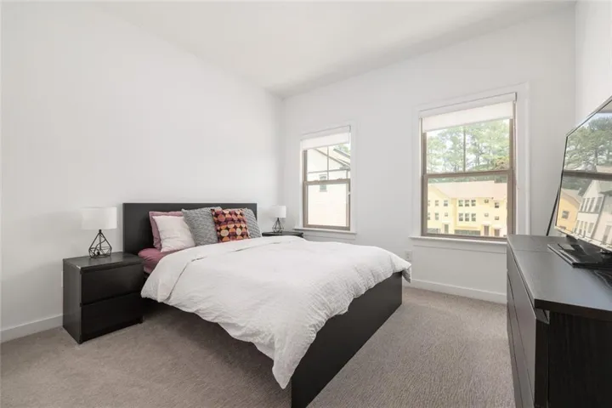
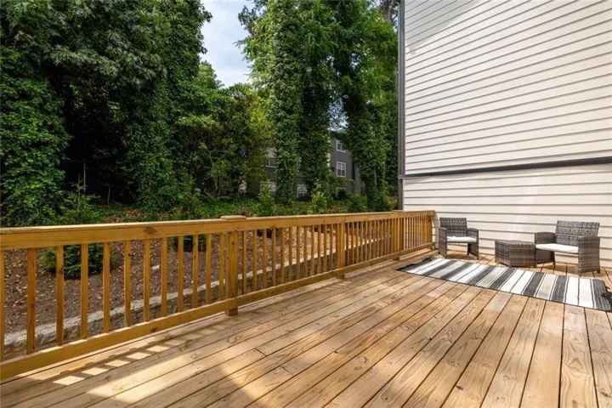
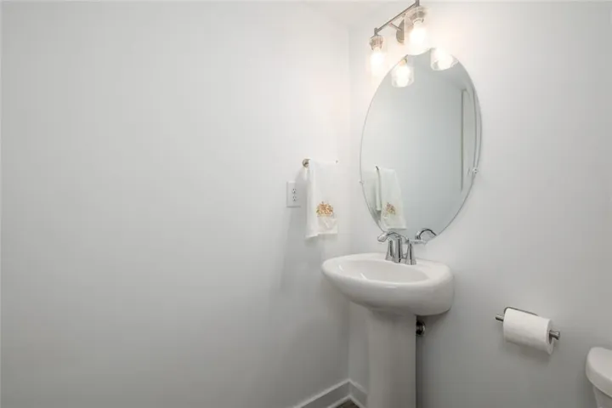
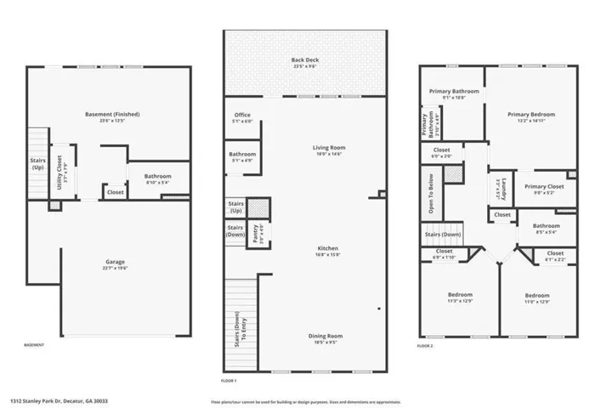
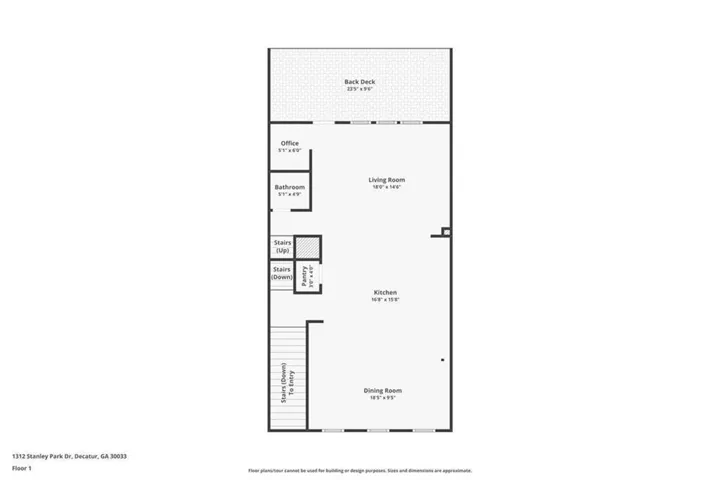
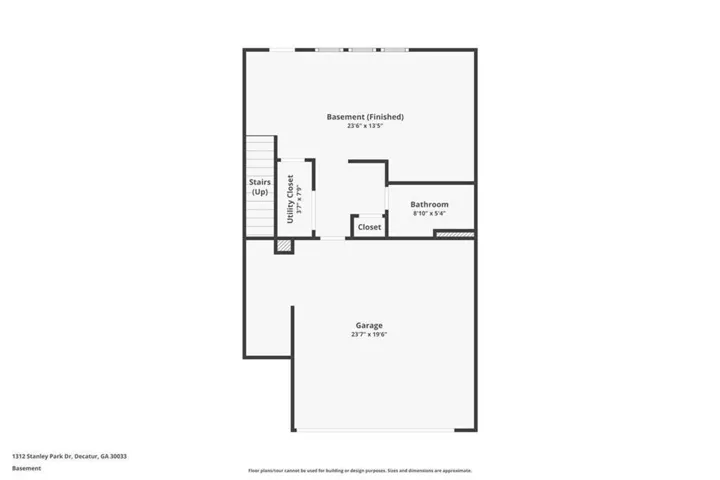
One of the most private homes in Parkside at Mason Mill, this Hutton floor plan offers a rare setting within the community. From the front windows, the home looks out to open surroundings rather than directly into neighboring units, while the rear of the home is lined with mature trees, creating a peaceful, private backdrop that is hard to find in townhome living. Built in 2022 and featuring more than $30K in upgrades, this like-new Decatur townhome offers 3 bedrooms, 3.5 baths, over 2, 500 square feet, and a finished terrace level with a full bath that can easily function as a 4th bedroom, media room, home office, gym, guest suite, or additional living space. The main level features an open, light-filled floor plan designed for both everyday living and entertaining. The contemporary kitchen is centered around an oversized island and offers modern appliances, abundant cabinetry, breakfast bar seating, a walk-in pantry, and a separate built-in work-from-home desk area. The kitchen flows seamlessly into the dining and living spaces, while large windows bring in natural light without sacrificing privacy. Upstairs, the spacious primary suite features a private bath and generous closet space, with additional bedrooms, a full bath, and laundry conveniently located nearby. The finished terrace level adds even more flexibility to the home, while the rear deck overlooks the tree-lined setting—an ideal spot for morning coffee, grilling, entertaining, or simply unwinding outdoors. Parkside at Mason Mill offers a pool, clubhouse, beautifully maintained grounds, and a convenient Decatur location near Emory University, the CDC, VA Hospital, Decatur Square, Toco Hills, shopping, dining, and more. With its upgraded interior, flexible floor plan, and exceptionally private setting within the community, this home offers a combination that is difficult to replicate.
Address
Open on Google Maps-
Address: 1312 Stanley Park Drive, Decatur, Georgia 30033
-
City: Decatur
-
State/county: GA
-
Zip/Postal Code: 30033
-
Area: Parkside At Mason Mill
Details
Updated on September 3, 2026 at 2:26 pm-
Property ID 7766326
-
Price $677,500
-
Property Size 2589 m²
-
Land Area 0.02 m²
-
Bedrooms 4
-
Bathrooms 4
-
Year Built 2022
-
Property Type Townhouse, Residential
-
Property Status Active, For Sale
Additional details
-
Listing Terms Cash, Conventional, FHA
-
Association Fee 335
-
Roof Composition
-
Utilities Cable Available, Electricity Available, Natural Gas Available
-
Sewer Public Sewer
-
Cooling Central Air
-
Heating Central
-
Flooring Hardwood
-
County Dekalb - GA
-
Property Type Residential
-
Pool None
-
Parking Attached
-
Elementary School Briar Vista
-
Middle School Druid Hills
-
High School Druid Hills
-
Community Features Business Center, Dog Park, Fitness Center, Homeowners Assoc, Park
-
Waterfront None
-
Architectural Style Townhouse, Traditional
Mortgage Calculator
-
Down Payment
-
Loan Amount
-
Monthly Mortgage Payment
-
Property Tax
-
Home Insurance
-
PMI
-
Monthly HOA Fees

- Jason Tatum