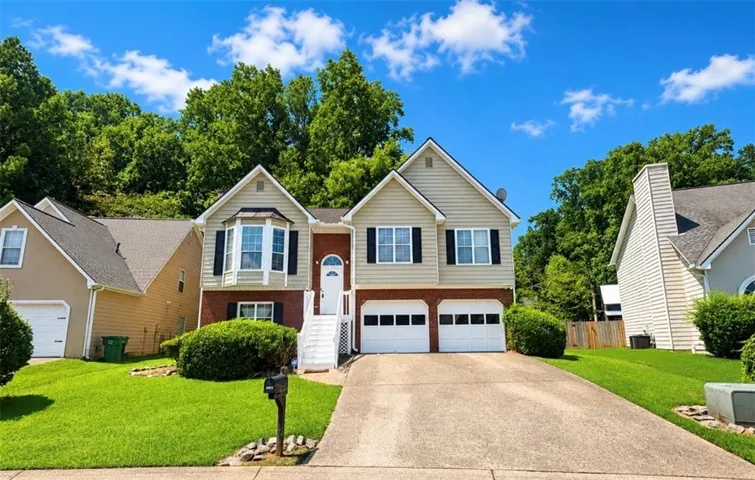



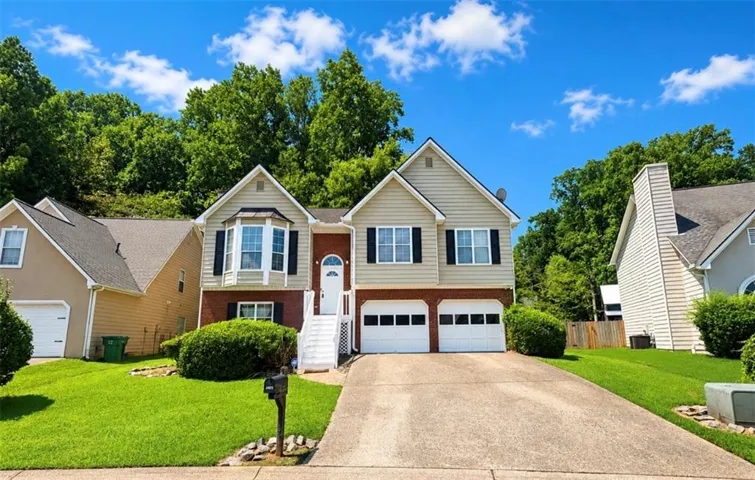
- Single Family Residence, Residential
- 4
- 3
- 2
- 1520 m²

Description
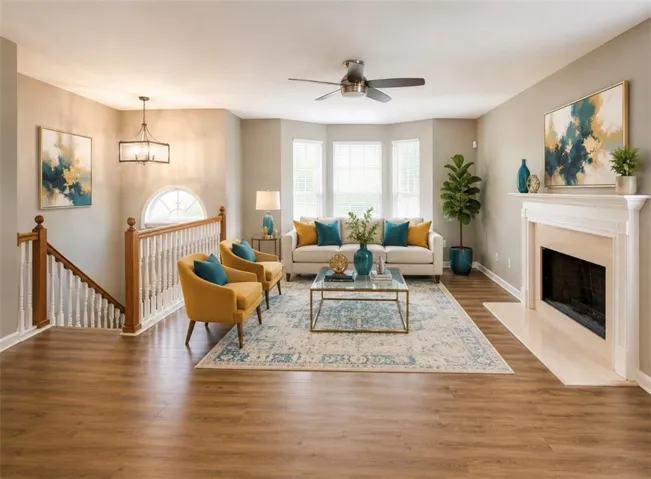
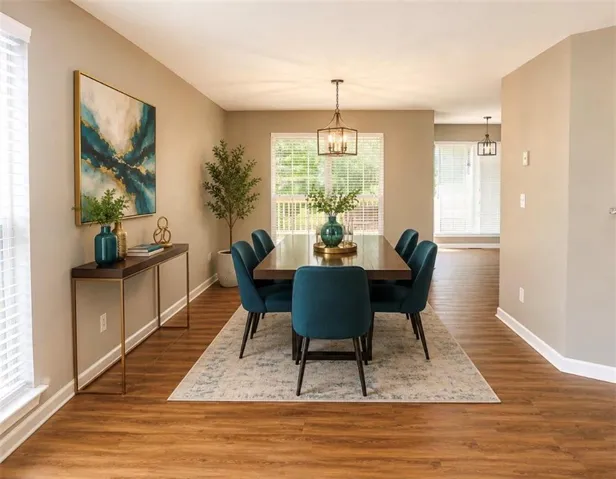
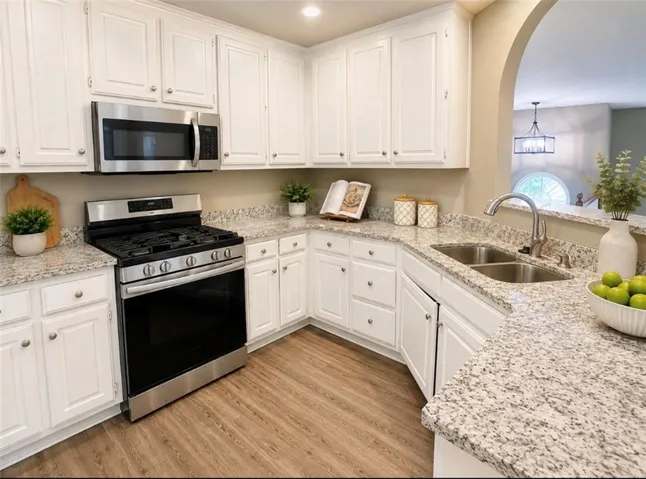
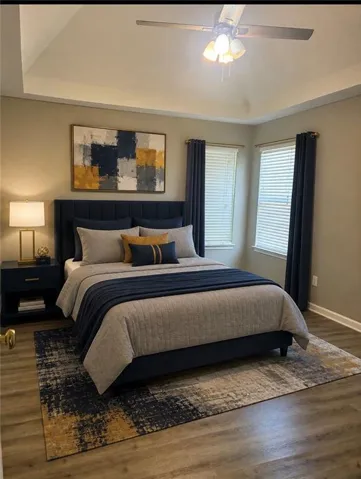
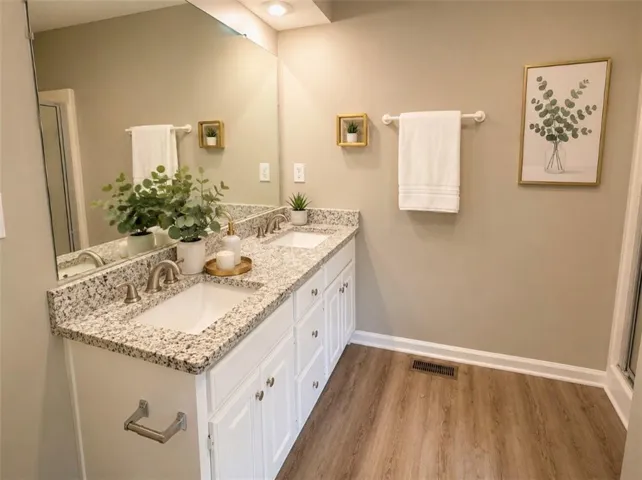
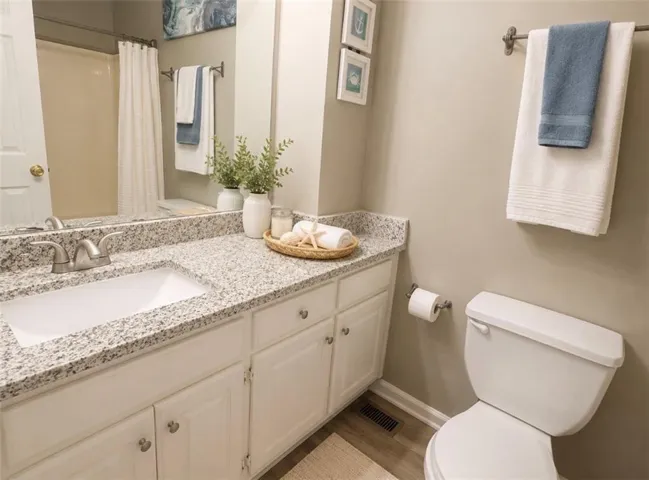
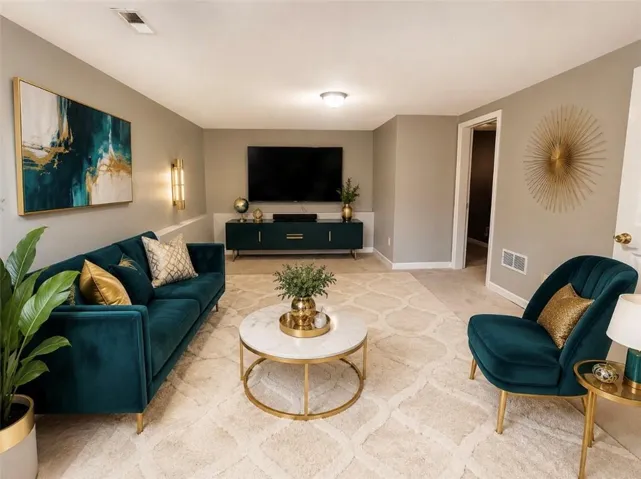
Welcome to this beautifully designed 4-bedroom, 3-full-bath residence nestled in the highly sought-after Smyrna, Georgia area, offering an exceptional blend of comfort, style, and versatile living space. Minutes from shopping, dining, the Battery Atlanta, and Silver Comet trail. Step inside to an inviting open-concept living room designed for both relaxed everyday living and effortless entertaining. The home features a formal dining area, perfect for hosting intimate dinners, holiday gatherings, and special occasions. The spacious eat-in kitchen provides additional casual dining space and flows seamlessly to a private patio/deck, creating the perfect setting for morning coffee, outdoor dining, entertaining, or simply unwinding in your own private retreat. The finished lower level adds even more flexibility with a generous open room ideal for an additional living area, media room, game room, home office, fitness space, or entertainment retreat. This level also leads to a private bedroom and full bathroom, making it an excellent option for overnight guests, a private suite, or multigenerational living. With four spacious bedrooms, three full bathrooms, multiple living and dining areas, and a thoughtfully designed floor plan, this home offers the space and functionality to complement a variety of lifestyles. This home provides convenient access to shopping, dining, entertainment, major attractions such as The Battery Atlanta, Silver Comet Trail, Smyrna Village and everything Cobb has to offer. Spacious this Smyrna residence is ready to welcome you home.
Address
Open on Google Maps-
Address: 3603 Vineyard Way, Smyrna, Georgia 30082
-
City: Smyrna
-
State/county: GA
-
Zip/Postal Code: 30082
-
Area: Chateau Walk
Details
Updated on September 12, 2026 at 3:53 pm-
Property ID 7832554
-
Price $400,000
-
Property Size 1520 m²
-
Bedrooms 4
-
Bathrooms 3
-
Garages 2
-
Year Built 1995
-
Property Type Single Family Residence, Residential
-
Property Status Active, For Sale
Additional details
-
Listing Terms Cash, Conventional, FHA, VA Loan
-
Association Fee 600
-
Roof Composition
-
Utilities Sewer Available, Underground Utilities
-
Sewer Public Sewer
-
Cooling Ceiling Fan(s), Central Air
-
Heating Forced Air, Central
-
Flooring Luxury Vinyl, Carpet
-
County Cobb - GA
-
Property Type Residential
-
Pool None
-
Parking Garage Faces Front, Attached, Garage
-
Elementary School Norton Park
-
Middle School Griffin
-
High School Campbell
-
Community Features Pool
-
Waterfront None
-
Architectural Style Traditional
Mortgage Calculator
-
Down Payment
-
Loan Amount
-
Monthly Mortgage Payment
-
Property Tax
-
Home Insurance
-
PMI
-
Monthly HOA Fees

- Jason Tatum