
- Condominium, Residential
- 2
- 3
- 1298 m²

Description
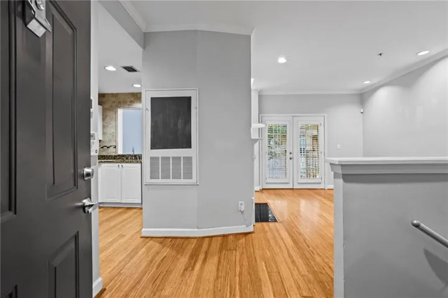
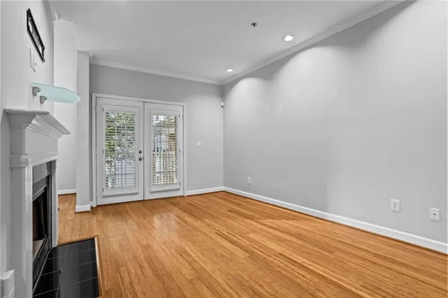
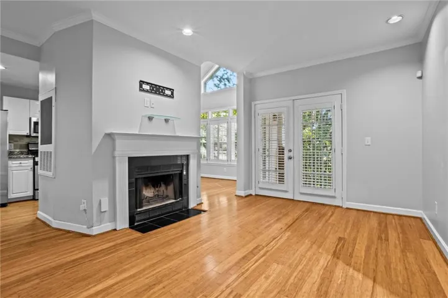
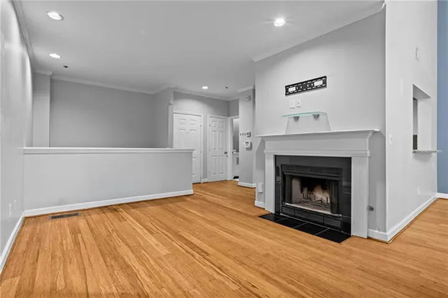
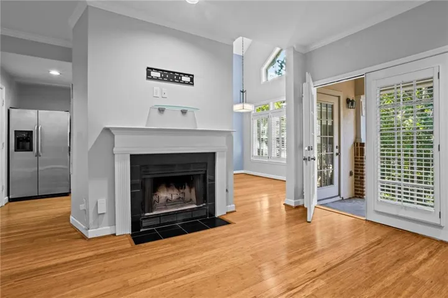
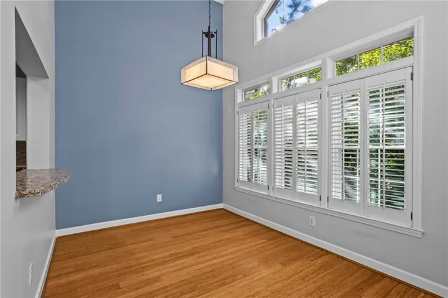
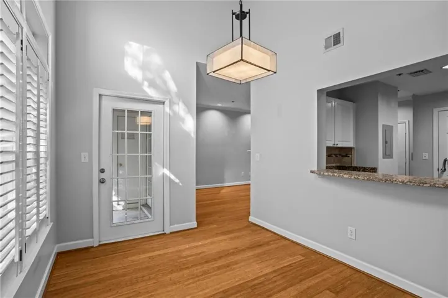
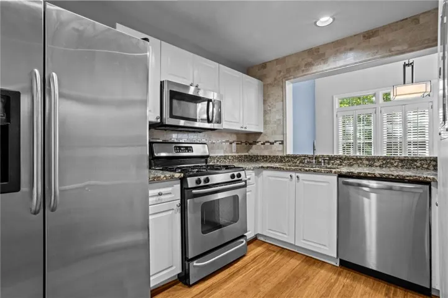
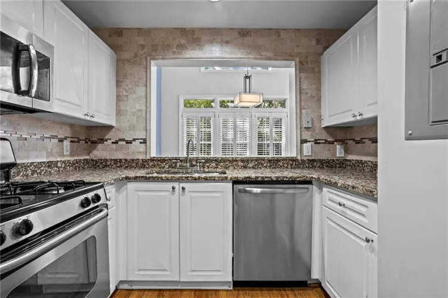
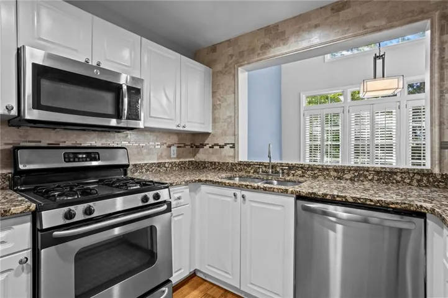
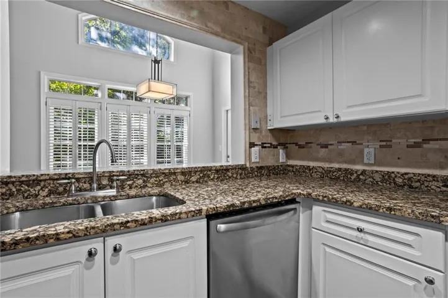
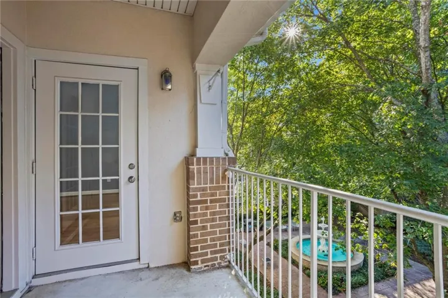
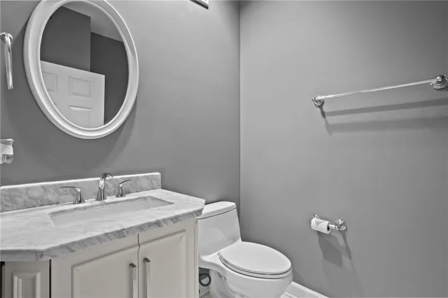
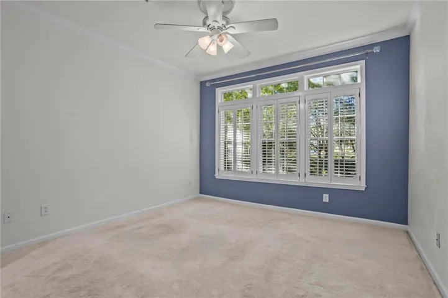
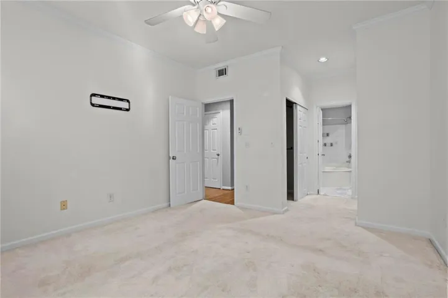
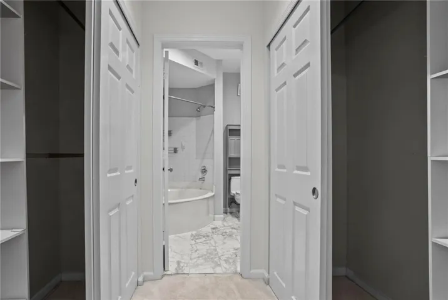
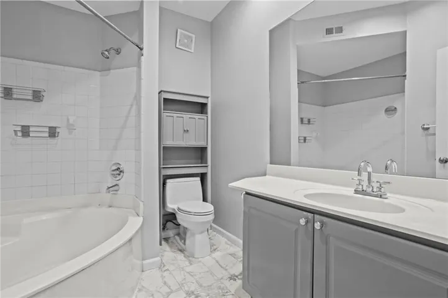
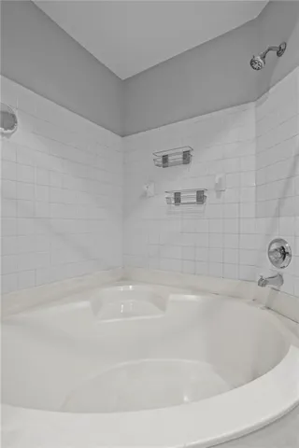
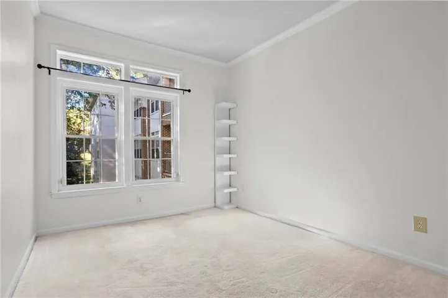
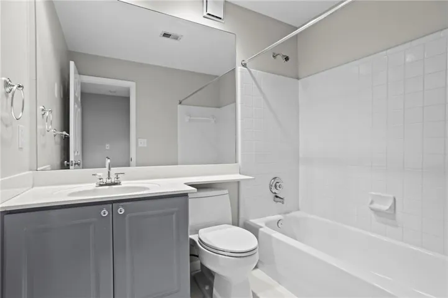
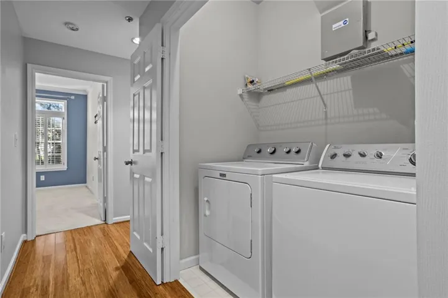
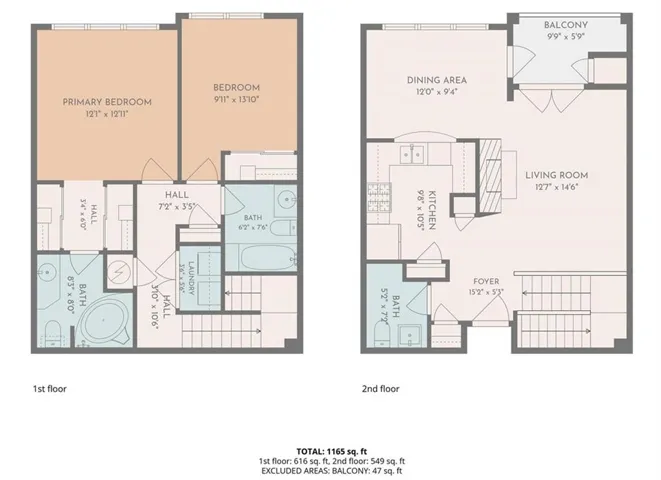
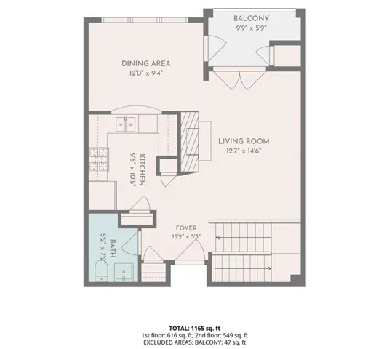
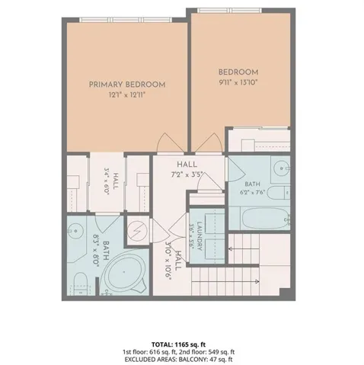
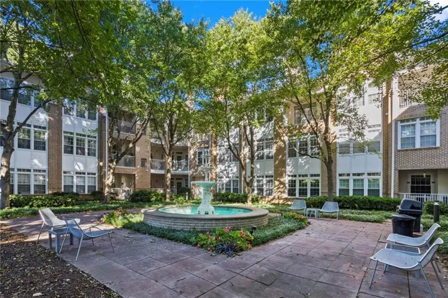
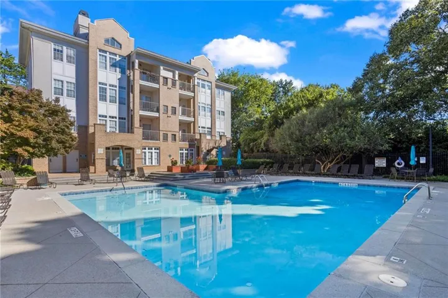
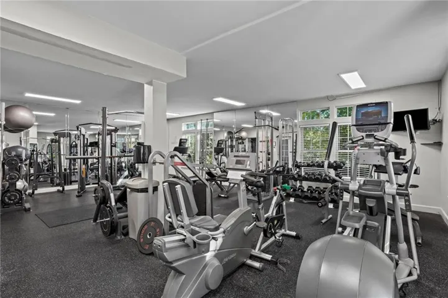
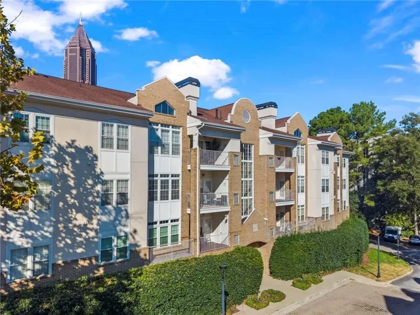
Experience intown living at its best in this spacious 2 bed, 2.5 bath condo with 1, 298 sqft of thoughtfully arranged living space across TWO levels. The open-concept main living area, vaulted ceilings, and abundant natural light includes a living room and dining area, with a covered balcony overlooking the community’s fountain and seating area. Plantation shutters and a gas-starter fireplace add warmth and character, while the kitchen features stainless steel appliances and a convenient half bath nearby. Downstairs, you’ll find 2 bed, 2 full baths, and in-unit laundry. The gated community contains a pool, clubhouse, fitness center, and two covered parking spaces included with the unit. Guest parking is available behind the gate and along the street. The location makes it easy to embrace an active, connected lifestyle: Publix is just outside the pedestrian gate, Central Park and Renaissance Park Dog Park are a 5min walk away, and the North Avenue MARTA station is approximately a 15min walk. Ponce City Market, Piedmont Park, and the Fox Theatre are 1mi away. The monthly HOA fee of $579 includes Google Fiber, water, and trash.
Address
Open on Google Maps-
Address: 220 Renaissance Parkway Ne Unit 2322, Atlanta, Georgia 30308
-
City: Atlanta
-
State/county: GA
-
Zip/Postal Code: 30308
-
Area: Siena at Renaissance
Details
Updated on October 23, 2026 at 12:01 pm-
Property ID 7856259
-
Price $350,000
-
Property Size 1298 m²
-
Land Area 0.0298 m²
-
Bedrooms 2
-
Bathrooms 3
-
Year Built 1994
-
Property Type Condominium, Residential
-
Property Status Active, For Sale
Additional details
-
Association Fee 579
-
Roof Composition
-
Utilities Cable Available, Electricity Available, Natural Gas Available, Phone Available, Sewer Available, Water Available
-
Sewer Public Sewer
-
Cooling Central Air, Heat Pump
-
Heating Central, Forced Air, Natural Gas
-
Flooring Carpet, Laminate
-
County Fulton - GA
-
Property Type Residential
-
Pool None
-
Parking Assigned, Covered, On Street
-
Elementary School John Hope-Charles Walter Hill
-
Middle School David T Howard
-
High School Midtown
-
Community Features Barbecue, Clubhouse, Fitness Center, Gated, Homeowners Assoc, Near Beltline, Near Public Transport, Near Schools, Near Shopping, Near Trails/Greenway, Pool, Sidewalks
-
Waterfront None
-
Architectural Style Mid-Rise (up to 5 stories)
Mortgage Calculator
-
Down Payment
-
Loan Amount
-
Monthly Mortgage Payment
-
Property Tax
-
Home Insurance
-
PMI
-
Monthly HOA Fees

- Jason Tatum