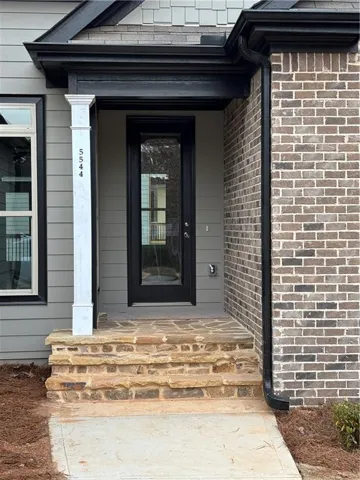
5544 Whispering Swan Court, Douglasville, Georgia 30135
- $499,999
- $564,900
- Single Family Residence, Residential
- 6
- 4
- 2
- 3824 m²

- $499,999
- $564,900
Description
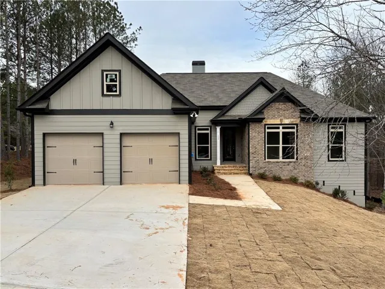
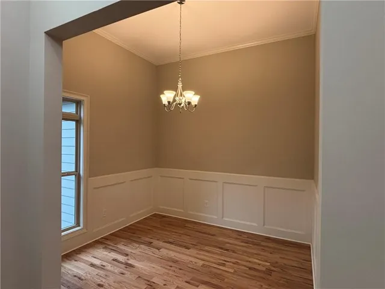
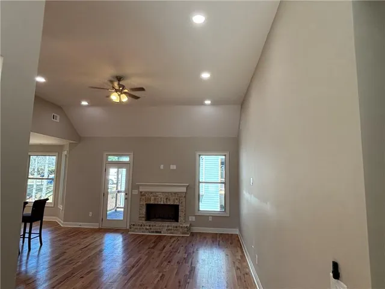
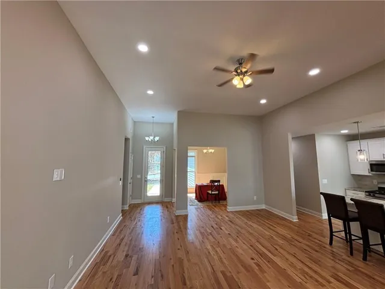
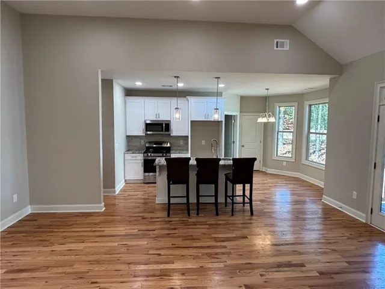
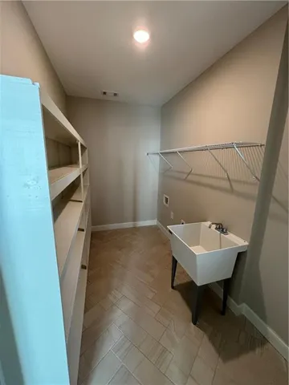
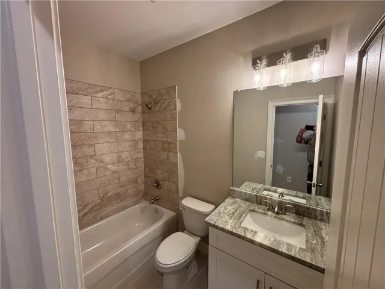
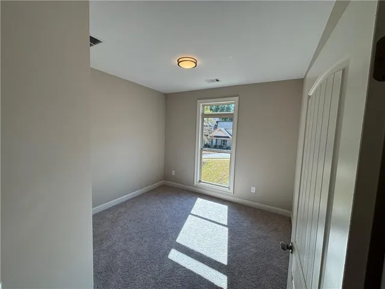
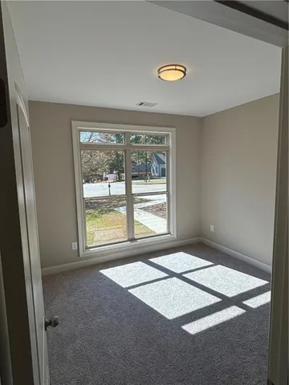
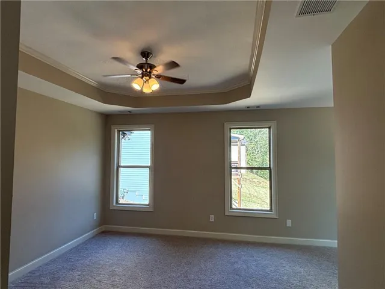
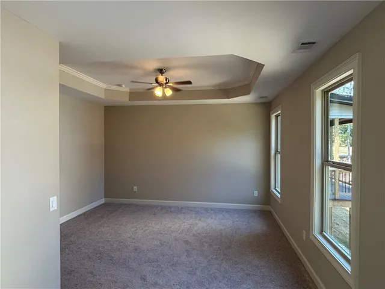
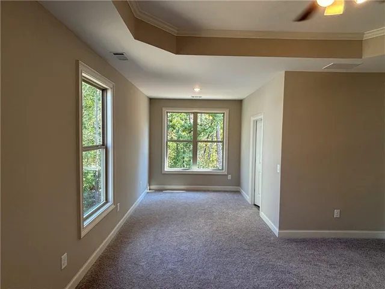
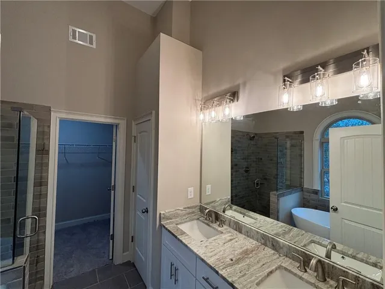
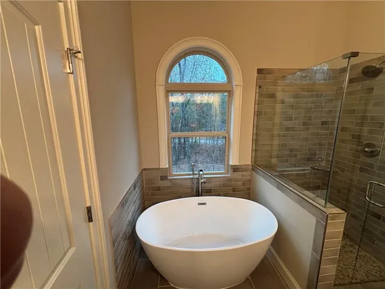
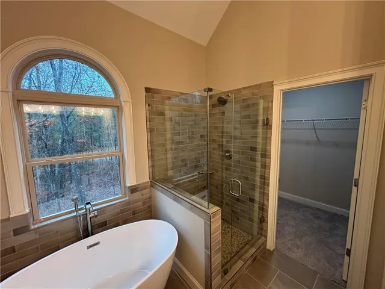
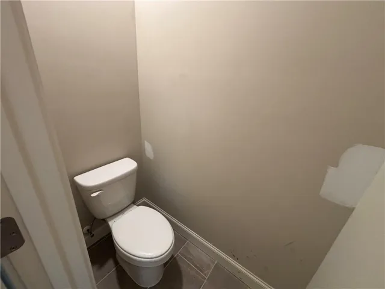
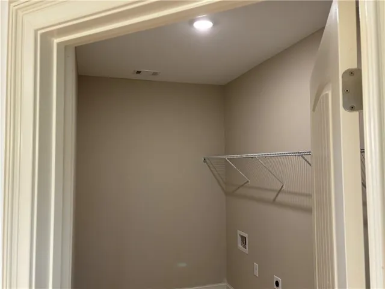
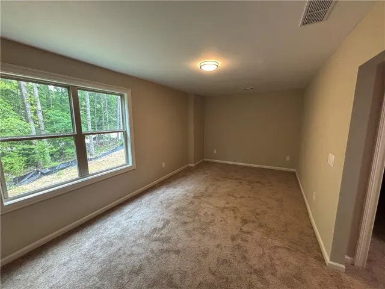
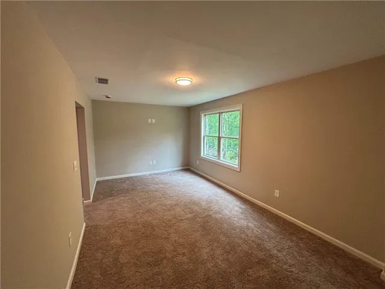
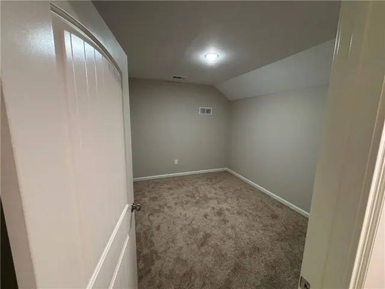
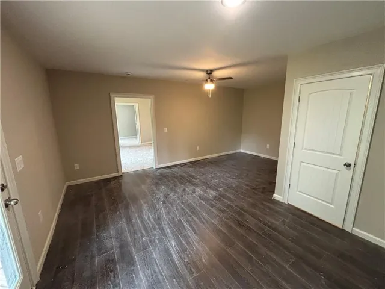
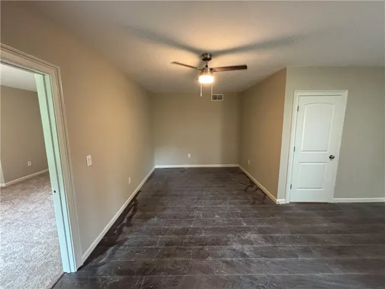
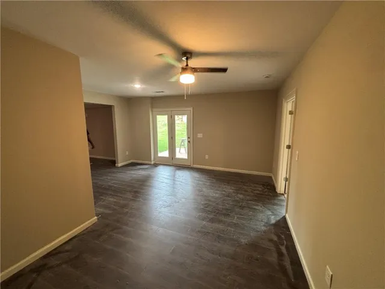
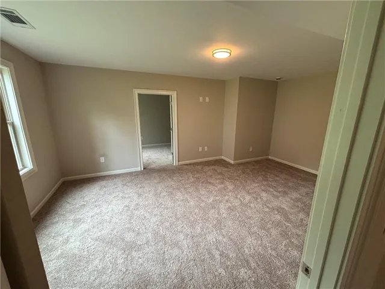
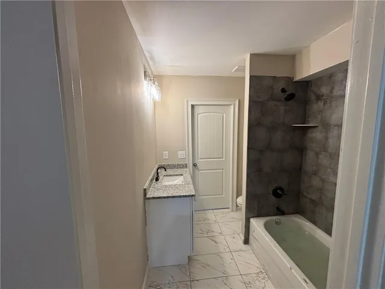
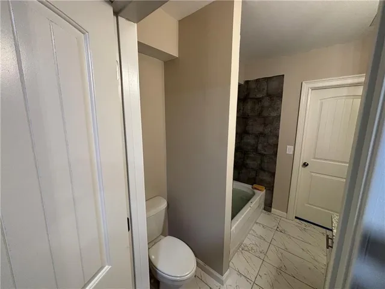
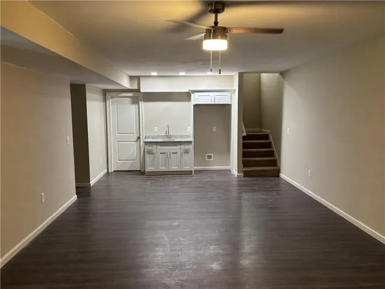
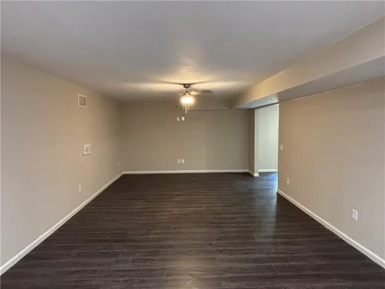
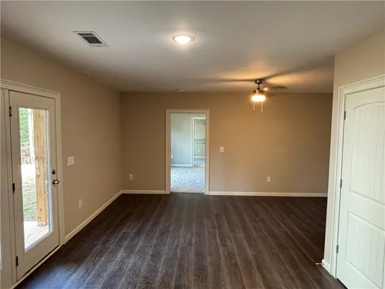
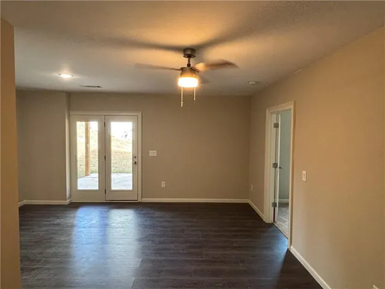
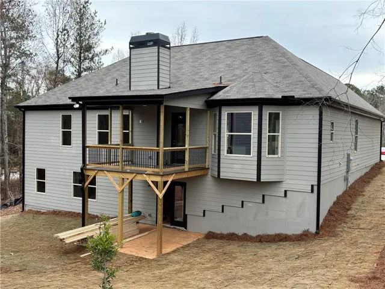
Spacious 6 bed/4.5 bath ranch on corner lot. Very open between kitchen and family room. High ceilings with oak hardwood in common areas. Dining room in front that seats 12+. 2 car front entry garage. Oversized laundry room with tub. 3 secondary bedrooms, 1 in the front which would make for a good in-law suite and 2 on other side of house. White cabinets in kitchen with perimeter and island to offer knee space. Kitchen slated to accommodate freestanding range, space saver microwave, and dishwasher. Wood burning fireplace and covered rear deck. Master bedroom with tray ceiling and sitting area. Inside master bathroom, space to accommodate freestanding tub, double vanity, shower with tile walls, and water closet. House is nearly complete on the main level. Currently in the process of finishing the basement with an additional 2 bedrooms, 1 bathroom, and small bar with a sink and space for a refrigerator. Located in Bear Creek subdivision with swim and tennis community. Close proximity to schools, groceries, and restaurants.
Address
Open on Google Maps-
Address: 5544 Whispering Swan Court, Douglasville, Georgia 30135
-
City: Douglasville
-
State/county: GA
-
Zip/Postal Code: 30135
-
Area: Bear Creek
Details
Updated on September 8, 2026 at 9:33 pm-
Property ID 7462361
-
Price $499,999
-
Property Size 3824 m²
-
Land Area 0.4 m²
-
Bedrooms 6
-
Bathrooms 4
-
Garages 2
-
Year Built 2024
-
Property Type Single Family Residence, Residential
-
Property Status Pending, For Sale
Additional details
-
Association Fee 625
-
Roof Composition, Shingle
-
Utilities Cable Available, Electricity Available, Natural Gas Available, Sewer Available, Underground Utilities, Water Available
-
Sewer Public Sewer
-
Cooling Ceiling Fan(s), Central Air, Electric
-
Heating Central, Forced Air
-
Flooring Carpet, Ceramic Tile, Hardwood
-
County Douglas - GA
-
Property Type Residential
-
Pool None
-
Parking Attached, Driveway, Garage, Garage Door Opener, Garage Faces Front, Level Driveway
-
Elementary School Holly Springs - Douglas
-
Middle School Chapel Hill - Douglas
-
High School Chapel Hill
-
Community Features Homeowners Assoc, Pool, Sidewalks, Street Lights, Tennis Court(s)
-
Waterfront None
-
Architectural Style Ranch, Traditional
Mortgage Calculator
-
Down Payment
-
Loan Amount
-
Monthly Mortgage Payment
-
Property Tax
-
Home Insurance
-
PMI
-
Monthly HOA Fees

- Jason Tatum