
- Single Family Residence, Residential
- 5
- 4
- 3
- 3768 m²

Description
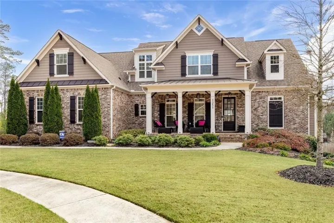
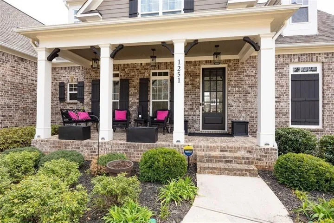
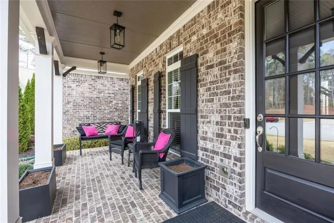
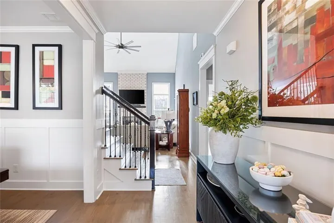
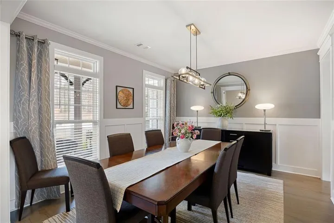
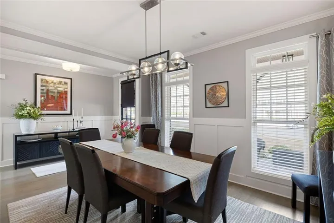
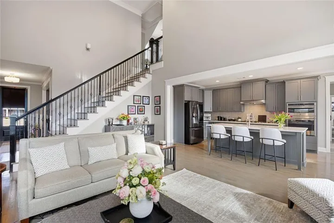
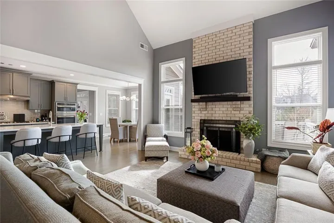
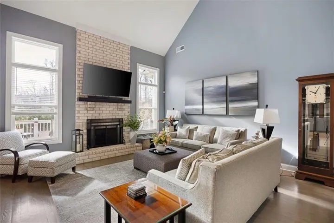
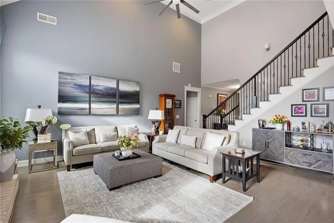
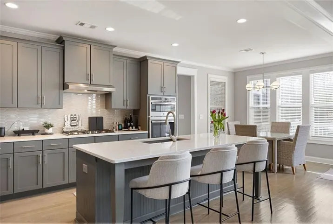
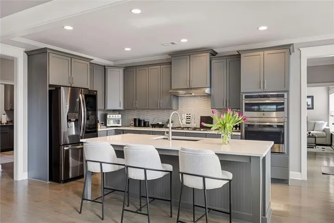
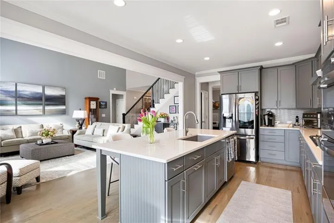
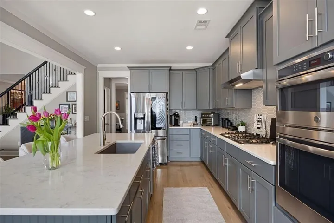
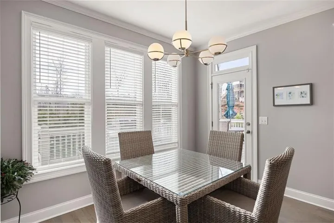
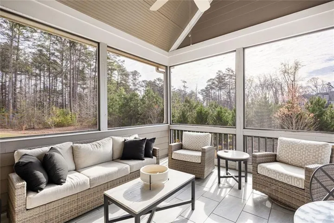
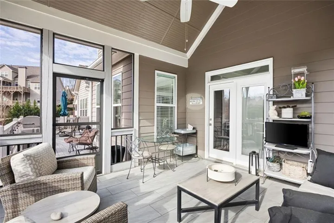
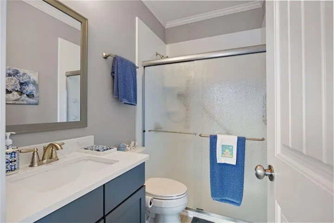
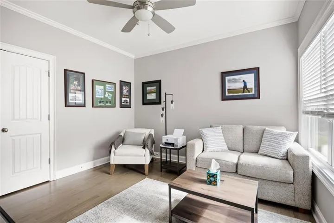
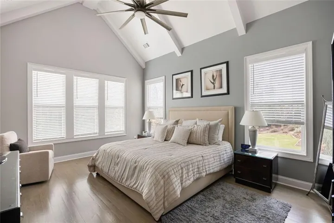
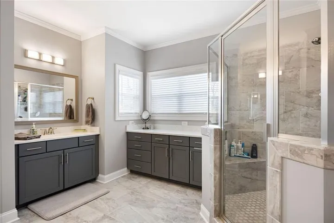
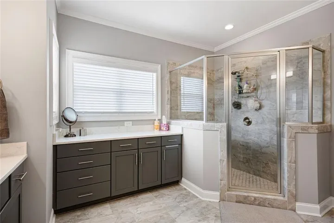
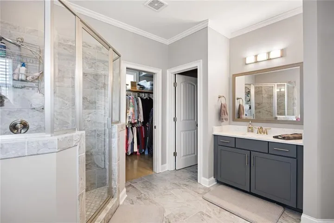
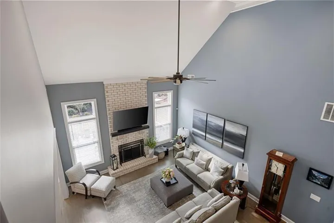
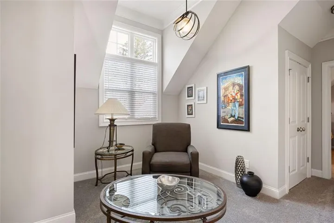
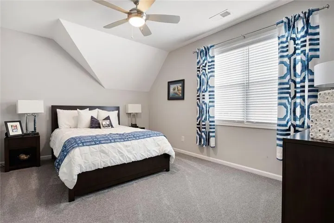
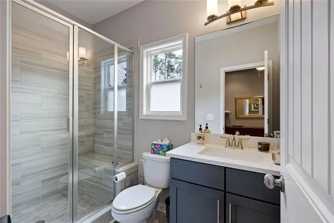
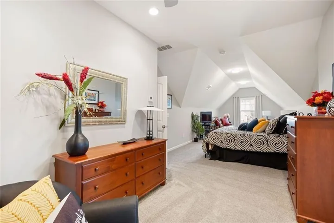
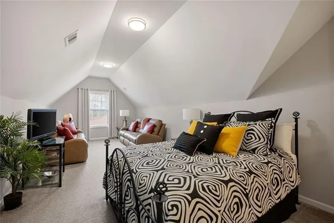
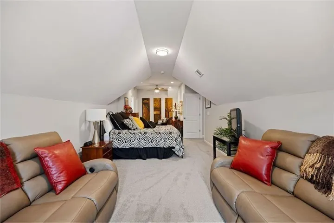
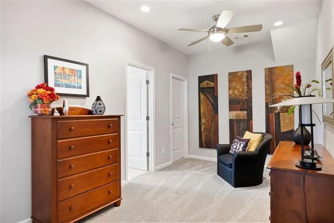
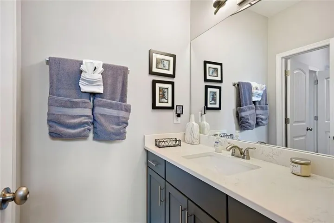
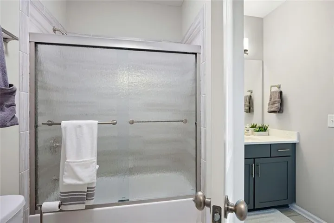
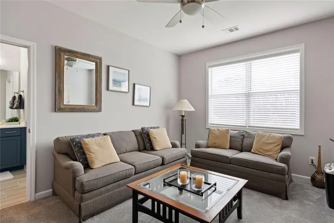
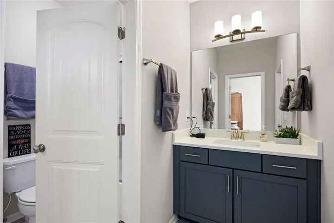
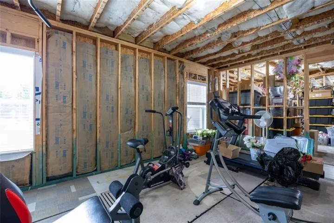
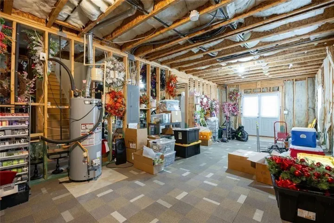
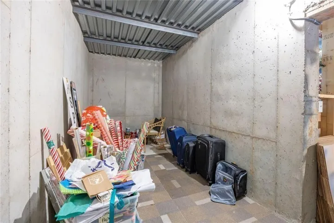
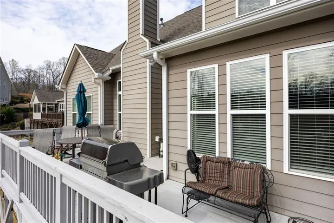
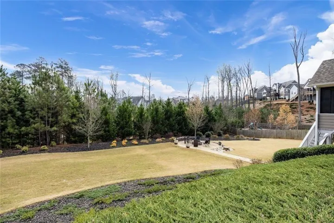
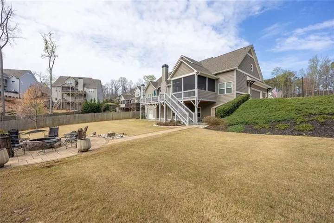
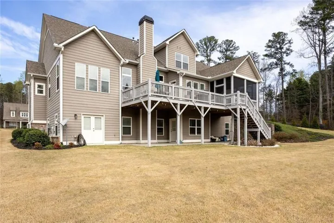
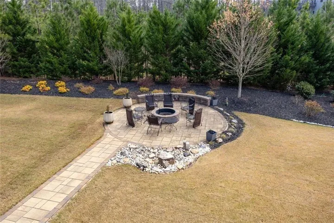
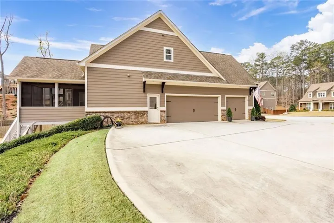
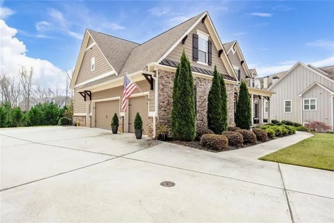
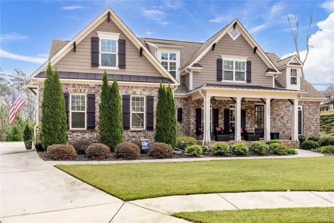
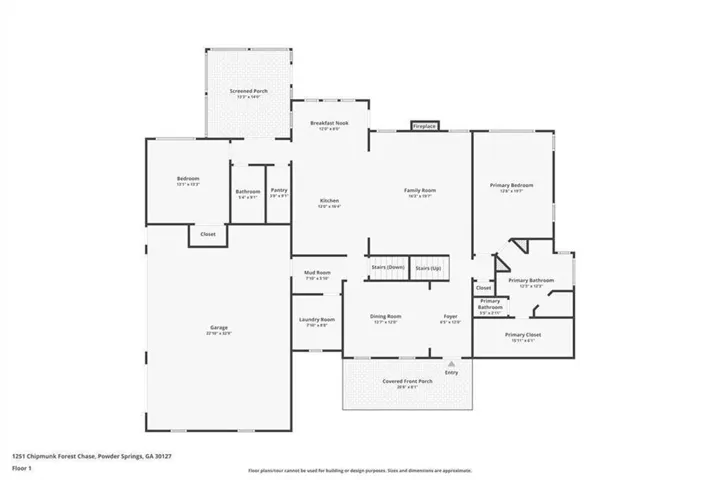
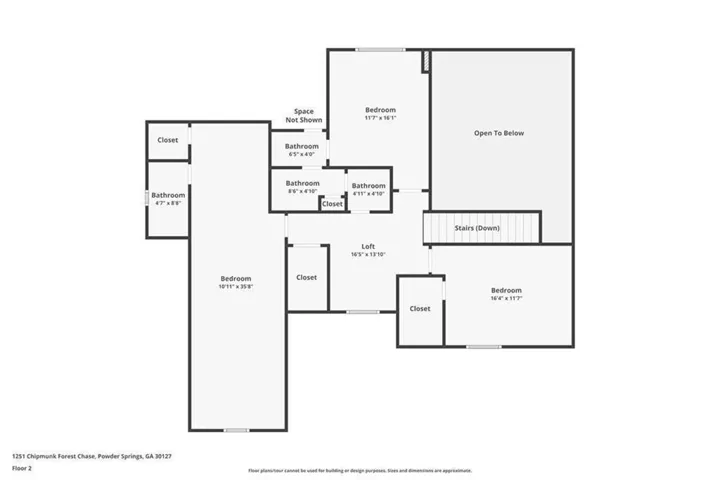
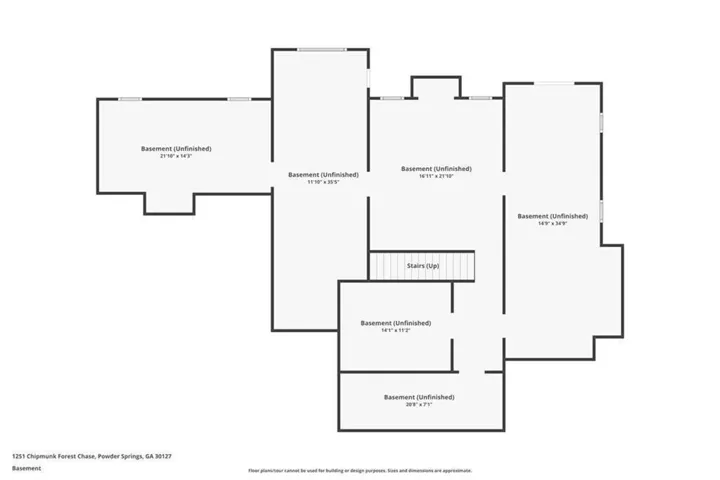
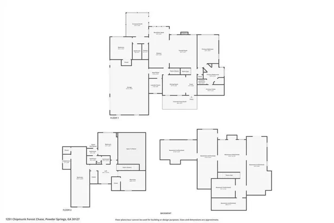
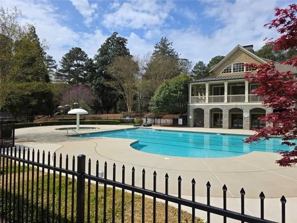
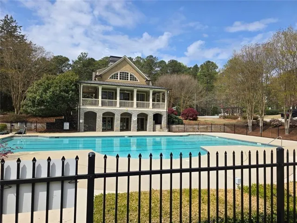
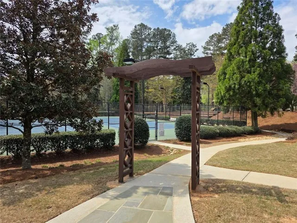
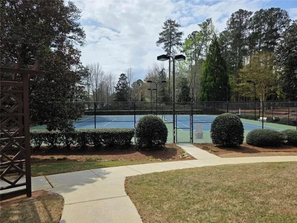
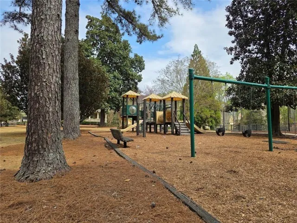
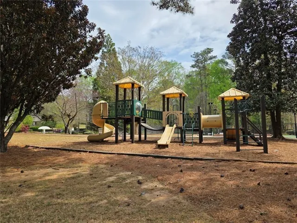
Welcome to this stunning luxurious, executive home with covered rocking chair front porch and situated on a private cul-de-sac lot of over half an acre in sought after StoneMill Creek. Designed with both comfort and entertaining in mind, this home features an open floor plan anchored by a dramatic family room with soaring vaulted ceilings and a beautiful brick fireplace. The chef’s kitchen is a true centerpiece, showcasing quartz countertops, upgraded 42” cabinets with crown molding, soft-close drawers and cabinets, pull-out drawers, double trash bins, walk in custom pantry. A bright breakfast room overlooks the serene backyard, while a formal dining room provides the perfect setting for gatherings. The main level includes both a luxurious primary suite and a guest bedroom, offering convenience and flexibility. The primary suite is a private retreat with a vaulted beamed ceiling and abundance of natural light. The spa-inspired bathroom features separate vanities, a large tiled shower with bench and niche, and a custom walk-in closet. Upstairs, you’ll find a multi-functional loft along with three additional bedrooms and two full bathrooms, including an oversized bedroom with its own private bath—ideal not only for a bedroom, but would be perfect for a playroom, craft room, so many possibilities. The screened in porch with vaulted ceiling is situated in the perfect place, so not to take any natural light from the interior of the house and opens to a large deck! The expansive unfinished basement boasts 9-foot ceilings, is plumbed for a bathroom, and includes a safe room—providing endless possibilities for customization. Right outside the basement is a huge patio! Step outside to your beautifully professionally landscaped private backyard oasis, complete with a custom stone pathway, stone patio with partial knee wall, wood-burning fire pit, and a tranquil bubbling rock water feature—perfect for relaxing or entertaining. This home truly has it all—luxury, space, and so many upgrades! This home is definitely one of a kind! Wonderful Amenities, including Furnished Clubhouse, Swimming Pool, Tennis Courts, Private Walking Park and Playground!
Address
Open on Google Maps-
Address: 1251 Chipmunk Forest Chase, Powder Springs, Georgia 30127
-
City: Powder Springs
-
State/county: GA
-
Zip/Postal Code: 30127
-
Area: StoneMill Creek
Details
Updated on September 11, 2026 at 6:40 pm-
Property ID 7739021
-
Price $815,000
-
Property Size 3768 m²
-
Land Area 0.52 m²
-
Bedrooms 5
-
Bathrooms 4
-
Garages 3
-
Year Built 2019
-
Property Type Single Family Residence, Residential
-
Property Status Pending, For Sale
Additional details
-
Listing Terms Cash, Conventional, FHA, VA Loan
-
Association Fee 995
-
Roof Composition, Shingle
-
Utilities Cable Available, Electricity Available, Natural Gas Available, Phone Available, Sewer Available, Underground Utilities, Water Available
-
Sewer Public Sewer
-
Cooling Central Air
-
Heating Central, Forced Air, Natural Gas
-
Flooring Carpet, Ceramic Tile, Hardwood
-
County Cobb - GA
-
Property Type Residential
-
Pool None
-
Parking Attached, Garage Door Opener, Garage, Kitchen Level, Level Driveway, Garage Faces Side
-
Elementary School Kemp - Cobb
-
Middle School Lost Mountain
-
High School Hillgrove
-
Community Features Clubhouse, Curbs, Homeowners Assoc, Near Trails/Greenway, Playground, Pool, Sidewalks, Street Lights, Tennis Court(s)
-
Waterfront None
-
Architectural Style Traditional
Mortgage Calculator
-
Down Payment
-
Loan Amount
-
Monthly Mortgage Payment
-
Property Tax
-
Home Insurance
-
PMI
-
Monthly HOA Fees

- Jason Tatum