- Single Family Residence, Residential Lease
- 5
- 5
- 3
- 4546 m²

Description
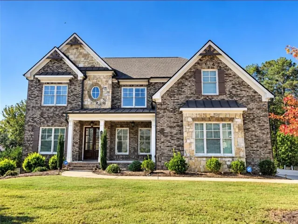
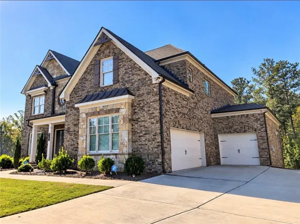
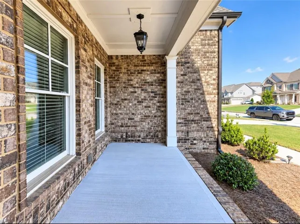
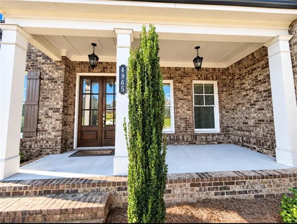
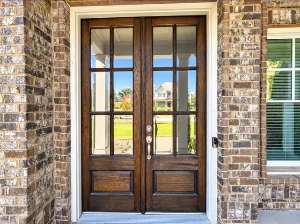
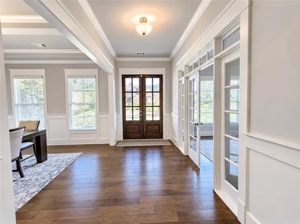
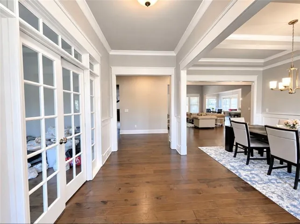
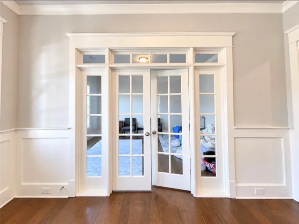
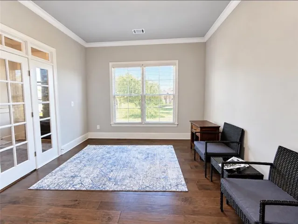
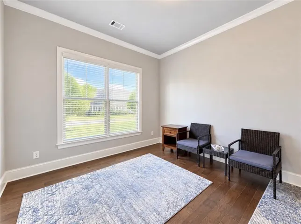
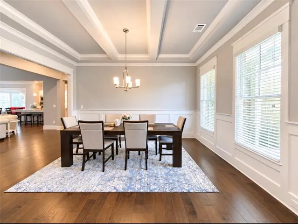
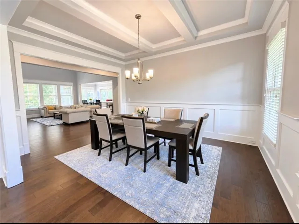
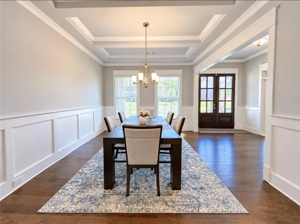
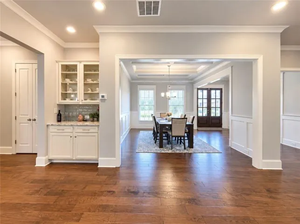
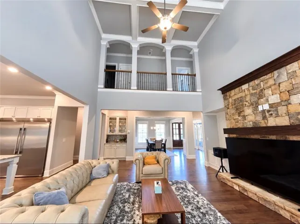
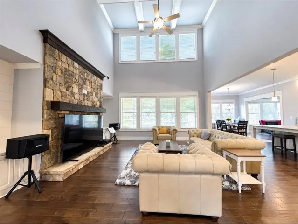
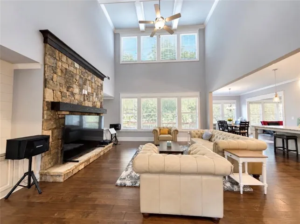
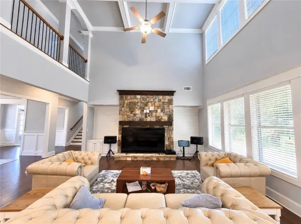
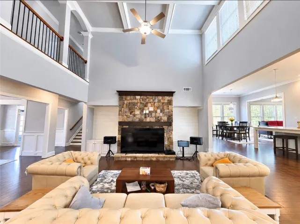
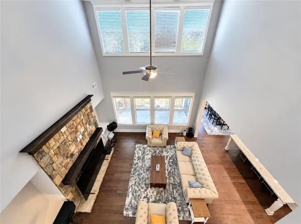
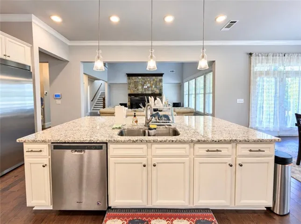
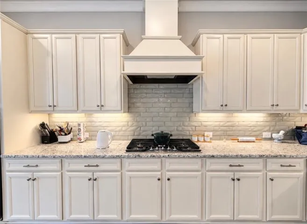
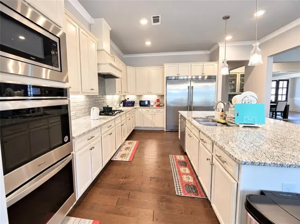
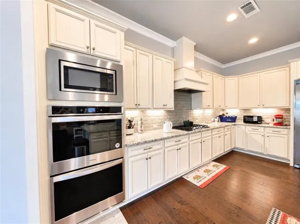
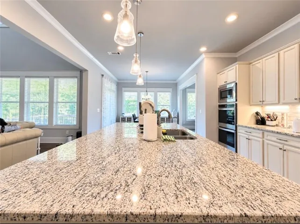
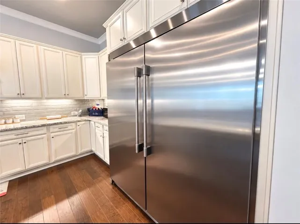
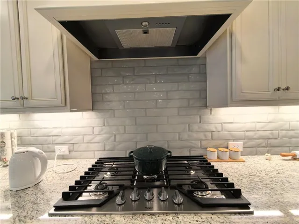
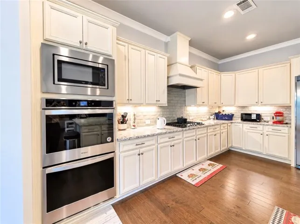
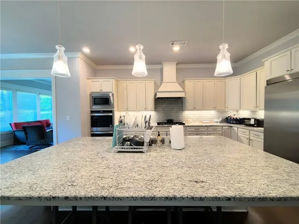
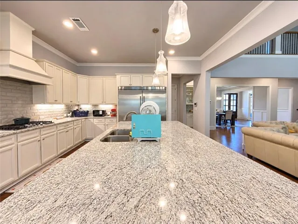
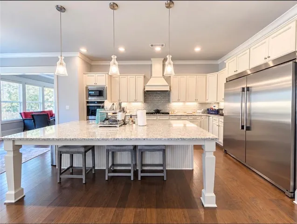
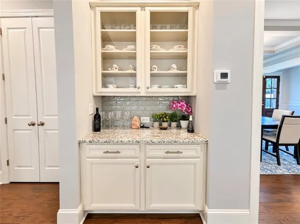
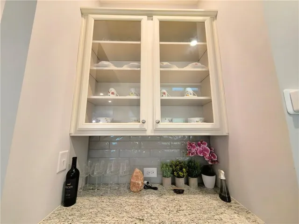
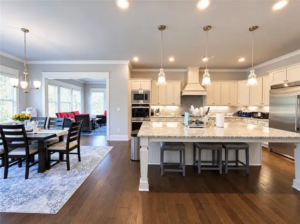
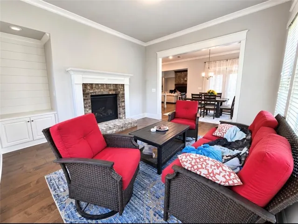
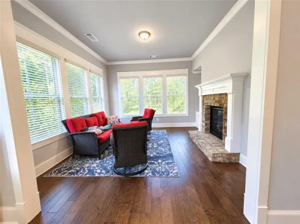
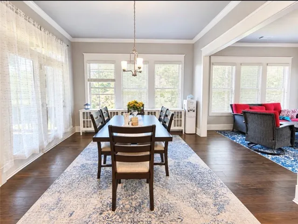
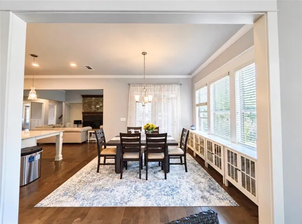
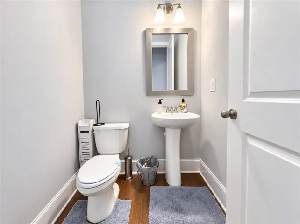
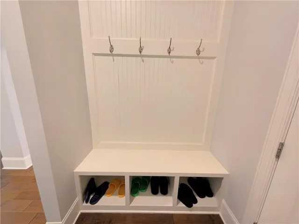
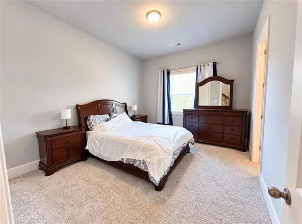
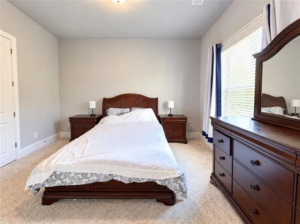
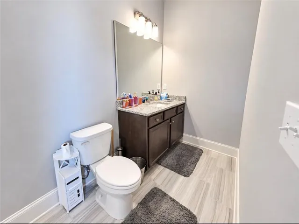
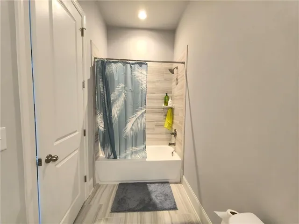
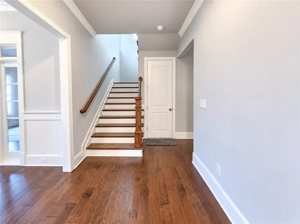
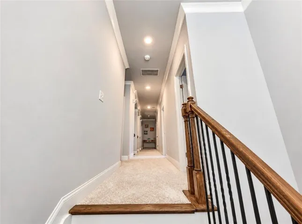
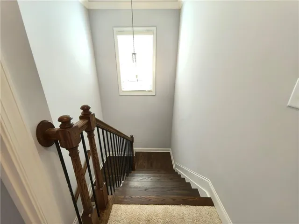
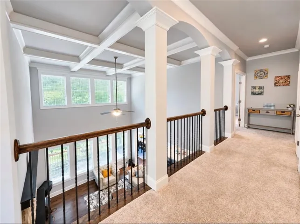
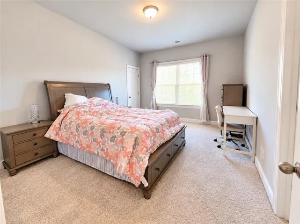
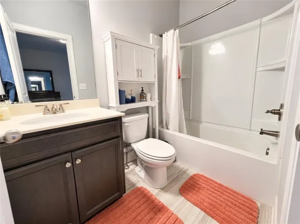
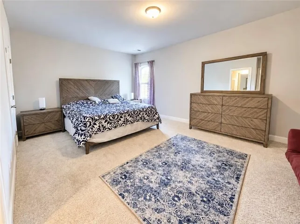
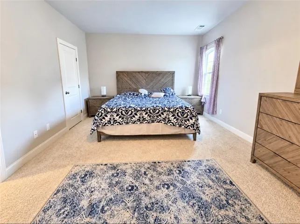
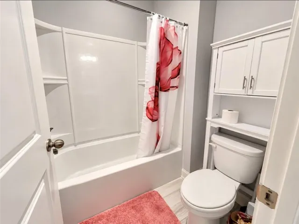
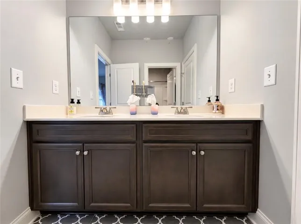
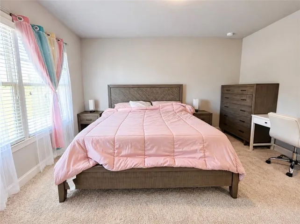
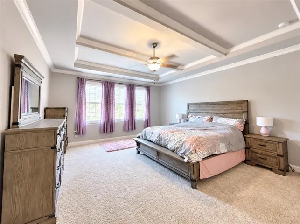
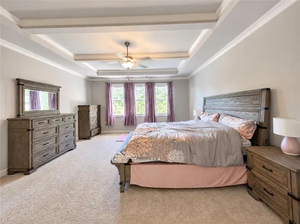
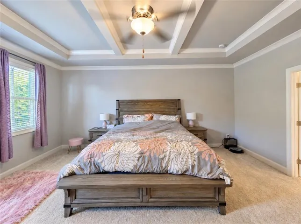
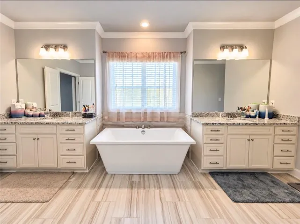
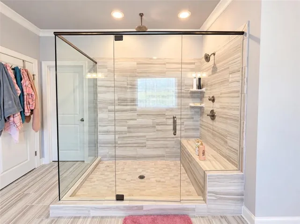
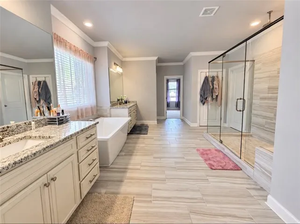
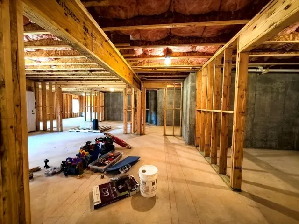
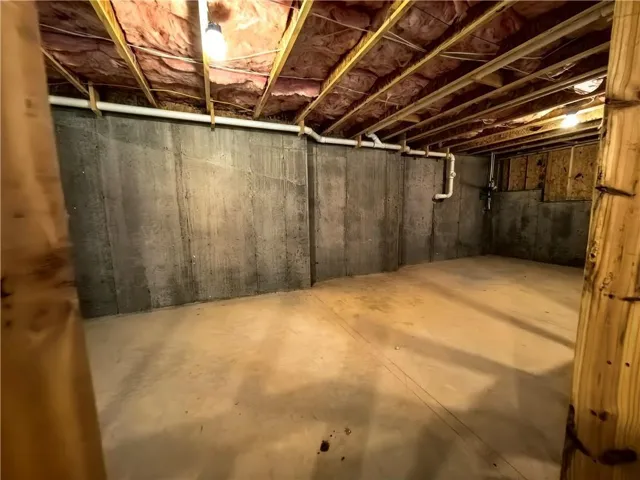
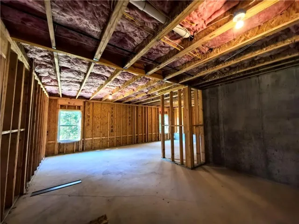
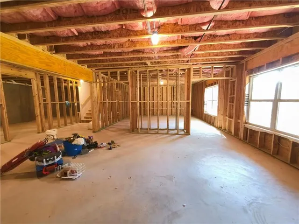
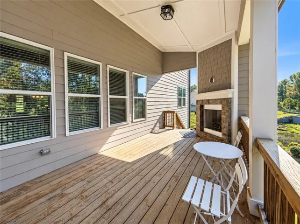
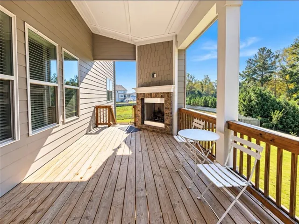
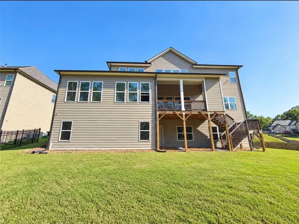
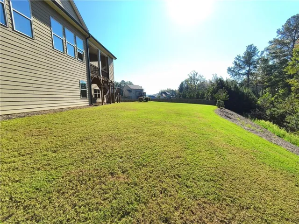
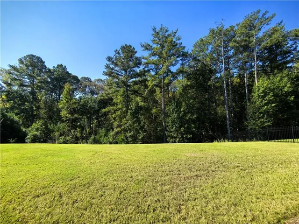
Welcome to this beautifully designed 5-bedroom, 4.5-bath home in the highly desirable gated Stonewater Creek community in Hoschton, located in a sought-after school district! Offering exceptional craftsmanship, spacious living areas, and elegant architectural details throughout, this move-in-ready home perfectly combines luxury, comfort, and functionality. A charming covered front porch welcomes you into an impressive interior featuring soaring 10-foot ceilings on the main level, beautiful hardwood floors, and an Open floor plan. To the right of the foyer, the elegant formal dining room features beautiful ceiling beams, creating a sophisticated space for hosting family gatherings and special occasions. To the left, a versatile flex room offers the perfect setting for a private home office, study. The heart of the home is the spacious gourmet kitchen, beautifully appointed with granite countertops, an oversized center island, a wide stainless steel refrigerator, gas cooktop, custom vent hood, tile backsplash, double ovens, abundant cabinetry, and generous counter space. The kitchen flows seamlessly into a spacious breakfast area and inviting keeping room with a cozy fireplace, creating the perfect setting for everyday living and entertaining. The spectacular two-story family room features coffered ceilings, abundant natural light, and a stunning stone-surround fireplace. A spacious main-level bedroom with a full bathroom provides an ideal retreat for guests or multigenerational living. A separate powder room adds extra convenience. Upstairs, you’ll find four generously sized bedrooms and three full bathrooms, including a luxurious oversized primary suite designed for relaxation. The spa-inspired primary bathroom features separate double vanities, a freestanding soaking tub, a spacious walk-in shower, and elegant finishes. An additional upstairs bedroom offers its own private en-suite bathroom, providing extra comfort and privacy. One of this home’s most impressive features is the beautiful covered rear deck with an outdoor fireplace, offering an exceptional space for year-round outdoor living, relaxing evenings, weekend BBQs, and entertaining family and friends. Enjoy peaceful backyard views and plenty of outdoor space. The spacious unfinished basement for extra storage. Community amenities including a swimming pool and tennis courts. Prime Hoschton Location! Conveniently situated near shopping, dining, parks, and major roadways, with access to highly regarded local schools. Move in ready!
Address
Open on Google Maps-
Address: 4965 Gablestone Crossing, Hoschton, Georgia 30548
-
City: Hoschton
-
State/county: GA
-
Zip/Postal Code: 30548
-
Area: Stonewater Creek
Details
Updated on October 23, 2026 at 4:41 pm-
Property ID 7858232
-
Price $4,500
-
Property Size 4546 m²
-
Land Area 0.35 m²
-
Bedrooms 5
-
Bathrooms 5
-
Garages 3
-
Year Built 2021
-
Property Type Single Family Residence, Residential Lease
-
Property Status Active, For Rent
Additional details
-
Roof Composition, Shingle
-
Utilities Electricity Available, Natural Gas Available, Sewer Available, Underground Utilities, Water Available
-
Cooling Ceiling Fan(s), Central Air, Zoned
-
Heating Central, Forced Air, Zoned
-
Flooring Carpet, Ceramic Tile, Hardwood
-
County Gwinnett - GA
-
Property Type Residential Lease
-
Pool None
-
Parking Attached, Driveway, Garage, Garage Door Opener, Garage Faces Side, Level Driveway
-
Elementary School Duncan Creek
-
Middle School Osborne
-
High School Mill Creek
-
Community Features Clubhouse, Gated, Homeowners Assoc, Near Schools, Near Shopping, Playground, Pool, Sidewalks, Street Lights, Tennis Court(s)
-
Waterfront None
-
Architectural Style Traditional
Mortgage Calculator
-
Down Payment
-
Loan Amount
-
Monthly Mortgage Payment
-
Property Tax
-
Home Insurance
-
PMI
-
Monthly HOA Fees

- Jason Tatum