- Single Family Residence, Residential
- 4
- 4
- 2
- 3688 m²

Description
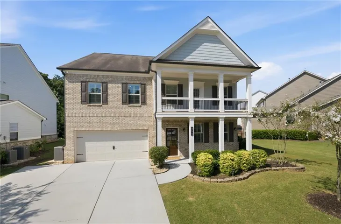
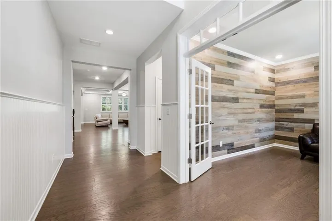
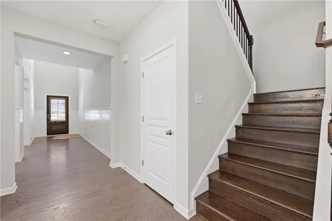
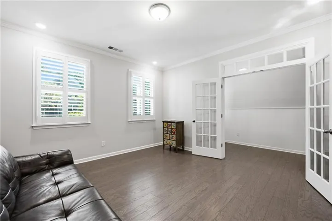
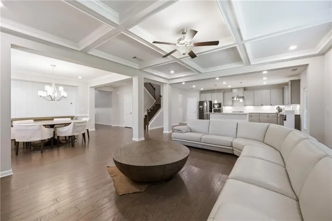
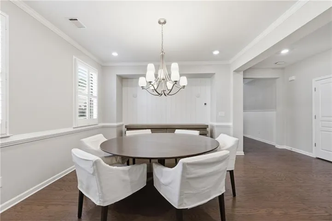
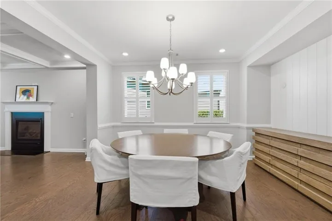
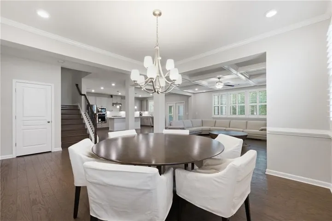
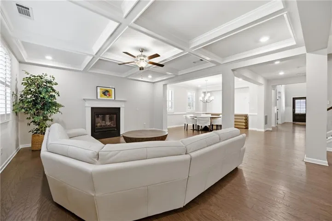
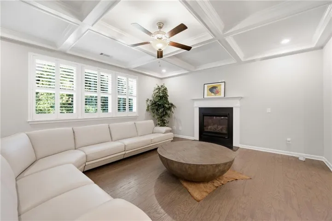
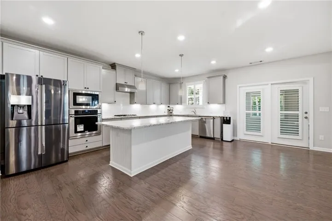
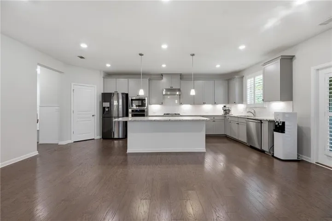
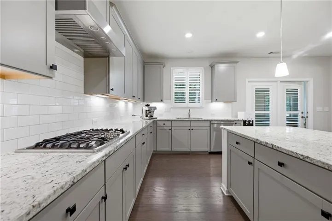
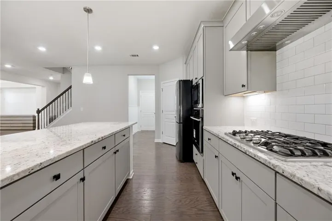
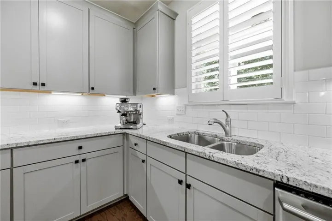
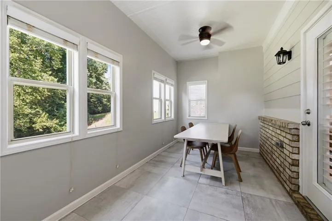
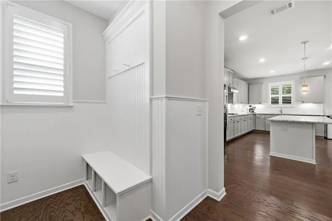
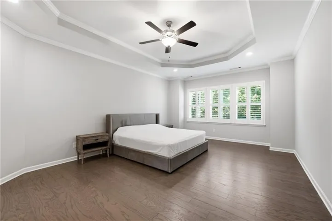
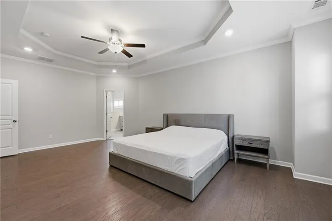
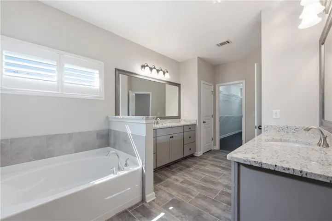
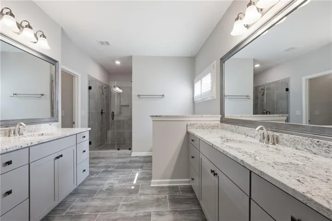
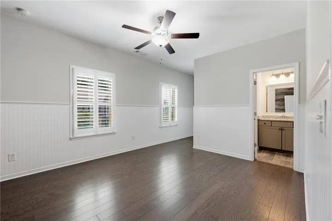
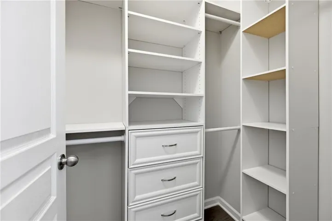
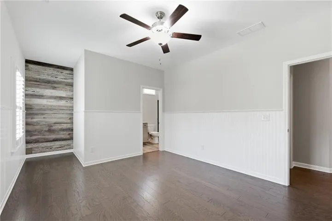
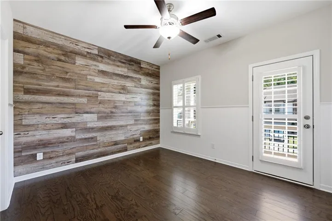
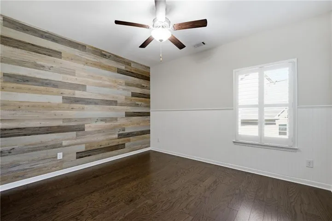
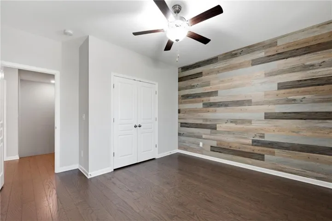
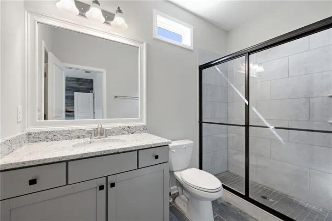
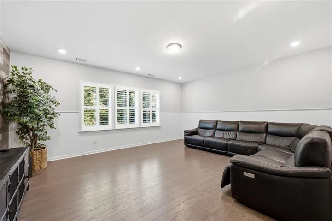
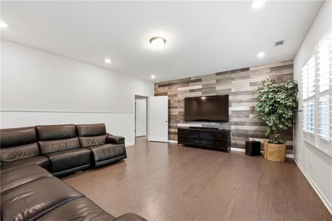
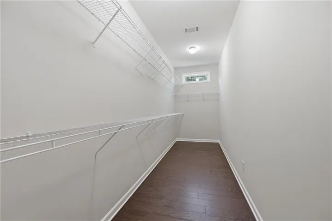
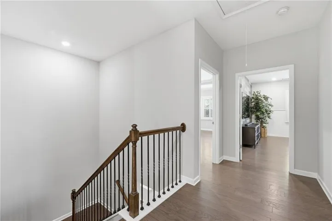
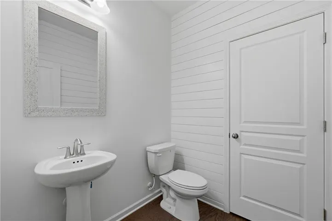
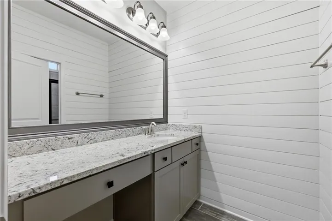
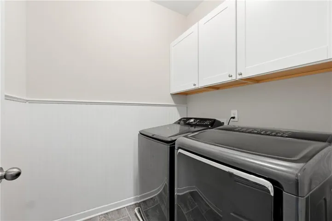
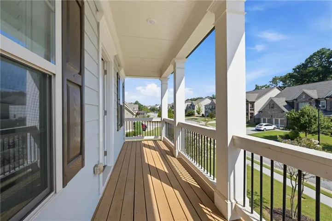
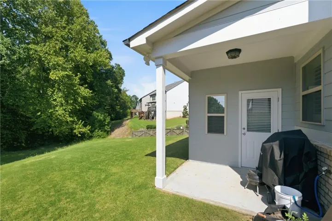
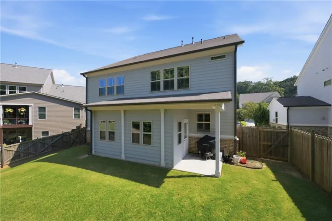
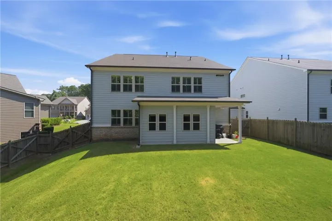
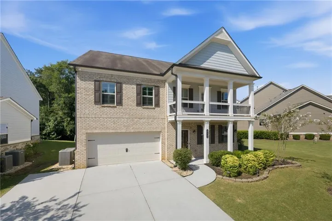
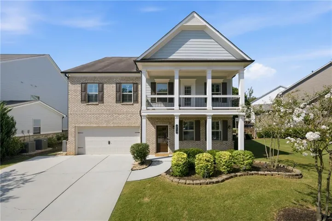
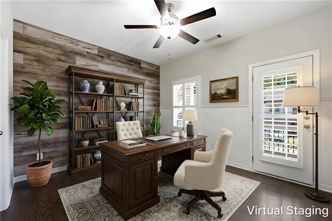
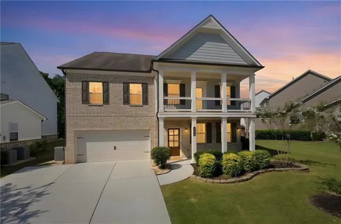
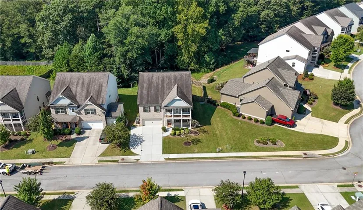
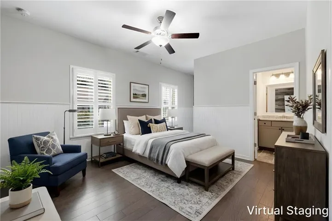
Step inside this exquisite 4 bedroom, 3.5 bathroom home with lots of upgrades where luxury and comfort meet in perfect harmony! Gorgeous hardwood floors throughout the main level and 2nd floor(no carpet areas) and you’ll love the stylish all bedrooms accent walls. The elegant dining room views to family room and kitchen. The heart of this home is the fantastic gourmet kitchen, boasting upgraded cabinetry, granite countertops, an oversized island, stainless steel appliances, and eat-in kitchen. The show stopping great room is complete with coffered ceilings. Beautiful sunroom with ceiling fans. Step outside to your private backyard oasis with trees —perfect for year-round entertaining and fenced back yard offering plenty of space for outdoor enjoyment. Upstairs, the primary suite is a true retreat, featuring an oversized suite, a walk-in closet. Down the hall, you’ll find three additional spacious bedrooms, including one with its own private bath—perfect for guests or multigenerational living. A versatile media room and a well-appointed laundry room complete the upper level, offering both functionality and style. Just minutes from the spectacular Downtown Buford, Sugar Hill, and Suwanee Town Center, with easy access to I-985 and I-85 for effortless commuting.
Address
Open on Google Maps-
Address: 895 Laura Jean Court, Buford, Georgia 30518
-
City: Buford
-
State/county: GA
-
Zip/Postal Code: 30518
-
Area: Woodward Preserve
Details
Updated on August 29, 2026 at 12:01 pm-
Property ID 7829141
-
Price $759,990
-
Property Size 3688 m²
-
Land Area 0.18 m²
-
Bedrooms 4
-
Bathrooms 4
-
Garages 2
-
Year Built 2019
-
Property Type Single Family Residence, Residential
-
Property Status Active, For Sale
Additional details
-
Association Fee 1055
-
Roof Composition
-
Utilities Cable Available, Electricity Available, Natural Gas Available, Phone Available, Sewer Available, Underground Utilities, Water Available
-
Sewer Public Sewer
-
Cooling Ceiling Fan(s), Central Air, Electric, Multi Units, Zoned
-
Heating Central, Natural Gas, Zoned
-
Flooring Hardwood
-
County Gwinnett - GA
-
Property Type Residential
-
Pool None
-
Parking Driveway, Garage, Garage Door Opener, Garage Faces Front, Level Driveway
-
Elementary School Sugar Hill - Gwinnett
-
Middle School Lanier
-
High School Lanier
-
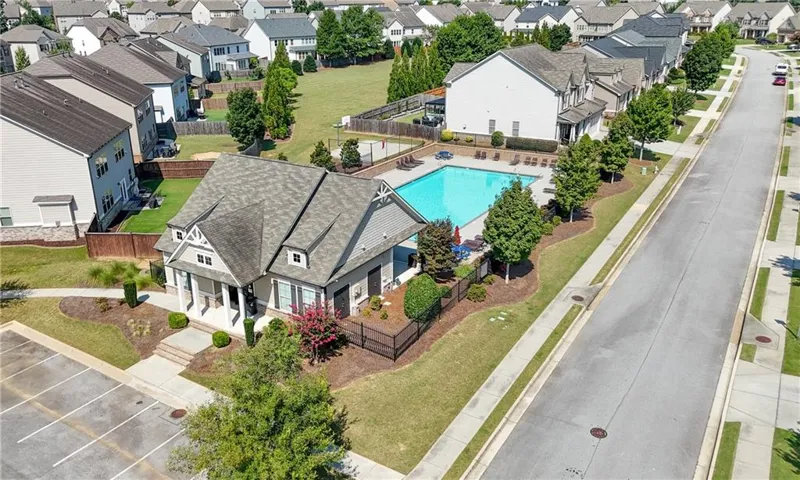
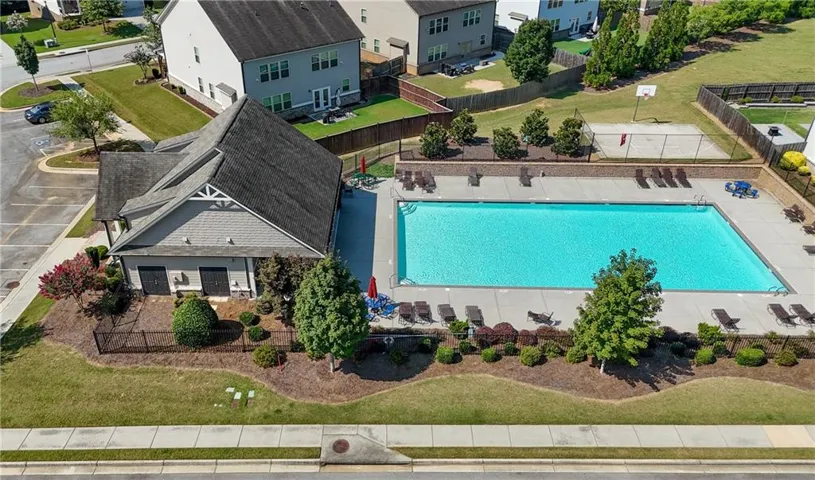
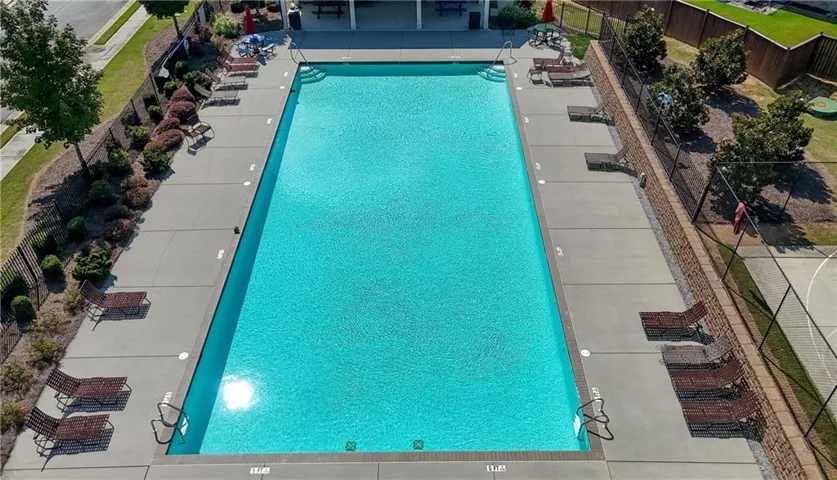
Community Features Clubhouse, Homeowners Assoc, Playground, Pool, Sidewalks, Street Lights
-
Waterfront None
-
Architectural Style Traditional
Mortgage Calculator
-
Down Payment
-
Loan Amount
-
Monthly Mortgage Payment
-
Property Tax
-
Home Insurance
-
PMI
-
Monthly HOA Fees

- Jason Tatum