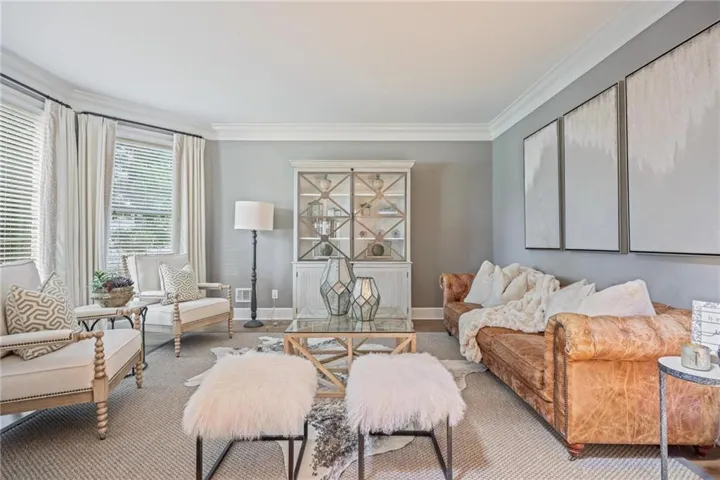
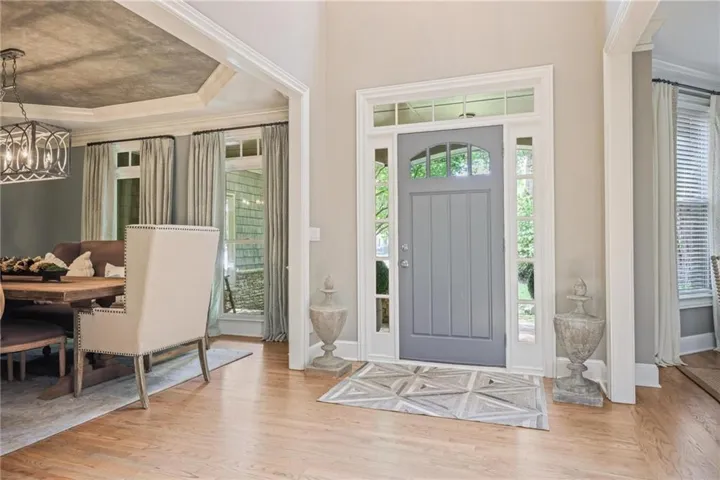

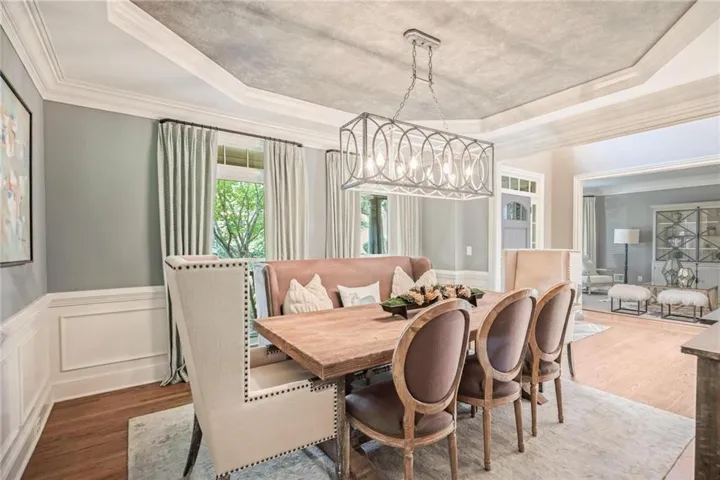
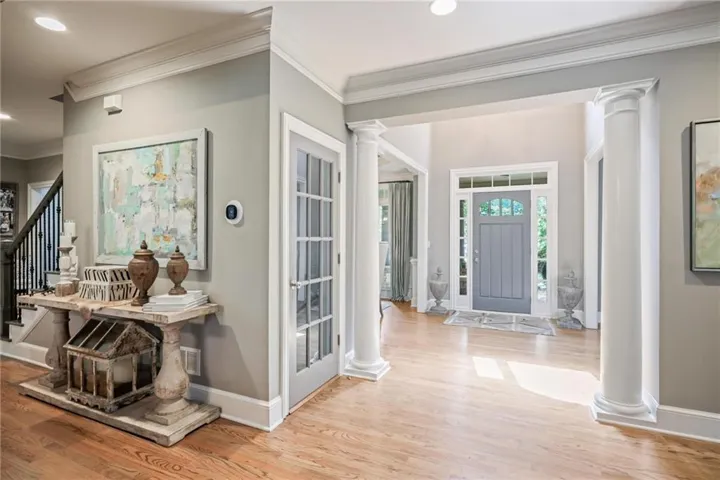


- Single Family Residence, Residential
- 6
- 5
- 2
- 6408 m²

Description
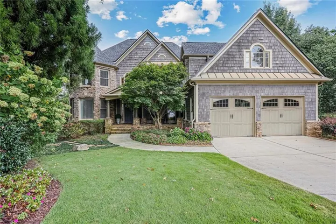
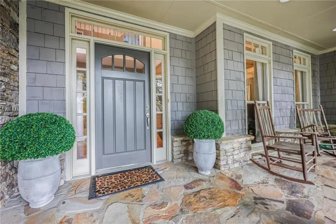
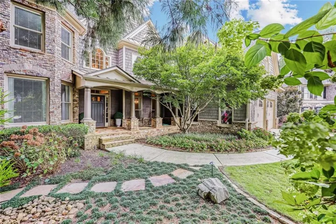
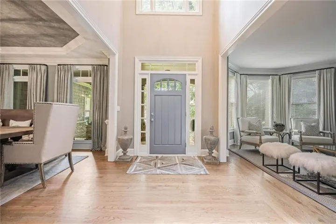
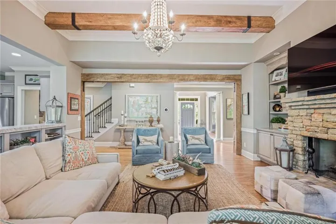
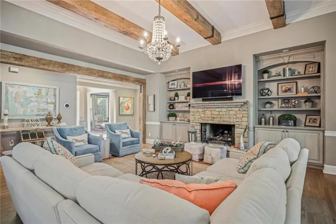
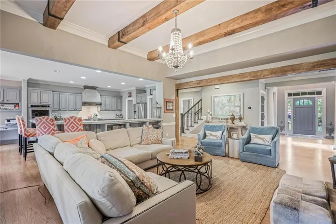
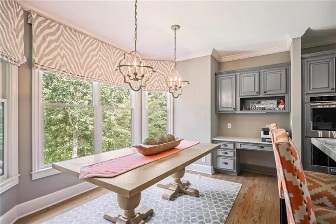
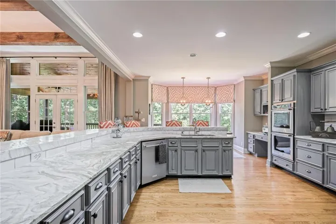
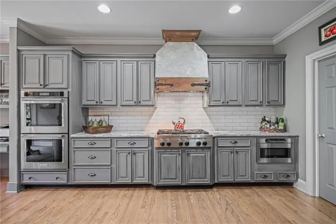
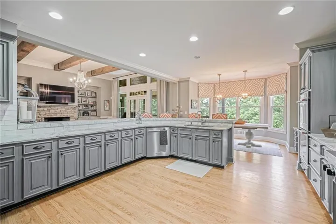
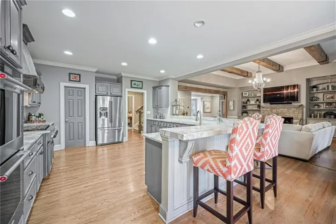
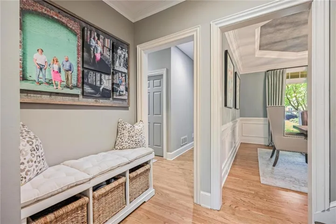
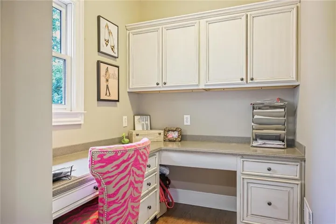
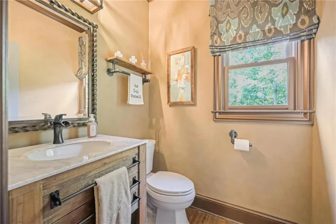
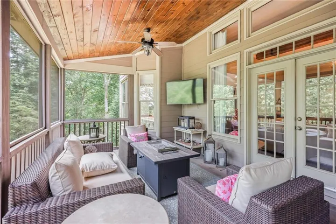
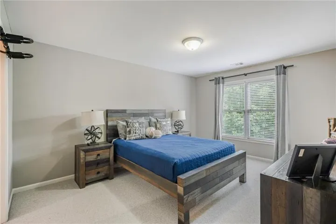
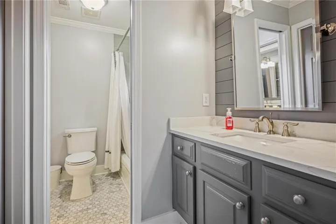
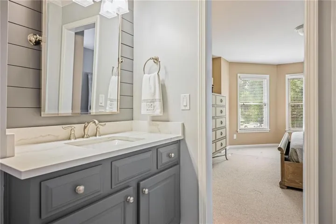
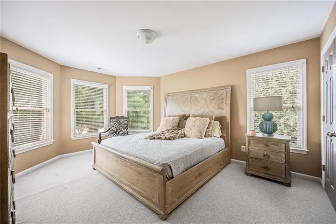
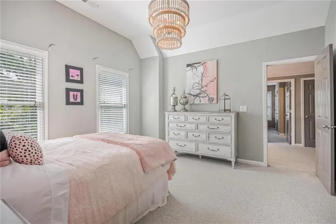
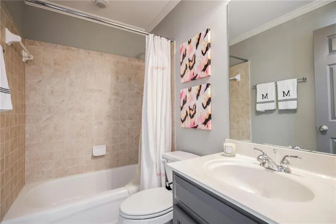
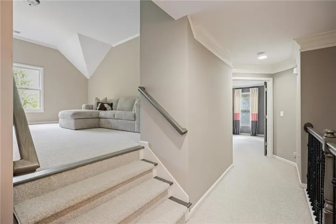
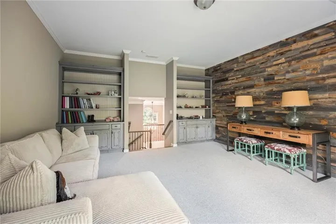
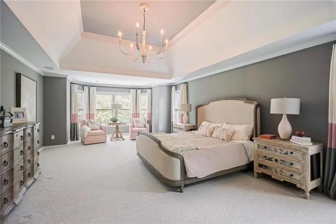
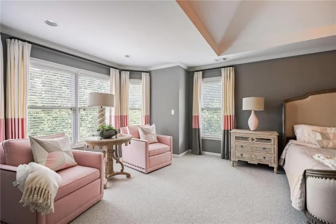
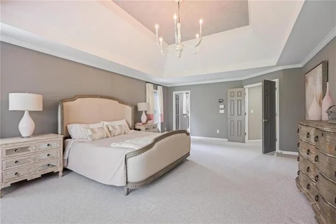
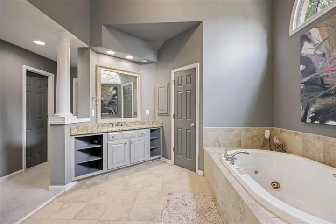
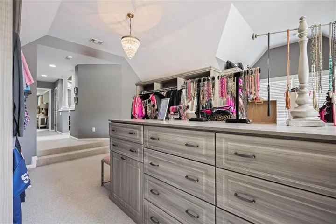
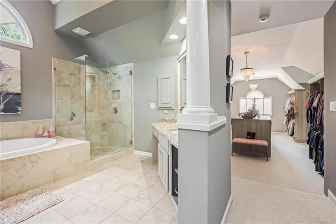
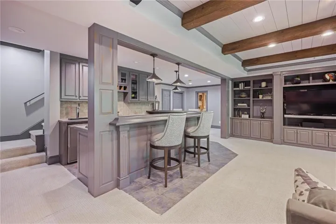
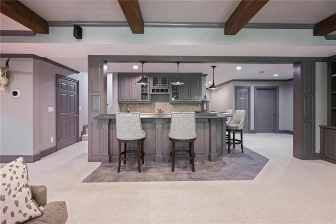
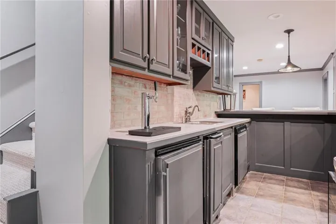
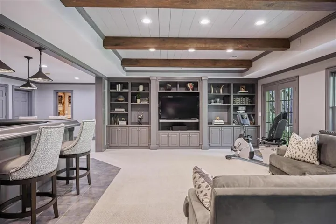
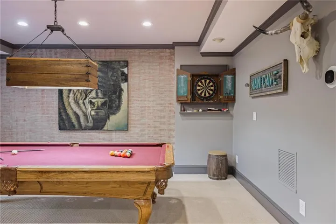
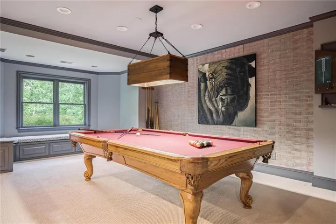
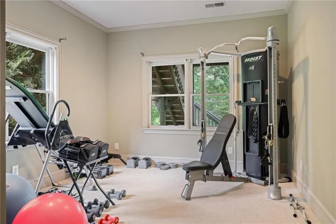
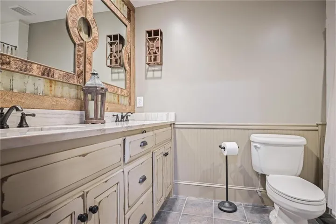
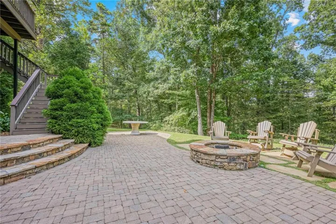
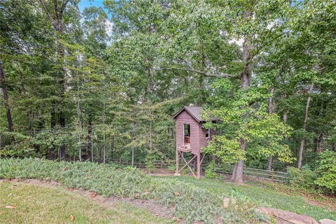
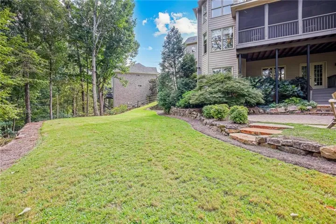
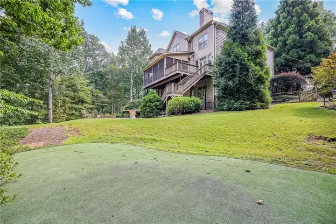
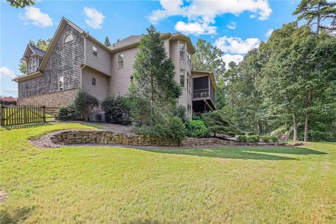
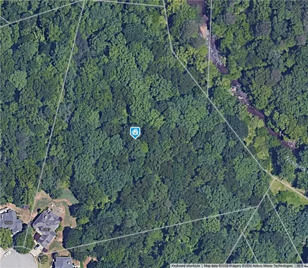
Tucked at the end of a private cul-de-sac in desirable Vinings Estates, this exceptional three- sided cedar shingle and stone home sits on nearly 5 acres backing up to Nickajack Creek offering amazing privacy. With 6, 400 square feet, 6 bedrooms, and 4.5 baths, this property delivers the space, craftsmanship, and privacy today buyers are searching for. Step inside to beamed ceilings in both the family room and terrace level, setting a warm, architectural tone throughout. The chef’s kitchen is a showstopper — leathered quartz countertops, double ovens, and a custom-built hood over the gas range anchor a space designed for both everyday living and serious entertaining. A walk-in pantry, mudroom, laundry room, and private home office round out the thoughtful main-level layout, alongside a sunroom perfect as an alternate office or flex space, plus a screened porch for relaxed outdoor living. The primary suite is a true retreat, featuring a closet most homeowners only dream of. Also upstairs are three additional oversized bedrooms and a media room. The terrace level is built for entertaining, with a second media room, a pool table area, a full-size bar, a finished bathroom, and two more bedrooms. Outside, the peaceful backyard includes a large paver patio, a covered lower patio, a putting green, and a treehouse with zip line — a rare combination of luxury and fun for all ages. Vinings Estates offers true resort-style amenities: multiple swimming pools, tennis courts, pickleball, a clubhouse, fitness center and playground. Minutes from Whitfield Preparatory Academy, with easy access to downtown Atlanta, The Battery/Truist Park, the Silver Comet Trail, I-285, and Hartsfield-Jackson International Airport.
Address
-
City: Mableton
-
State/county: GA
-
Zip/Postal Code: 30126
-
Area: Vinings Estates
Details
Updated on November 15, 2026 at 3:52 pm-
Property ID 7845419
-
Price $1,275,000
-
Property Size 6408 m²
-
Land Area 5.4 m²
-
Bedrooms 6
-
Bathrooms 5
-
Garages 2
-
Year Built 2003
-
Property Type Single Family Residence, Residential
-
Property Status Active, For Sale
Additional details
-
Association Fee 1100
-
Roof Composition
-
Utilities Cable Available, Electricity Available, Natural Gas Available, Phone Available, Sewer Available, Water Available
-
Sewer Public Sewer
-
Cooling Central Air, Electric
-
Heating Central, Forced Air, Natural Gas
-
Flooring Carpet, Ceramic Tile, Hardwood
-
County Cobb - GA
-
Property Type Residential
-
Pool None
-
Parking Driveway, Garage, Garage Door Opener, Garage Faces Front
-
Elementary School Nickajack
-
Middle School Griffin
-
High School Campbell
-
Community Features Clubhouse, Fitness Center, Homeowners Assoc, Near Schools, Near Shopping, Near Trails/Greenway, Pickleball, Playground, Pool, Street Lights, Swim Team, Tennis Court(s)
-
Waterfront None
-
Architectural Style Traditional
Mortgage Calculator
-
Down Payment
-
Loan Amount
-
Monthly Mortgage Payment
-
Property Tax
-
Home Insurance
-
PMI
-
Monthly HOA Fees

- Jason Tatum