
- Single Family Residence, Residential
- 5
- 4
- 2
- 3456 m²

Description
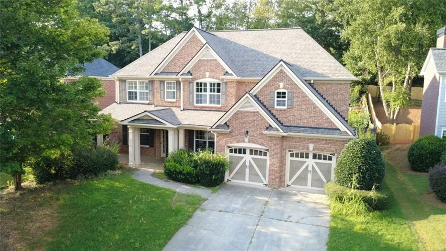
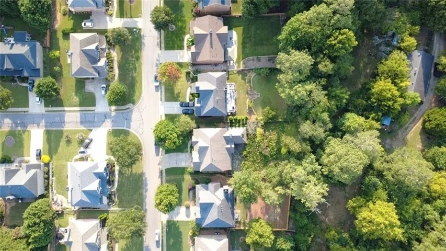
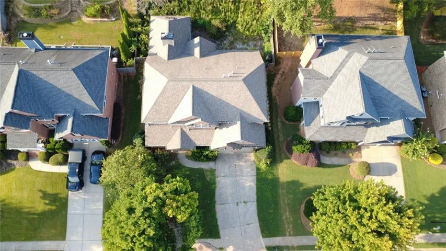
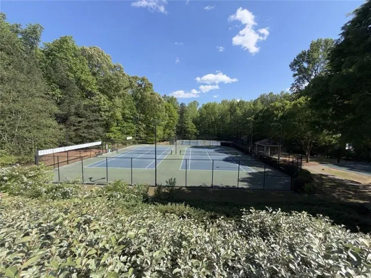
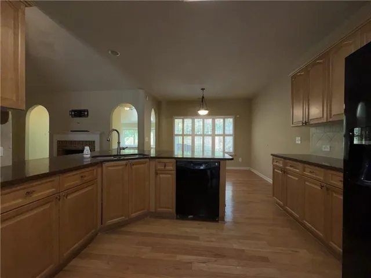
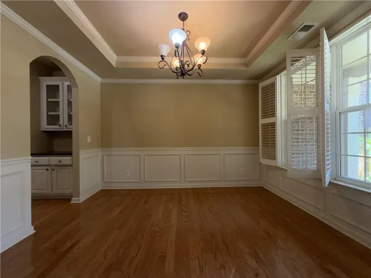
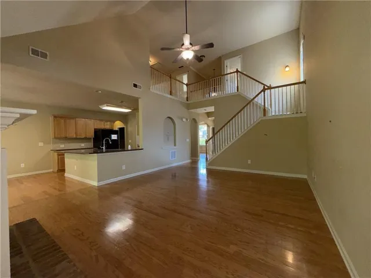
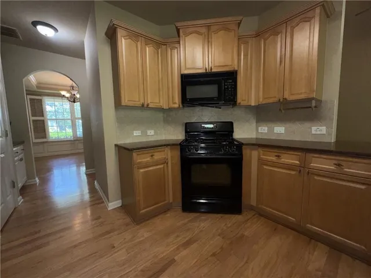
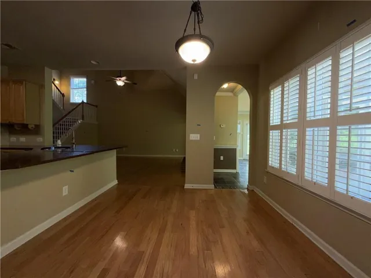
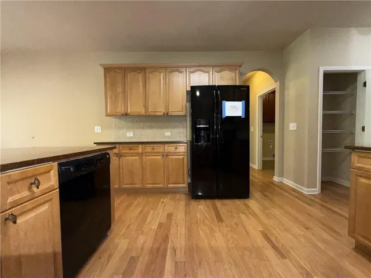
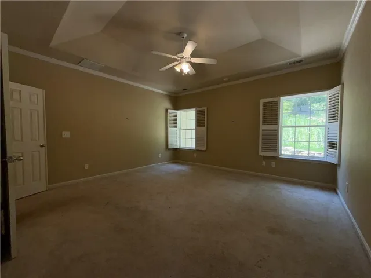
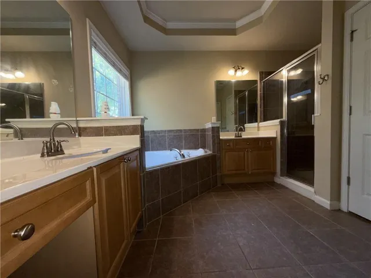
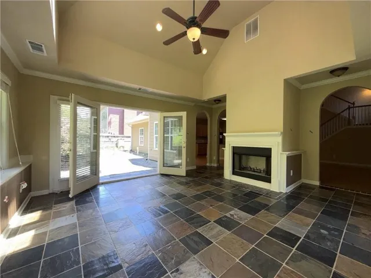
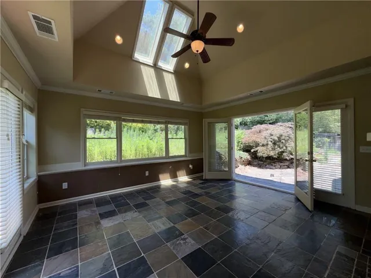
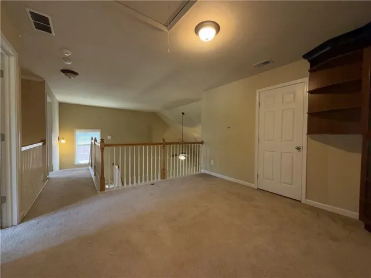
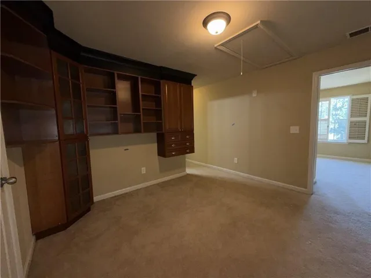
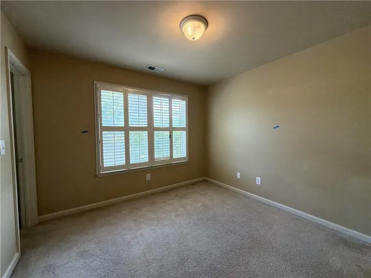
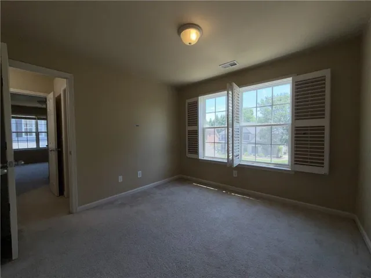
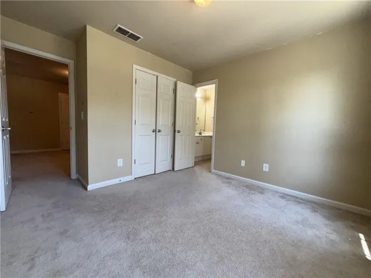
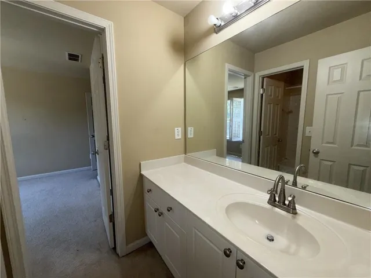
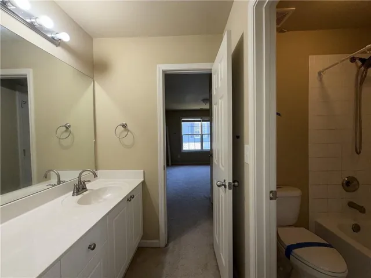
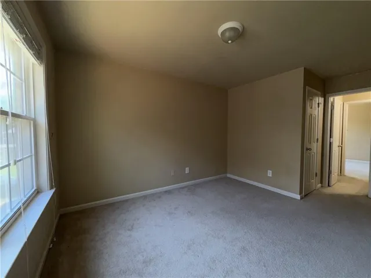
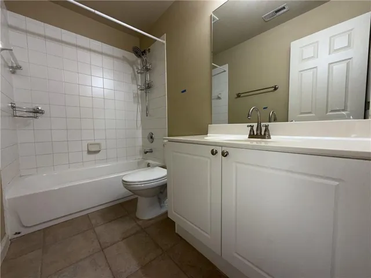
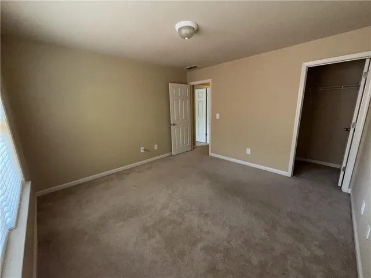
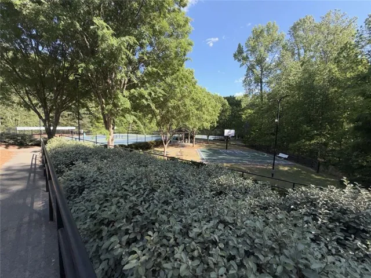
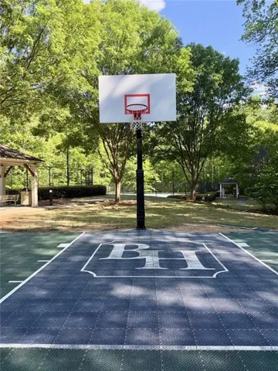
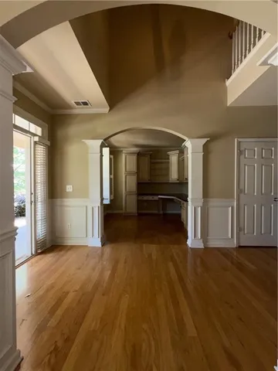
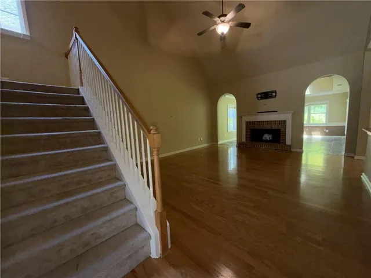
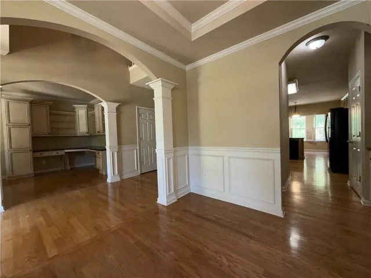
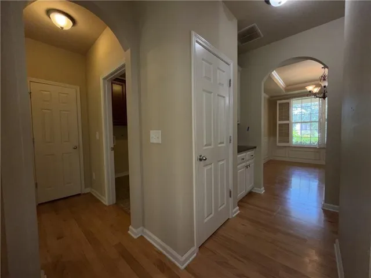
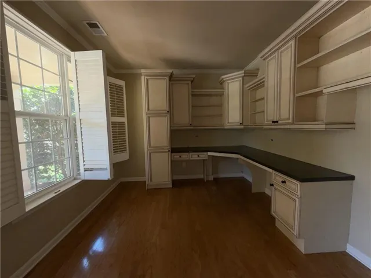
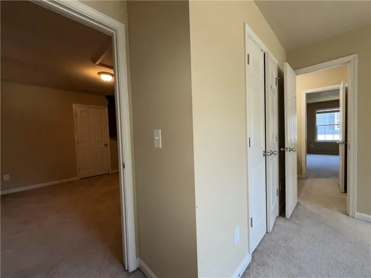
Windemere Country Club adjacent, this 4-Sided Brick Craftsman boasting a Two-Story Great Room-Foyer & Florida Room exudes potential and is awaiting your finishing touches! Tucked away in Brandon Hall Swim & Tennis Community, this layout blends the vertical drama of a two-story great room with the grand Florida Room that provides an abundance of natural light. 1st Ground Floor Area is over 2000 sq feet with beautiful plantation shutters, Skylights enhance the brightness and comfort, while the Florida room extends the living space into the outdoors, making it perfect for entertaining, relaxing, and enjoying Georgia’s sunshine year-round. Complimented with a lovely open frame rocking chair porch & sundrenched 2-story great room, this one offers a wide open bright and airy floorplan boasting dramatic cathedral ceilings with dual skylights & floor to ceiling windows. Plantation Shutters, Hardwood Floors, Ornate High-Quality Trim Package throughout with natural light transitioning you through a huge Florida room through French doors on to your eclectic flagstone walkout patio! Master on Main floorplan with eat-in kitchen, butler’s pantry, formal mud room and massive en-suite make this floorplan ideal for a high efficiency day to day lifestyle. Windemere/Old Atlanta Country Club adjacent and tucked away in sought after ‘Brandon Hall’ Community offering you a serene and beautiful park like setting with Natural Streams/Waterfalls and mature forests throughout but also a top tier Neighborhood Amenities package including Jr. Olympic Pool w/ Slide & Splash Pad, Swim Team & ALTA Tennis League (4 LED Powered Courts); a Basketball Sports Court, children’s playground and a neighborhood Little Library. As you enter through the Pool House, you will find fully equipped bathrooms with showers, a covered patio with fans, a BBQ, two private cabanas with luxury furniture overlooking a stunning swimming pool that includes a water mushroom and zero depth pool area for toddlers as well as a waterslide that surrounded by vast amounts of well-manicured vegetation. This Craftsman Style 5 Bedroom 3.5 Bath 3450+sq ft home boasts a huge Florida Room w/ Flagstone Walkout hardscape patio, a wide open 2 Story Great Room / 2 Story Foyer Floorplan with Upper-Level Loft/Flex Space, Jack n Jill Roommate Floorplan with a bright and airy open concept floorplan. Enjoy the different seasons with your dual sided fireplace that residing in both the great room as well as the Florida room! The heart of the house revolves around the spacious eat-in kitchen, two story great room and dramatic Florda Room with dual sided fireplace and flagstone patio! Solid Oak Hardwood floors on the main, Granite Countertops in Kitchen and slate tile in the Florida Room. Oversized master en-suite off of the kitchen features deep trey ceilings, separate bathroom en-suite, Garden Tub and Huge Walk-in Closet with high end shelving installed! The HVAC, Roof, Water Heater all appear to be newer! Enjoy the convenience of your master on main floorplan while still maintaining plenty of common area space on the main level and roommate style floorplan privacy!
Address
Open on Google Maps-
Address: 4750 Heathcliff Way, Cumming, Georgia 30041
-
City: Cumming
-
State/county: GA
-
Zip/Postal Code: 30041
-
Area: BRANDON HALL
Details
Updated on September 1, 2026 at 8:11 am-
Property ID 7772321
-
Price $739,900
-
Property Size 3456 m²
-
Land Area 0.26 m²
-
Bedrooms 5
-
Bathrooms 4
-
Garages 2
-
Year Built 2006
-
Property Type Single Family Residence, Residential
-
Property Status Active, For Sale
Additional details
-
Listing Terms Cash, Conventional
-
Association Fee 1175
-
Roof Composition
-
Utilities Cable Available, Electricity Available, Natural Gas Available, Phone Available, Sewer Available, Underground Utilities, Water Available
-
Sewer Public Sewer
-
Cooling Central Air
-
Heating Central
-
Flooring Hardwood, Carpet, Ceramic Tile
-
County Forsyth - GA
-
Property Type Residential
-
Pool None
-
Parking Garage, Garage Faces Front
-
Elementary School Daves Creek
-
Middle School Lakeside - Forsyth
-
High School South Forsyth
-
Community Features Dog Park, Homeowners Assoc, Pool, Playground, Swim Team, Tennis Court(s), Street Lights, Sidewalks, Business Center
-
Waterfront None
-
Architectural Style Traditional
Mortgage Calculator
-
Down Payment
-
Loan Amount
-
Monthly Mortgage Payment
-
Property Tax
-
Home Insurance
-
PMI
-
Monthly HOA Fees

- Jason Tatum