

- Single Family Residence, Residential
- 4
- 4
- 3
- 3899 m²

Description
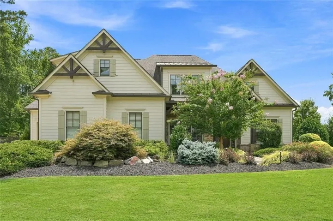
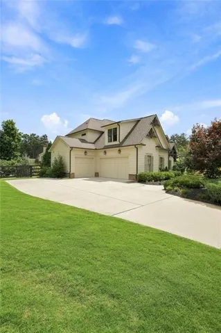
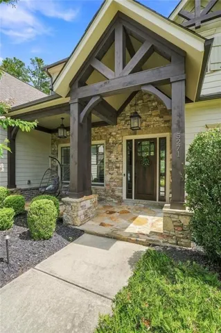
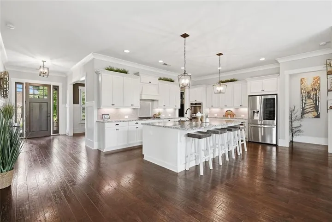
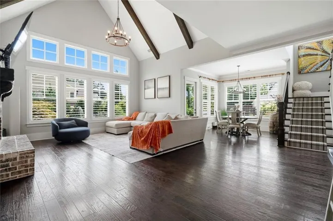
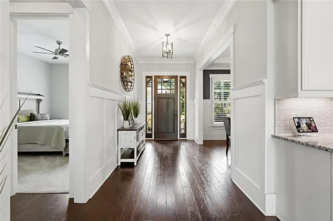
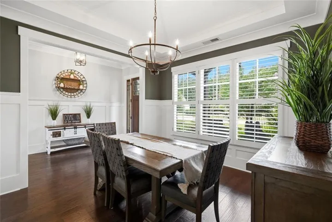
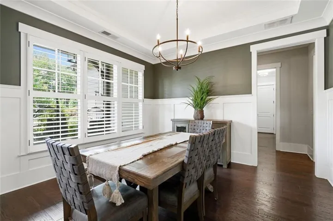
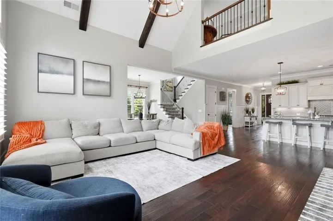
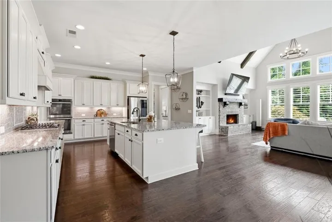
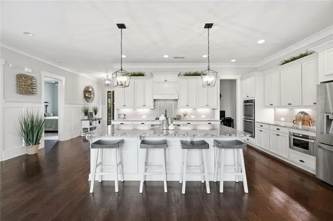
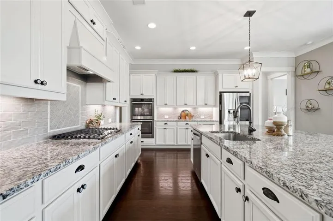
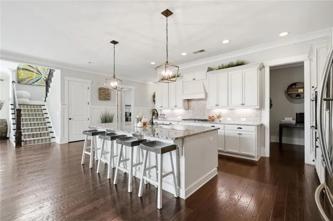
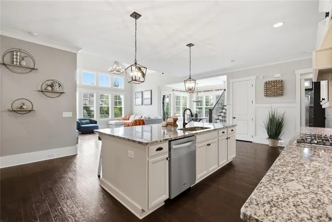
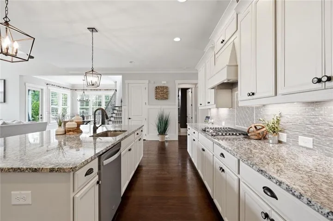
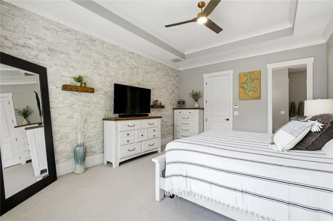
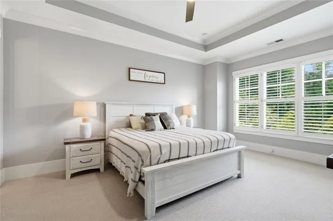
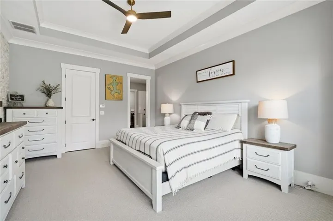
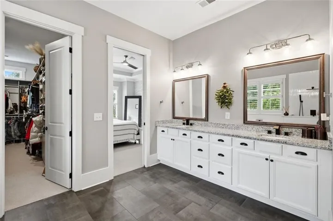
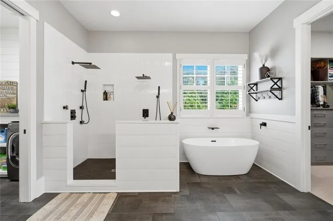
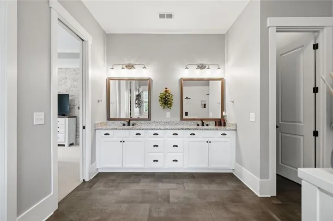
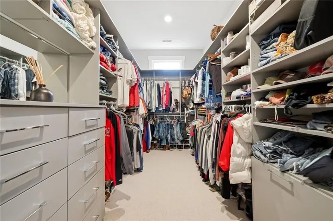
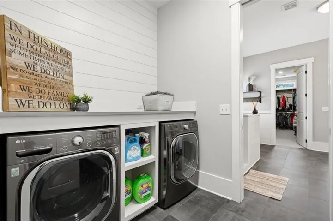
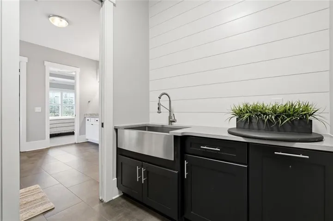
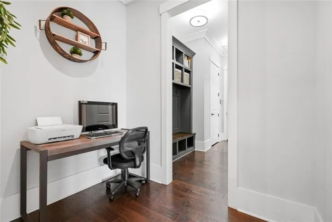
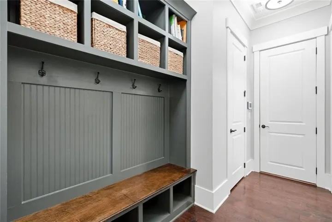
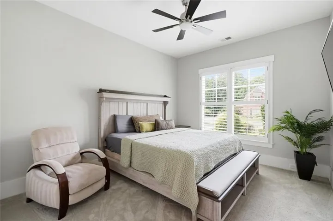
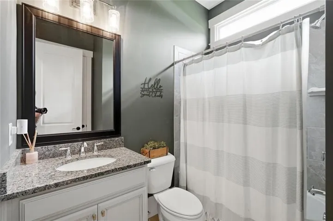
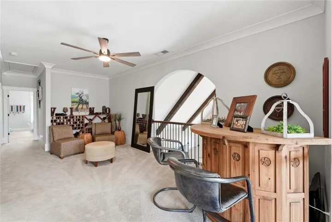
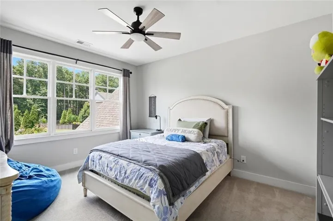
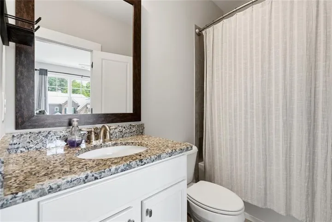
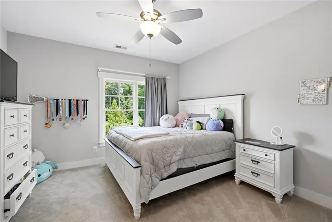
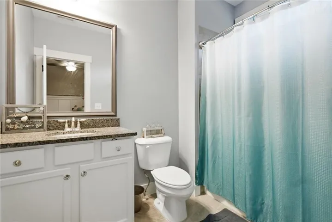
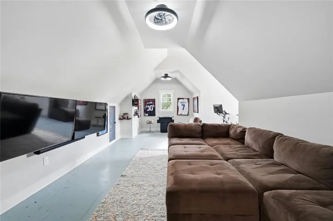
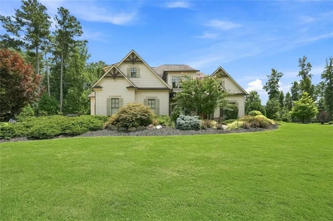
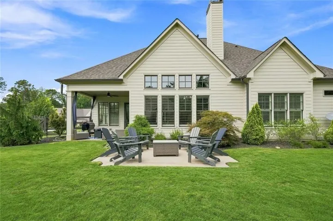
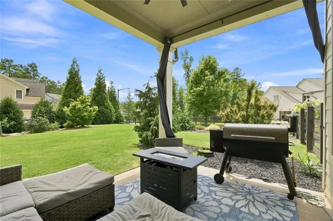
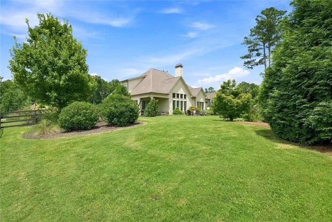
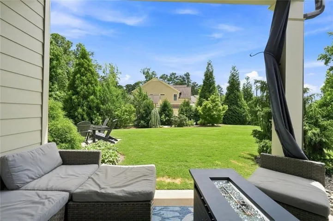
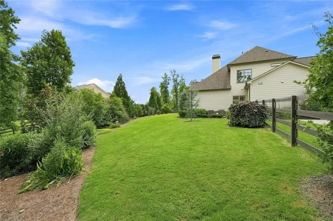
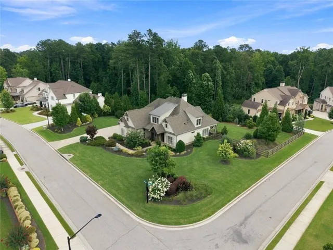
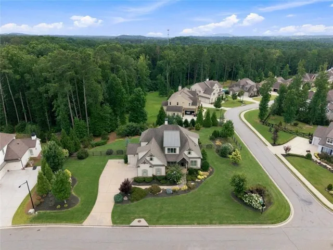
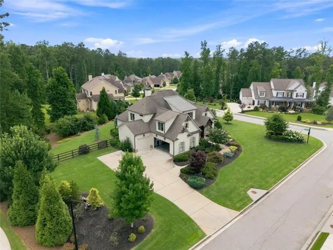
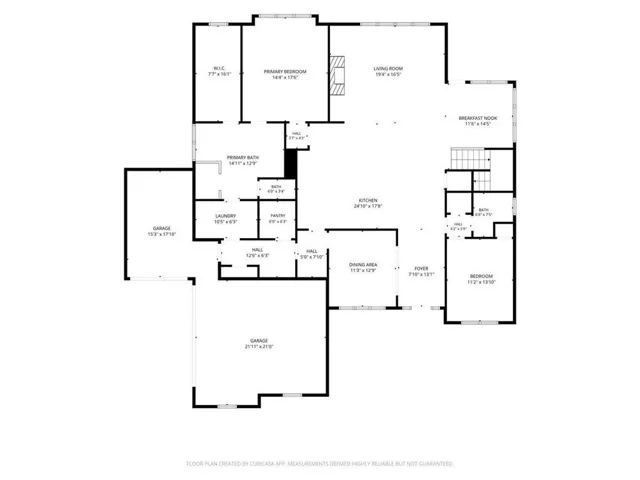
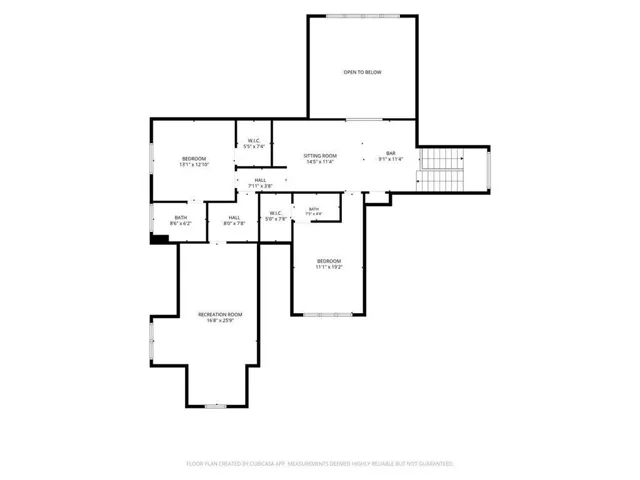
Rare opportunity to find both the Master Suite on the main floor and a full Guest Suite on the main as well! And it features a hard-to-find 3 Car Garage, along with a large and level driveway. Built in 2018 on a level, fenced .8 acre corner lot, this 4 bedroom, 4 bath home features wood floors throughout the main living areas and a two-story Family Room with stained beams and a gas fireplace. The Kitchen features granite counters, upgraded tall white cabinets, an oversized island, double wall ovens, a gas cooktop with custom vent hood, and a walk-in pantry. The Master Suite features a trey ceiling, a stacked stone accent wall, and a spa-style bath with an oversized walk-through shower, dual rain heads, and a free-standing soaking tub. The Laundry Room features custom cabinetry and a stainless sink, and is accessible from both the Mud Room and the Master Bath! The Guest Suite sits on the opposite side of the home with its own full bath. Upstairs you’ll find 2 more bedrooms, each with a private bath and walk-in closet, a Loft area overlooking the two-story Great Room, and an oversized 16’x26′ Bonus Room. Outside features a covered porch, fire pit patio, 4-board fencing, irrigation, and mature privacy landscaping. The neighborhood also has access to hiking trails on Corps of Engineers property. All of this is tucked away on a quiet street, yet only 4 minutes to all of Acworth’s shopping and dining on Cobb Pkwy, 8 minutes to Lake Allatoona, and 10 minutes to I-75!
Address
Open on Google Maps-
Address: 5271 Merlot Drive, Acworth, Georgia 30101
-
City: Acworth
-
State/county: GA
-
Zip/Postal Code: 30101
-
Area: Thornton Township
Details
Updated on August 13, 2026 at 5:32 pm-
Property ID 7814229
-
Price $970,000
-
Property Size 3899 m²
-
Land Area 0.8 m²
-
Bedrooms 4
-
Bathrooms 4
-
Garages 3
-
Year Built 2018
-
Property Type Single Family Residence, Residential
-
Property Status Pending, For Sale
Additional details
-
Listing Terms Cash, Conventional, FHA, VA Loan
-
Association Fee 650
-
Roof Composition, Shingle
-
Utilities Cable Available, Electricity Available, Natural Gas Available, Phone Available, Sewer Available, Underground Utilities, Water Available
-
Sewer Septic Tank
-
Cooling Central Air, Electric, Ceiling Fan(s)
-
Heating Central, Forced Air, Natural Gas
-
Flooring Carpet, Ceramic Tile, Hardwood, Tile
-
County Cobb - GA
-
Property Type Residential
-
Pool None
-
Parking Attached, Garage Door Opener, Driveway, Garage, Kitchen Level, Level Driveway, Garage Faces Side
-
Elementary School Frey
-
Middle School Durham
-
High School Allatoona
-
Community Features Homeowners Assoc, Near Schools, Near Shopping, Street Lights, Sidewalks, Near Trails/Greenway
-
Waterfront None
-
Architectural Style Traditional
Mortgage Calculator
-
Down Payment
-
Loan Amount
-
Monthly Mortgage Payment
-
Property Tax
-
Home Insurance
-
PMI
-
Monthly HOA Fees

- Jason Tatum