
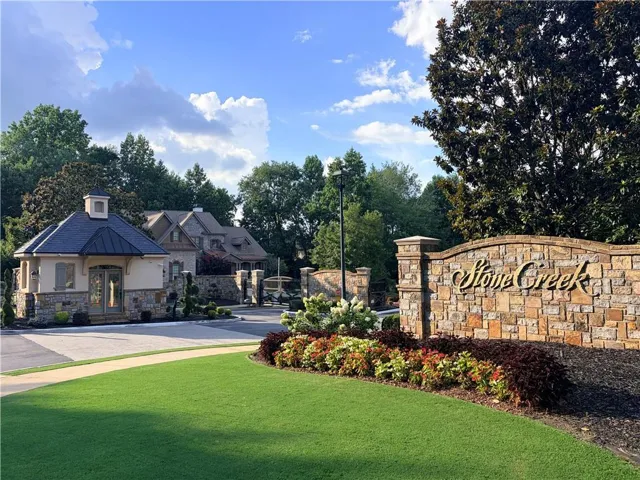
- Single Family Residence, Residential
- 6
- 7
- 3
- 7803 m²

Description
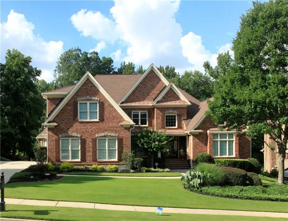
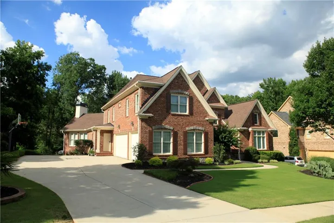
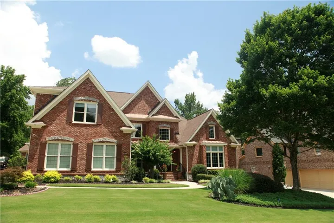
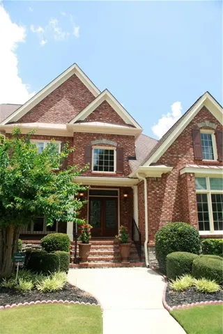
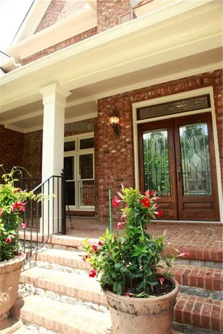
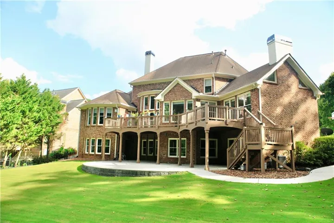
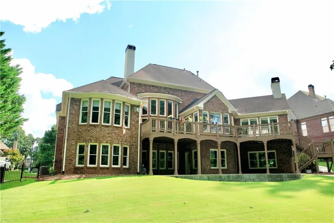
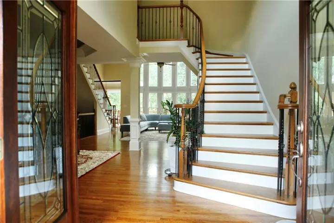
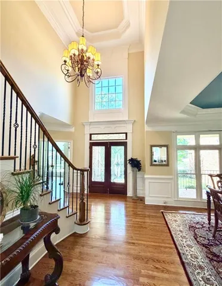
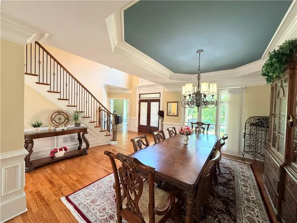
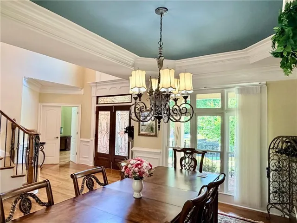
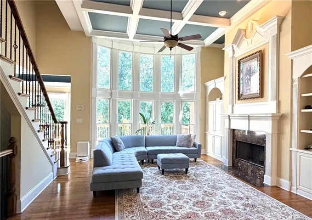
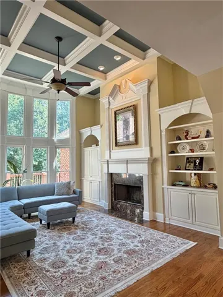
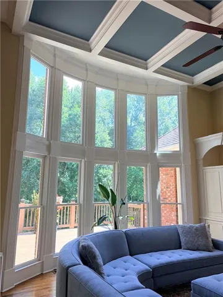
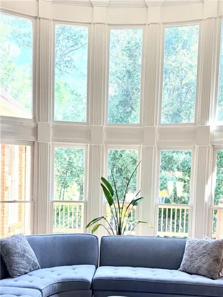
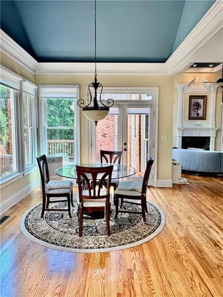
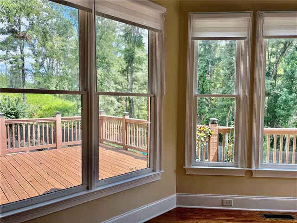
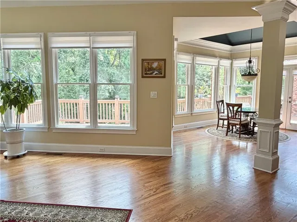
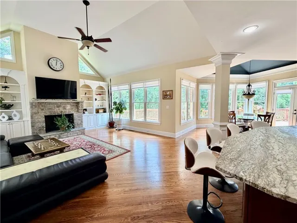
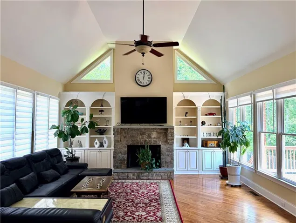
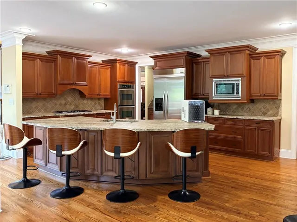
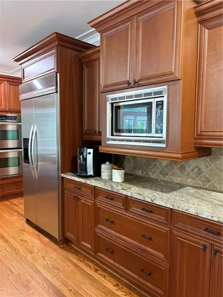
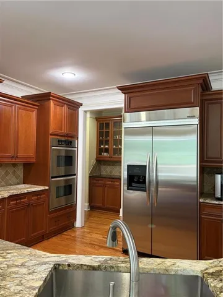
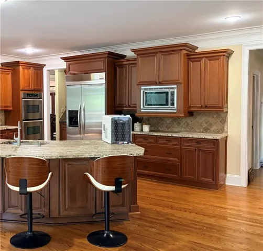
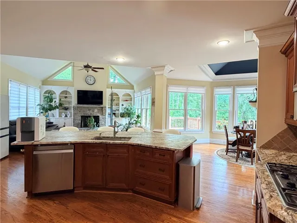
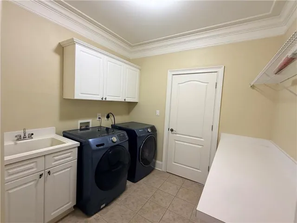
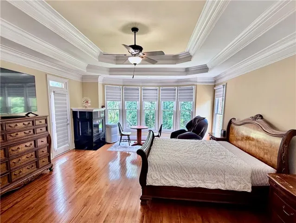
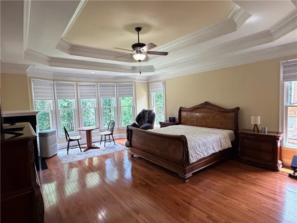
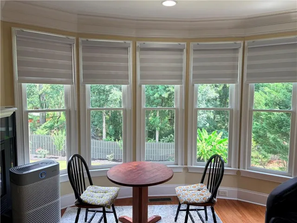
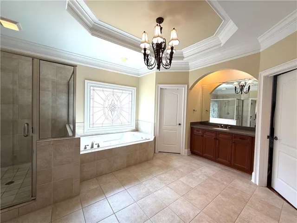
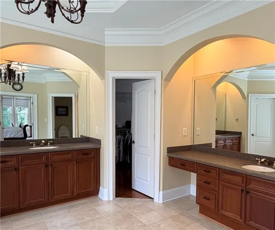
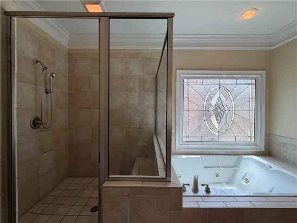
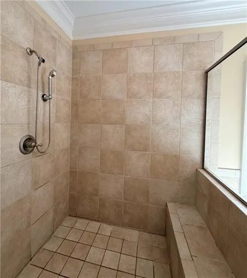
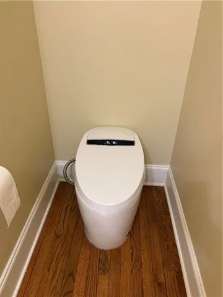
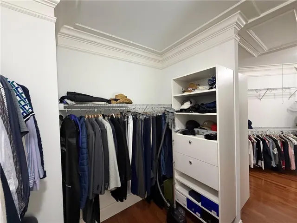
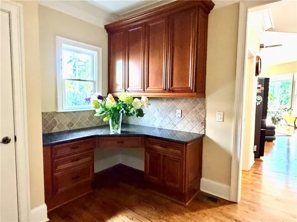
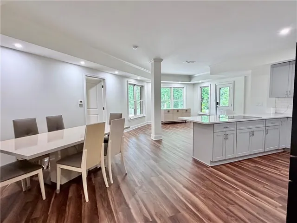
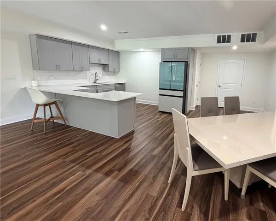
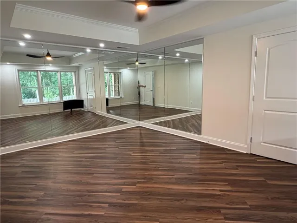
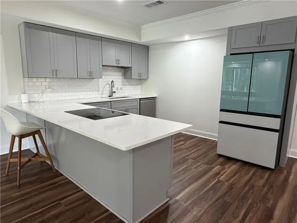
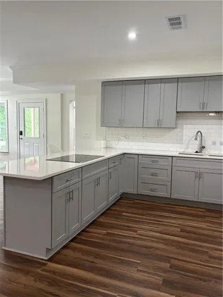
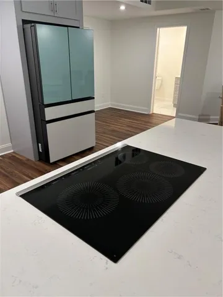
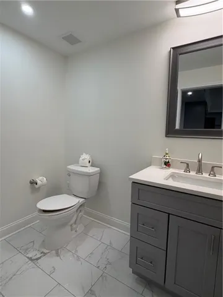
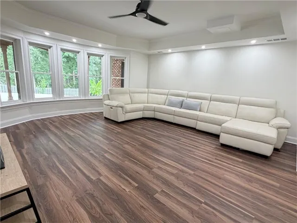
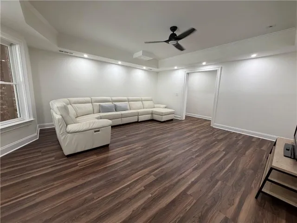
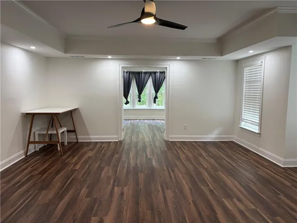
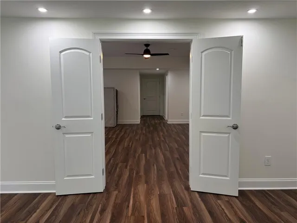
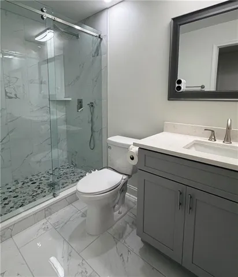
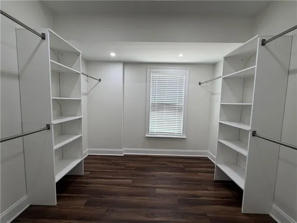
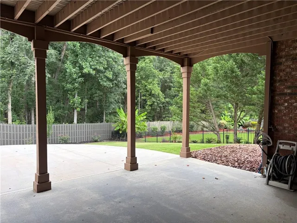
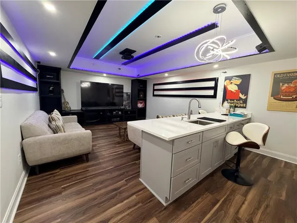
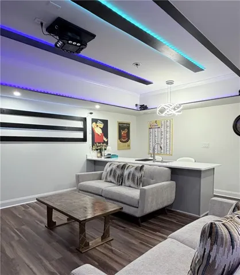
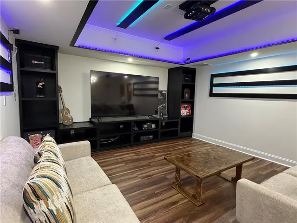
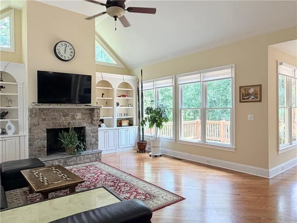
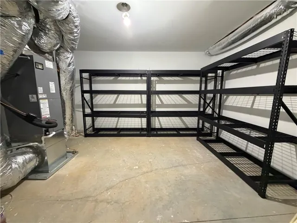
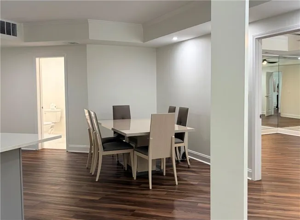
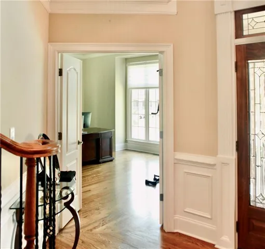
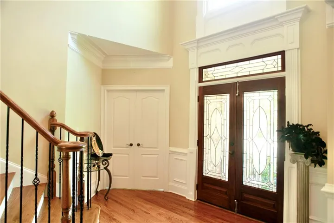
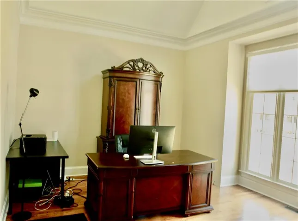
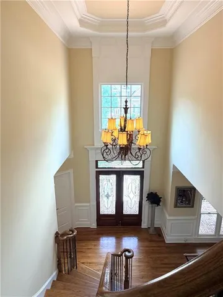
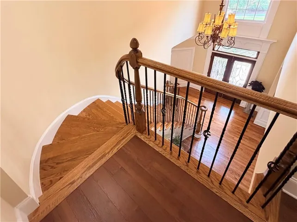
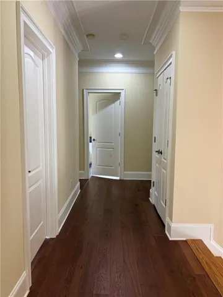
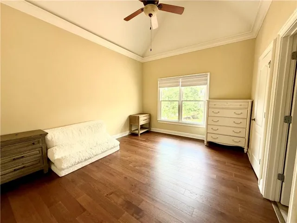
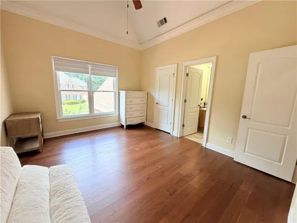
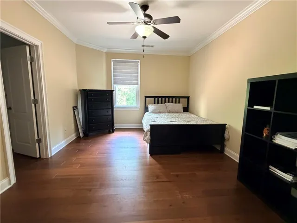
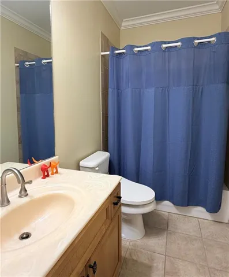
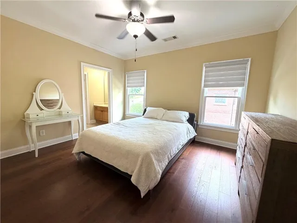
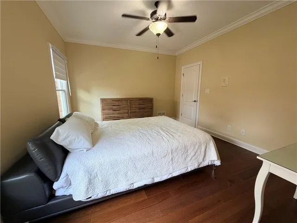
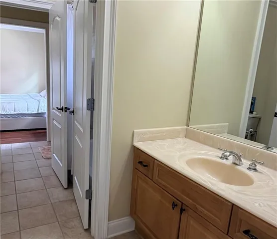
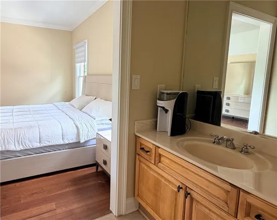
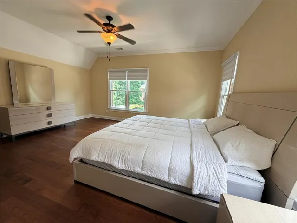
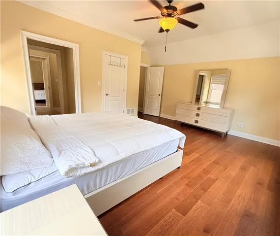
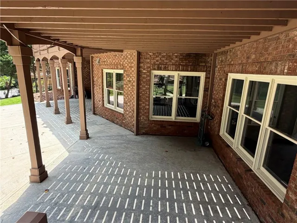
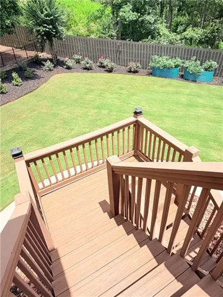
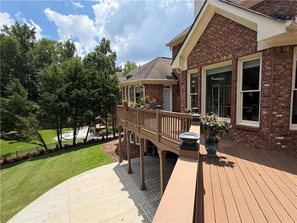
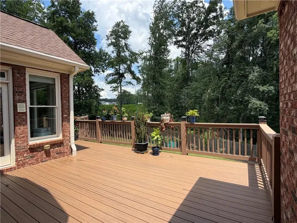
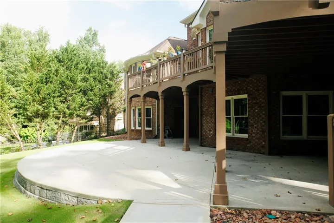
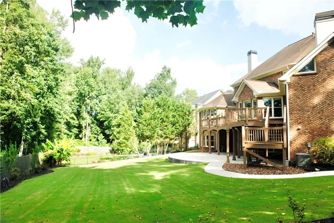
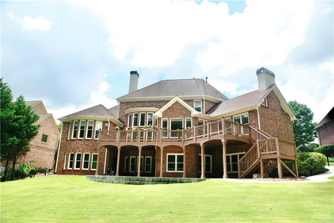
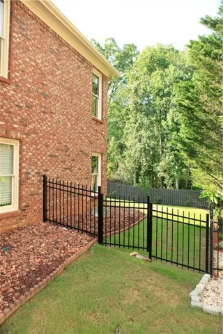
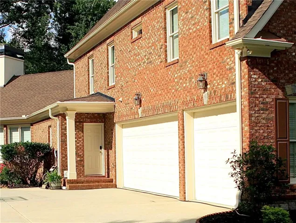
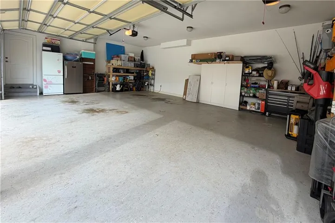
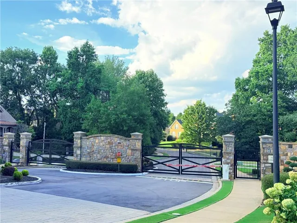
Luxury Living in a Highly Sought-After Gated Community! Welcome to this beautifully maintained luxury home featuring 6 bed/5 full bath/2 half bath, and a 3-car garage, situated on a beautifully landscaped large private lot. This exceptional 4-sided brick home has been extensively upgraded and lovingly cared for, with numerous recent improvements including New HVAC systems, New blinds, New deck, New luxurious kitchen countertops, fresh interior paint, bidet-equipped toilets, and much more. The thoughtfully designed floor plan offers elegant living spaces throughout, including a spacious primary suite with dual vanities and his/hers walk-in closets, a banquet-sized formal dining room, a sun-filled breakfast area, a private office with double doors, a stunning keeping room with a cathedral ceiling, and an impressive 2-story great room with a coffered ceiling. A grand curved staircase along with a convenient rear staircase adds to the house’s timeless elegance. Over $200k was invested just 2 years ago to create a fully finished daylight basement. This incredible space features an additional bedroom, a kitchen with an induction cooktop, a playroom with wet bar and wine refrigerator, and a mirrored room-perfect for entertaining, multigenerational living, or a private guest. Ideally located with convenient access to I-85, Sugarloaf Mill, Life time fitness, Gas south arena, grocery, dining, shopping, and more, this home offers the perfect combination of luxury, comfort, and convenient. This is a Must-see!!
Address
Open on Google Maps-
Address: 2201 Hunters Green Drive, Lawrenceville, Georgia 30043
-
City: Lawrenceville
-
State/county: GA
-
Zip/Postal Code: 30043
-
Area: Stonecreek
Details
Updated on September 5, 2026 at 8:56 pm-
Property ID 7805616
-
Price $1,290,000
-
Property Size 7803 m²
-
Land Area 0.47 m²
-
Bedrooms 6
-
Bathrooms 7
-
Garages 3
-
Year Built 2006
-
Property Type Single Family Residence, Residential
-
Property Status Active, For Sale
Additional details
-
Association Fee 1545
-
Roof Shingle
-
Utilities Cable Available, Electricity Available, Natural Gas Available, Phone Available, Sewer Available, Water Available
-
Sewer Public Sewer
-
Cooling Ceiling Fan(s), Central Air, Zoned
-
Heating Central, Forced Air, Natural Gas, Zoned
-
Flooring Hardwood, Luxury Vinyl
-
County Gwinnett - GA
-
Property Type Residential
-
Pool None
-
Parking Attached, Driveway, Garage, Garage Door Opener, Garage Faces Side, Kitchen Level
-
Elementary School Jackson - Gwinnett
-
Middle School Northbrook
-
High School Peachtree Ridge
-
Community Features Gated, Homeowners Assoc, Near Schools, Near Shopping, Near Trails/Greenway, Sidewalks
-
Waterfront None
-
Architectural Style Traditional
Mortgage Calculator
-
Down Payment
-
Loan Amount
-
Monthly Mortgage Payment
-
Property Tax
-
Home Insurance
-
PMI
-
Monthly HOA Fees

- Jason Tatum