3426 Spinnaker Way, Acworth, Georgia 30102
- $399,000
- $424,000







- Single Family Residence, Residential
- 3
- 2
- 2
- 1672 m²

- $399,000
- $424,000
Description
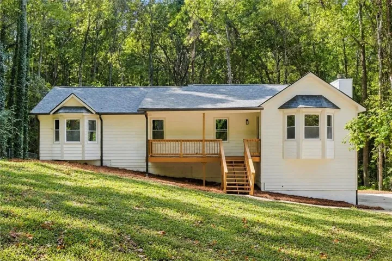
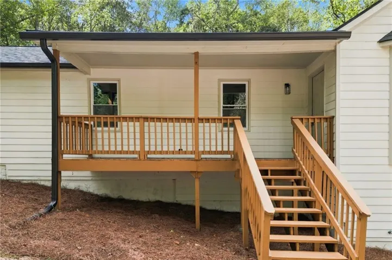
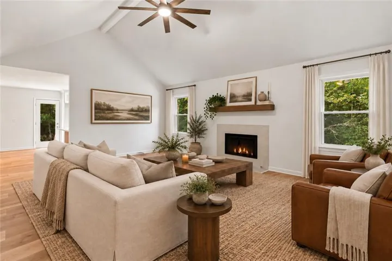
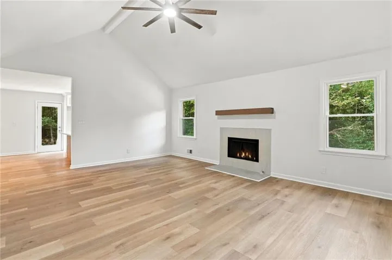
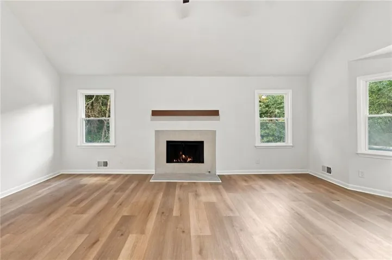
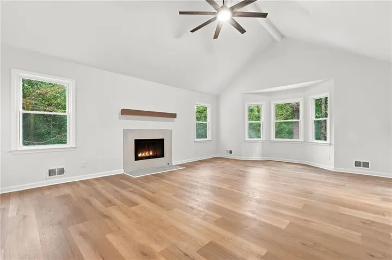
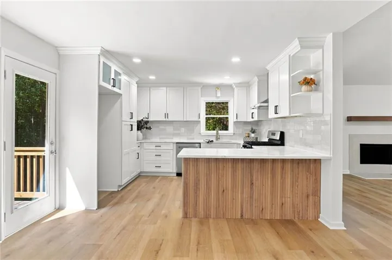
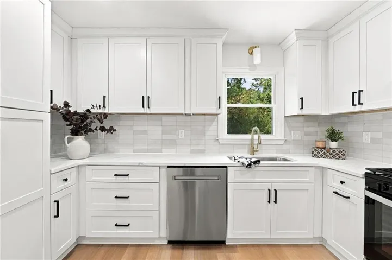
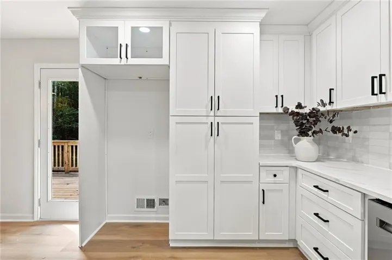
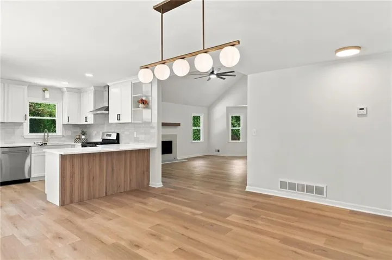
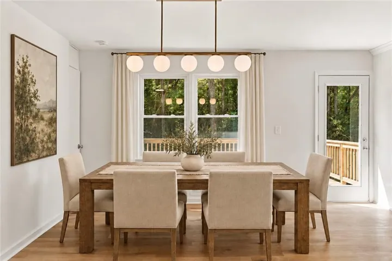
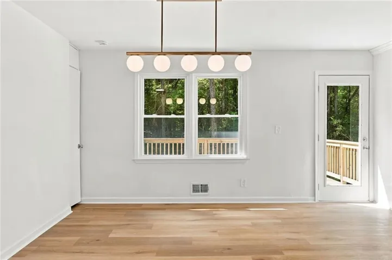
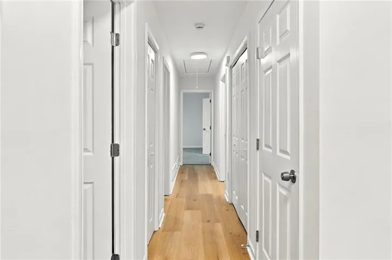
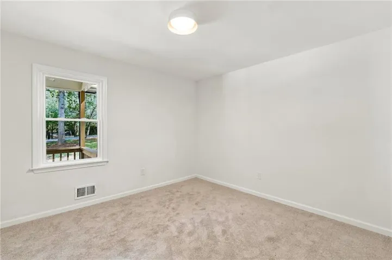
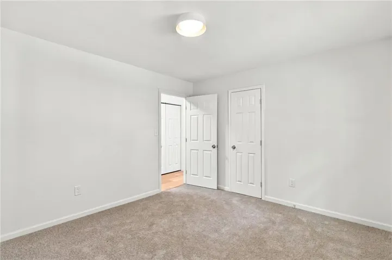
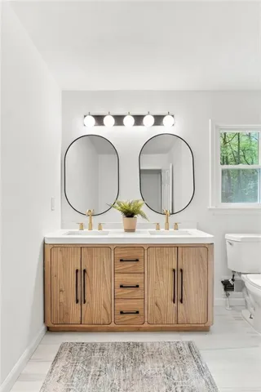
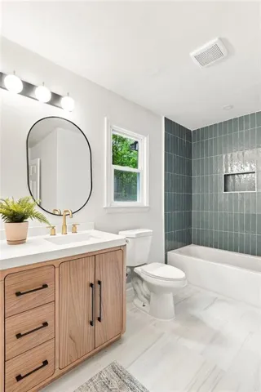
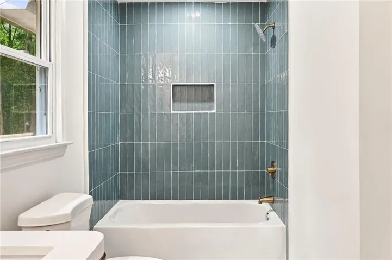
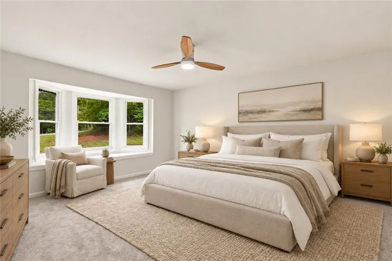
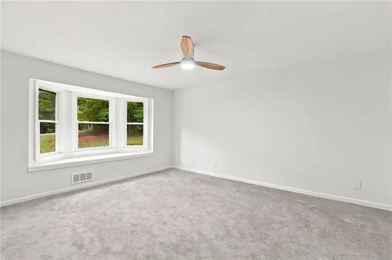
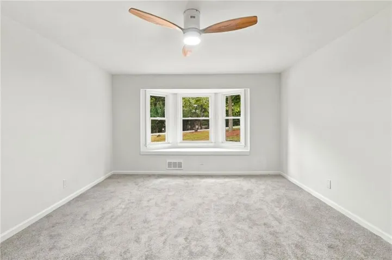
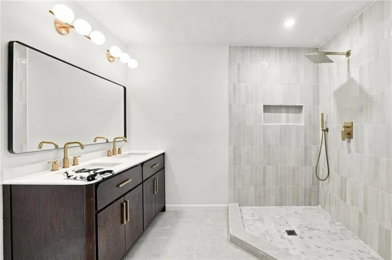
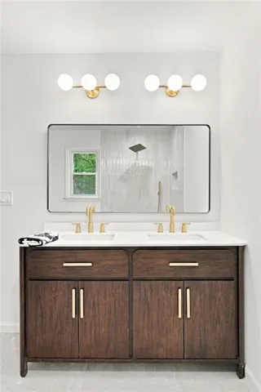
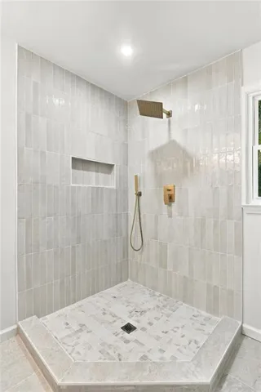
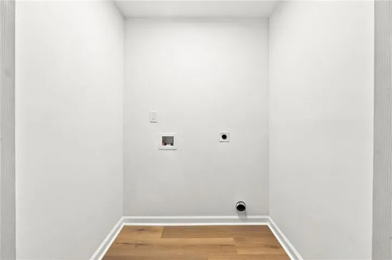
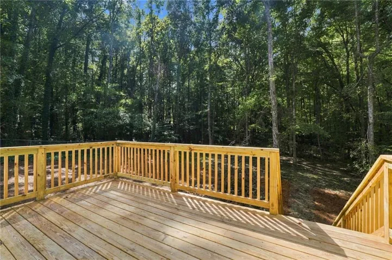
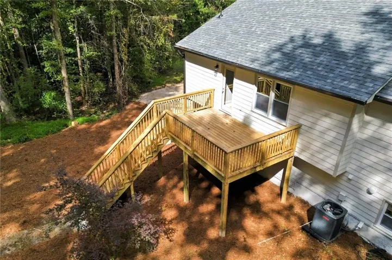
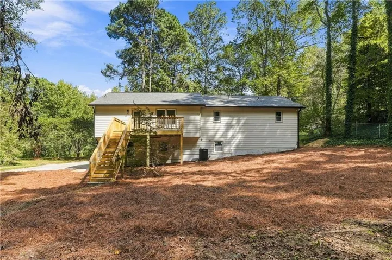
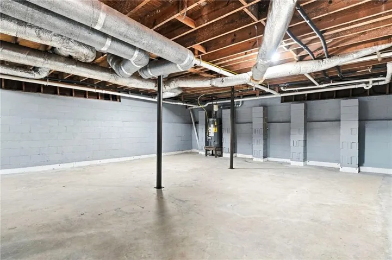
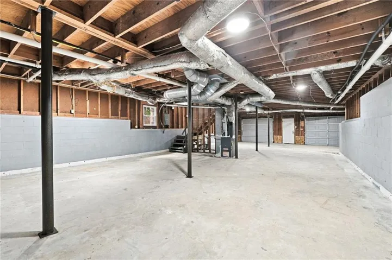
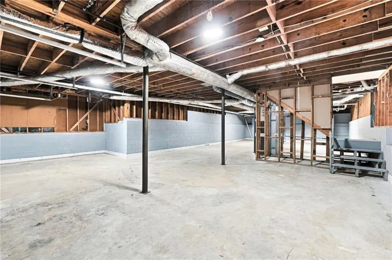
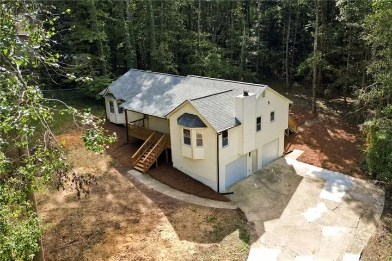
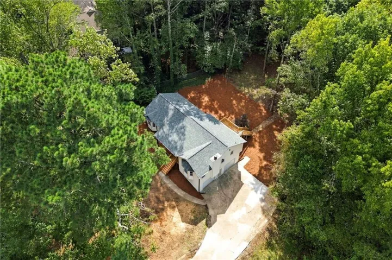
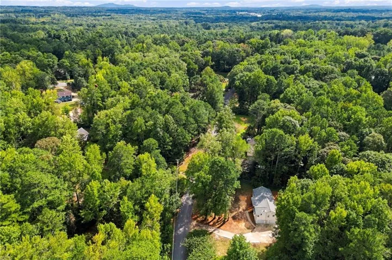
It’s not often you find 1.4 acres, a beautifully renovated home, and easy access to Acworth and Kennesaw all in one place. This move-in-ready 3-bedroom, 2-bath home brings them together with a new roof, new HVAC, all-new windows, fresh interior and exterior paint, custom tile work, new light fixtures, LVP flooring, and brand-new front and back decks. Welcome inside to a vaulted living room filled with natural light from the bay window, with a fireplace at its heart. The space flows into the dining area and updated kitchen, where white cabinetry, quartz countertops, stainless steel appliances, a pantry, and a breakfast bar make everyday living and entertaining easy. The primary suite has its own bay window and large walk-in closet, plus a renovated bath with a double vanity and tiled walk-in shower. The updated secondary bath offers a double vanity, tile flooring, and a custom-tiled tub and shower. With a dedicated laundry room, lower-level two-car garage, and 1.4 acres to enjoy, there’s space for life inside and out. Highway 92, I-75, Kennesaw State University, shopping, dining, Lake Allatoona, and Lake Acworth are all within easy reach.
Address
Open on Google Maps-
Address: 3426 Spinnaker Way, Acworth, Georgia 30102
-
City: Acworth
-
State/county: GA
-
Zip/Postal Code: 30102
Details
Updated on November 18, 2026 at 4:06 pm-
Property ID 7845454
-
Price $399,000
-
Property Size 1672 m²
-
Land Area 1.4 m²
-
Bedrooms 3
-
Bathrooms 2
-
Garages 2
-
Year Built 1986
-
Property Type Single Family Residence, Residential
-
Property Status Active, For Sale
Additional details
-
Listing Terms Cash, Conventional, FHA, VA Loan
-
Roof Composition
-
Utilities Cable Available, Electricity Available, Natural Gas Available, Sewer Available, Underground Utilities, Water Available
-
Sewer Septic Tank
-
Cooling Central Air
-
Heating Central
-
Flooring Luxury Vinyl, Tile
-
County Cherokee - GA
-
Property Type Residential
-
Pool None
-
Parking Attached, Drive Under Main Level, Driveway, Garage, Garage Faces Side, Level Driveway
-
Elementary School Clark Creek
-
Middle School E.T. Booth
-
High School Etowah
-
Community Features None
-
Waterfront None
-
Architectural Style Ranch, Traditional
Mortgage Calculator
-
Down Payment
-
Loan Amount
-
Monthly Mortgage Payment
-
Property Tax
-
Home Insurance
-
PMI
-
Monthly HOA Fees

- Jason Tatum