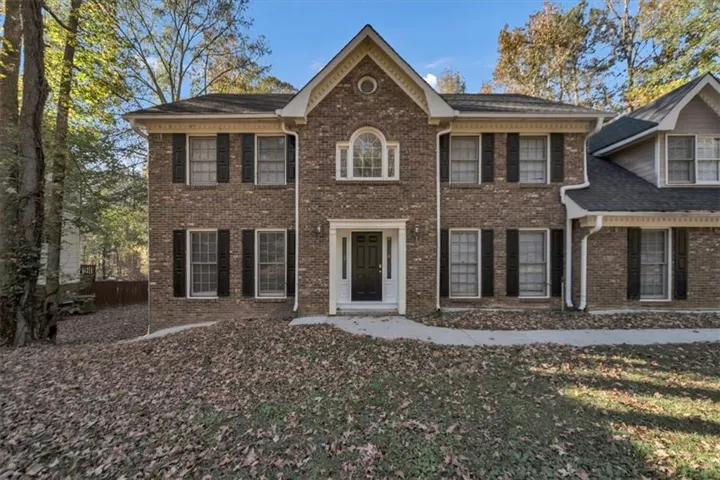
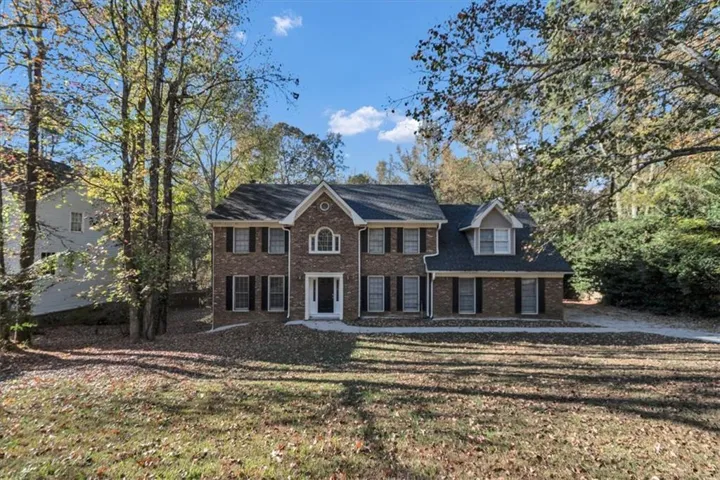
- Single Family Residence, Residential
- 3
- 4
- 2
- 4475 m²

Description
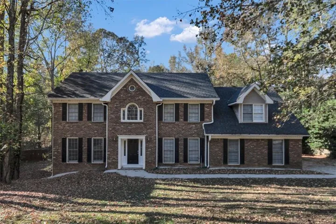
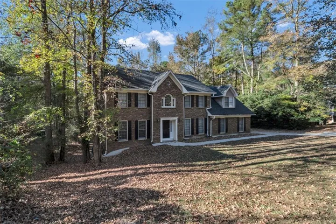
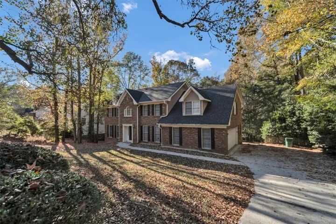
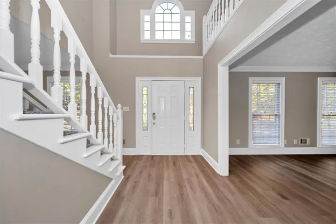
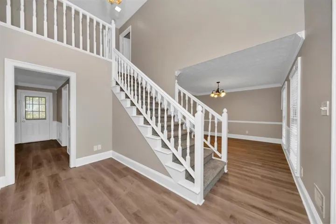
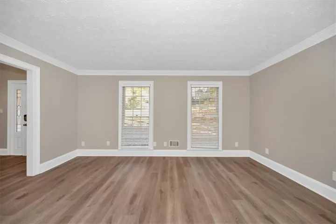
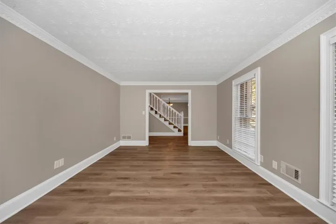
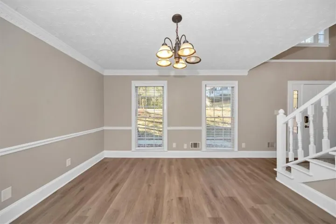
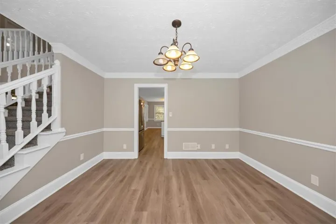
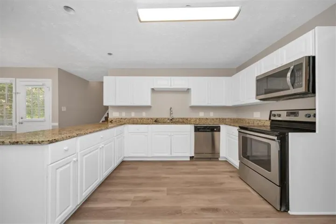
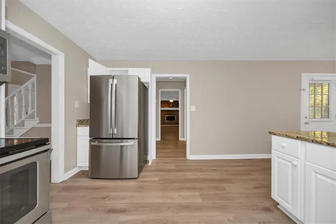
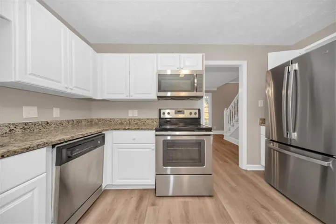
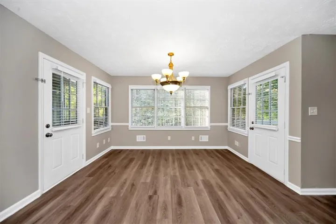
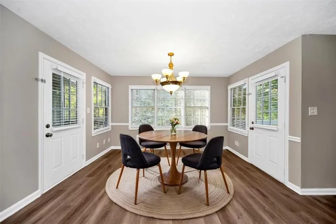
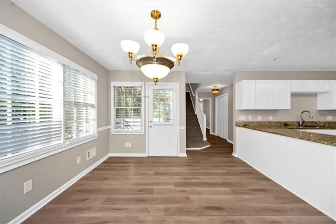
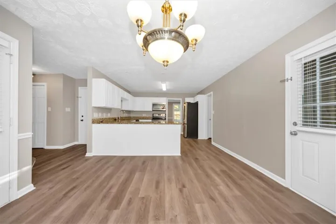
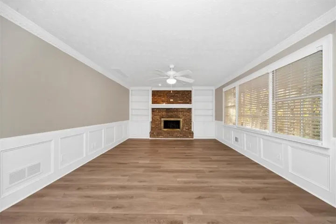
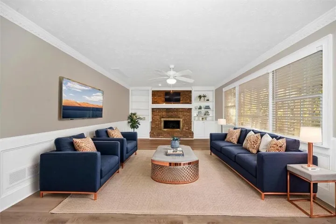
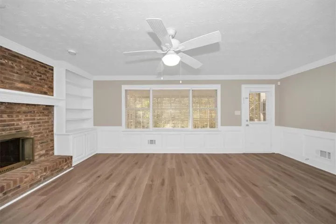
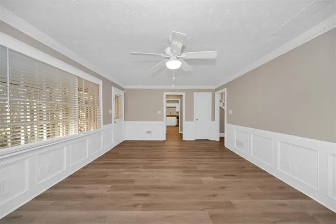
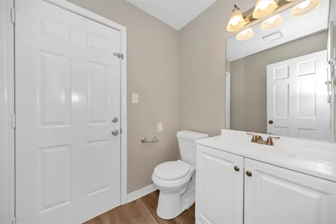
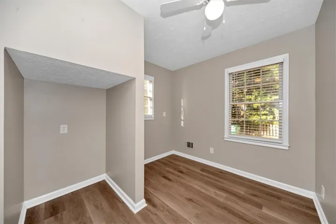
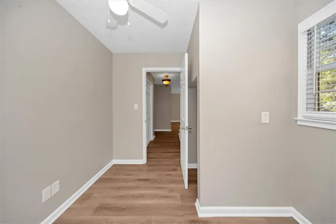
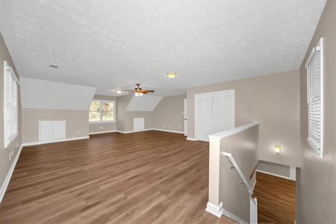
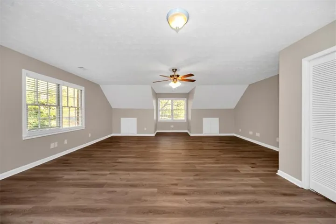
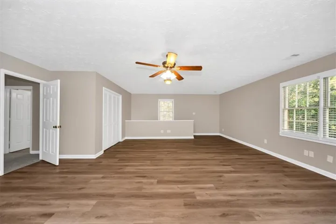
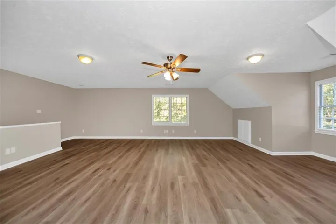
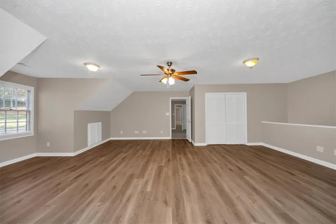
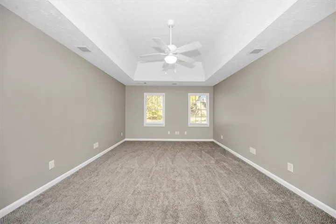
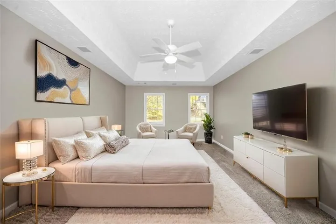
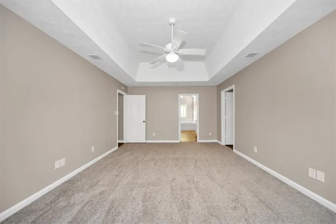
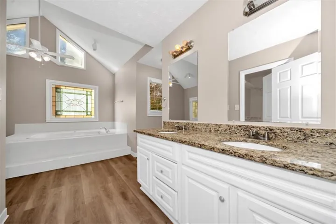
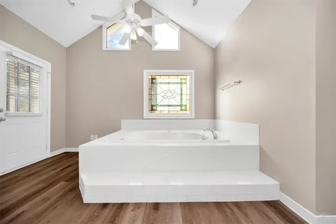
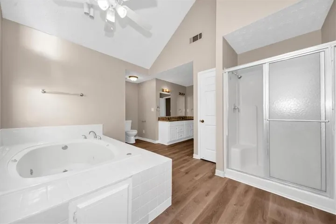
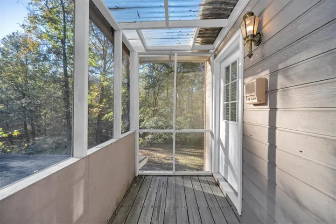
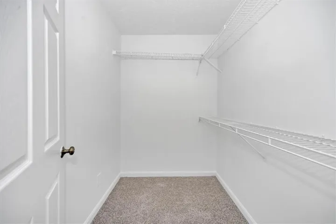
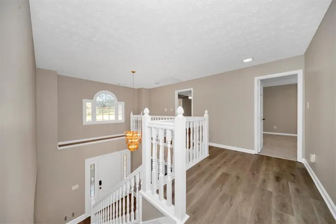
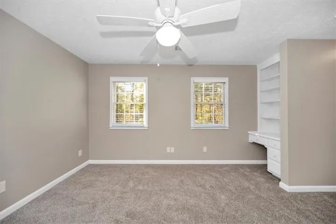
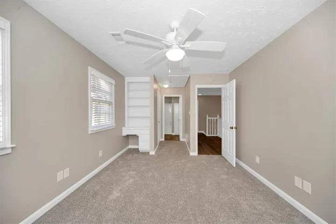
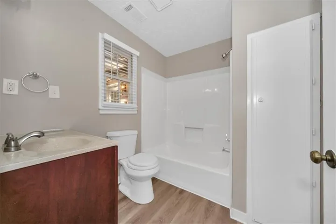
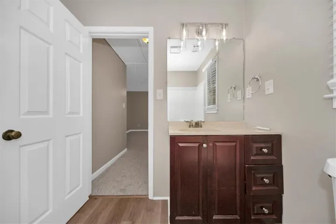
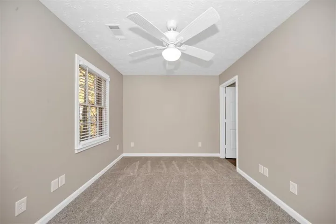
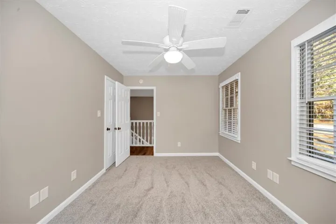
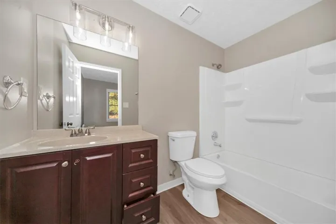
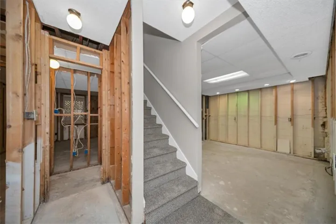
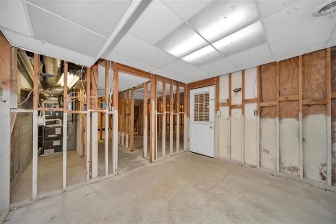
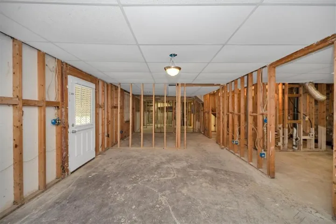
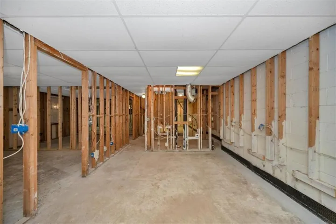
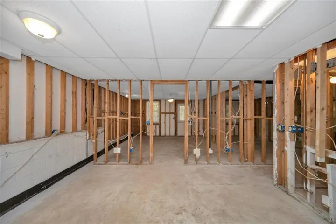
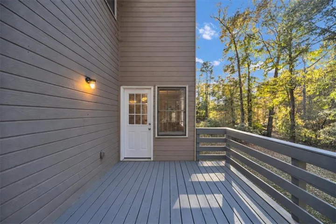
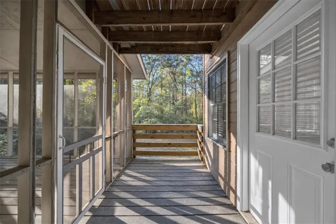
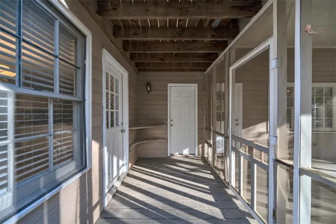
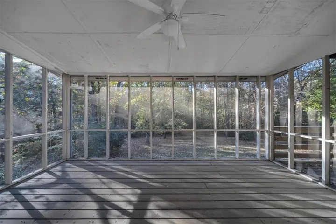
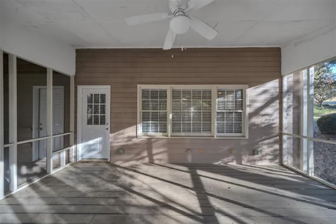
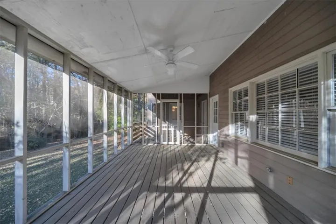
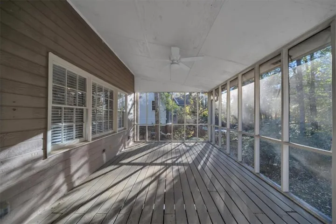
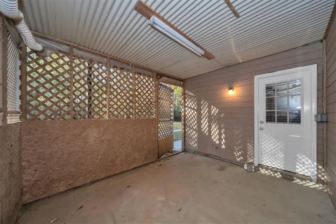
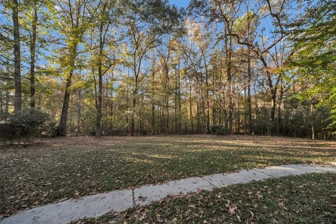
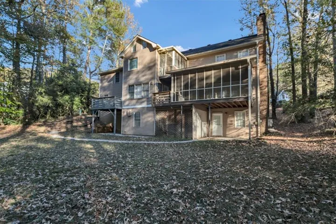
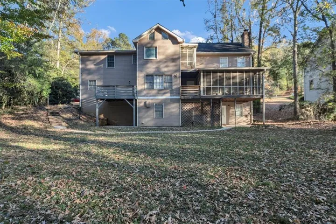
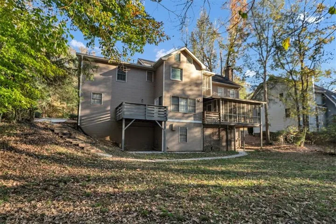
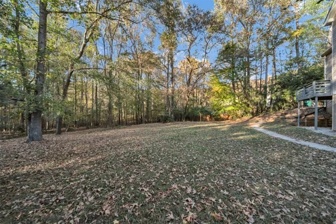
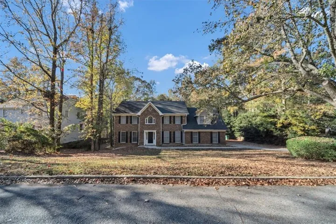
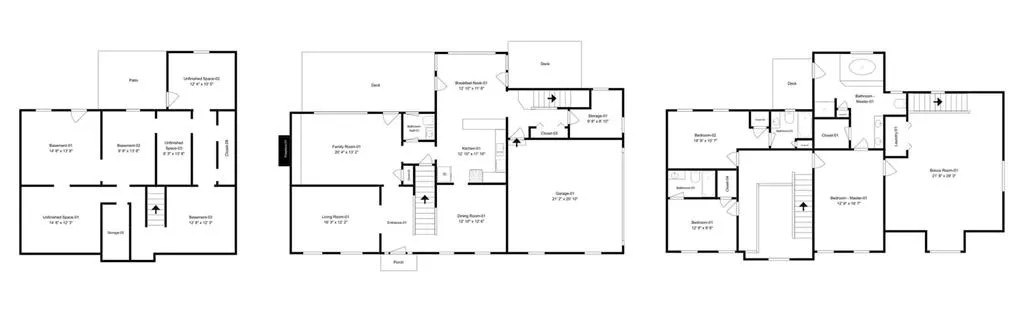
Tucked away on a HUGE and private 1+ acre wooded lot, this Beautifully upgraded and move-in ready home offers space, flexibility, and a peaceful natural setting. A welcoming floor plan features formal living and dining areas, a spacious family room with a cozy brick fireplace, custom built-in shelving and cabinetry, beautiful wainscoting and chair railing for added charm, and kitchen complete with white cabinetry, granite countertops and stainless-steel appliances for a sleek, modern look. New luxury vinyl flooring in the traffic areas offers durability and easy maintenance, as well as fresh interior paint throughout. The oversized primary suite provides a private retreat with a spacious bath with vaulted ceiling, and direct access to a deck overlooking the backyard. The secondary bedrooms are ensuites as well, with their own full private bathrooms – a huge benefit to families and guests! Also upstairs, the versatile bonus room with separate, private access offers endless possibilities for a media room, home office, playroom, workout space, or additional living area – plus the laundry for added convenience! Designed for both indoor and outdoor enjoyment, the home features a large screened porch, multiple deck areas, and a spacious backyard surrounded by mature trees. The partially finished basement provides additional flexible space for recreation, hobbies, storage, or future expansion. The possibilities here are endless! Conveniently located near shopping, dining, parks, and commuter routes, this home combines privacy, functionality, and room to make it your own. Whether relaxing on the screened porch, entertaining guests, or enjoying the wooded surroundings, you’ll appreciate the space and versatility this property has to offer. Hurry to show as this one won’t last!
Address
Open on Google Maps-
Address: 4737 Riverroad Trail, Snellville, Georgia 30039
-
City: Snellville
-
State/county: GA
-
Zip/Postal Code: 30039
-
Area: RIVEREDGE 2
Details
Updated on November 20, 2026 at 8:38 pm-
Property ID 7871145
-
Price $419,900
-
Property Size 4475 m²
-
Land Area 1.13 m²
-
Bedrooms 3
-
Bathrooms 4
-
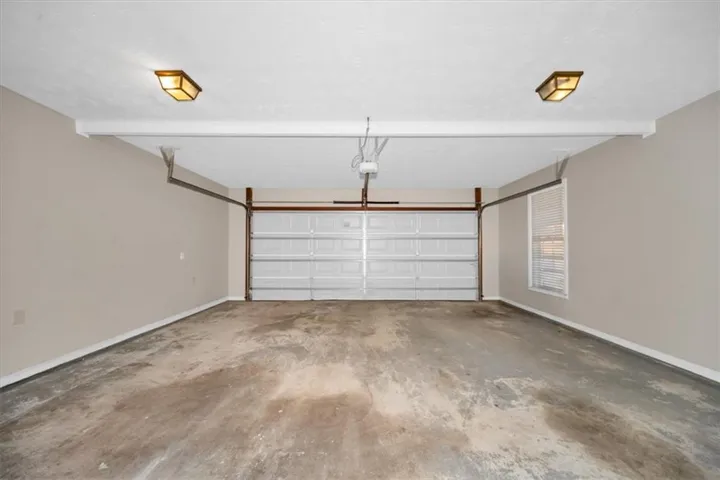
Garages 2
-
Year Built 1986
-
Property Type Single Family Residence, Residential
-
Property Status Active, For Sale
Additional details
-
Listing Terms Cash, Conventional, FHA, VA Loan
-
Association Fee 100
-
Roof Composition
-
Utilities Electricity Available, Natural Gas Available, Water Available
-
Sewer Septic Tank
-
Cooling Central Air, Ceiling Fan(s)
-
Heating Forced Air
-
Flooring Luxury Vinyl, Carpet
-
County Gwinnett - GA
-
Property Type Residential
-
Pool None
-
Parking Garage
-
Elementary School Anderson-Livsey
-
Middle School Shiloh
-
High School Shiloh
-
Community Features None
-
Waterfront River Front
-
Architectural Style Colonial
Mortgage Calculator
-
Down Payment
-
Loan Amount
-
Monthly Mortgage Payment
-
Property Tax
-
Home Insurance
-
PMI
-
Monthly HOA Fees

- Jason Tatum