- Single Family Residence, Residential
- 5
- 6
- 3
- 7353 m²

Description
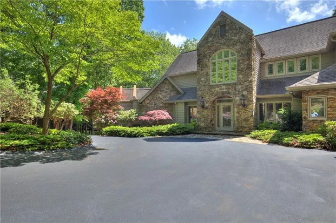
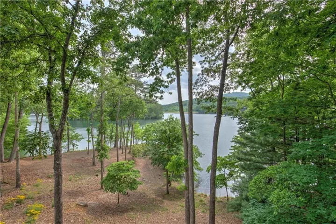
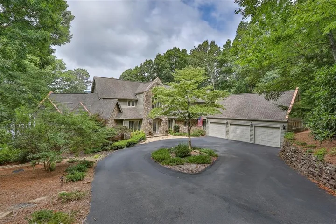
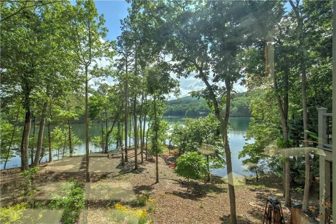
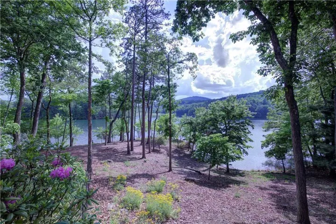
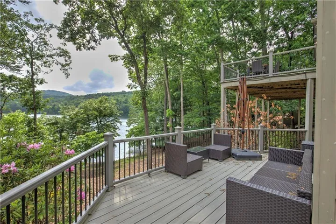
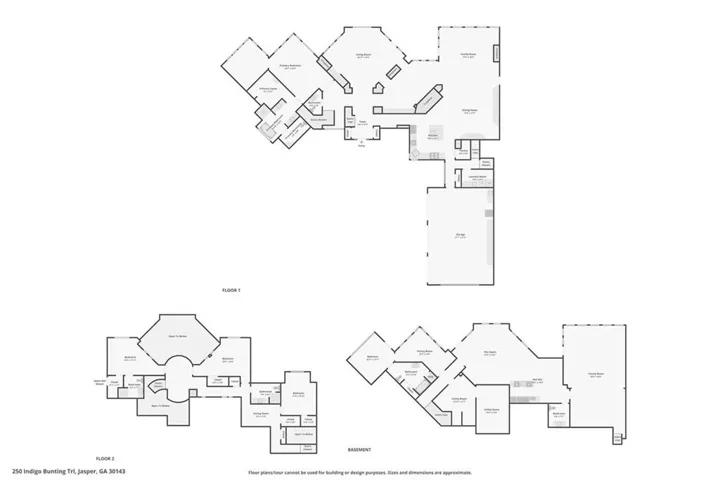
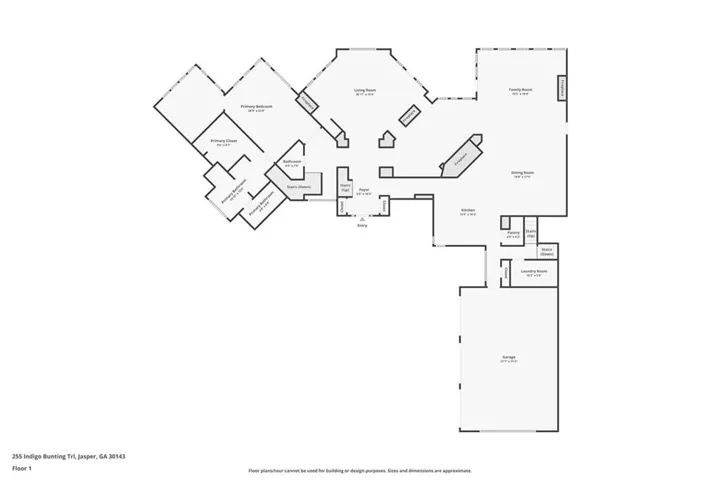
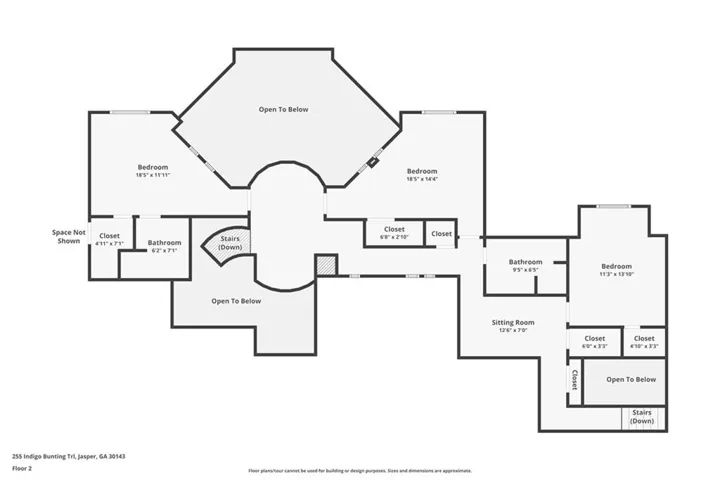
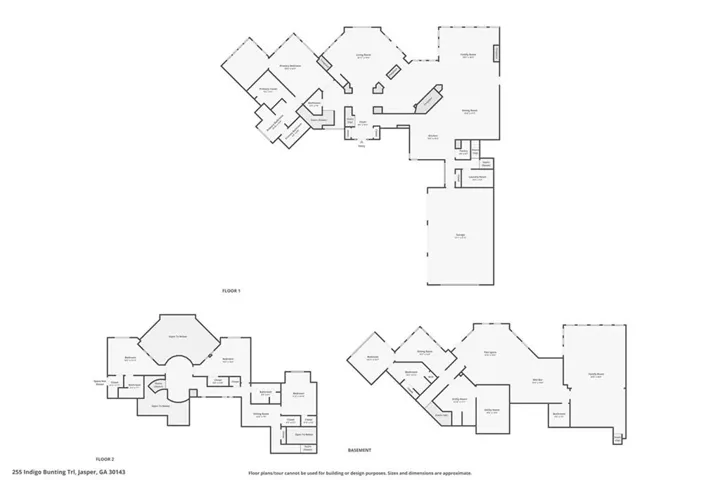
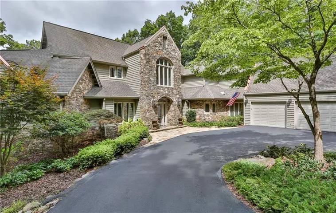
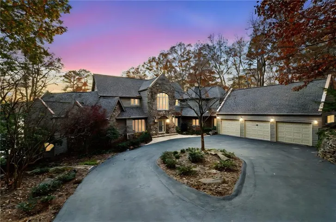
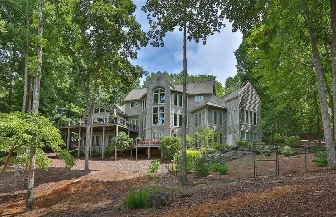
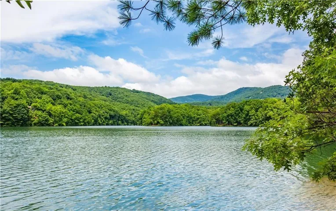
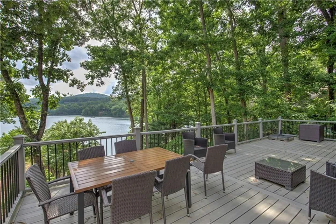
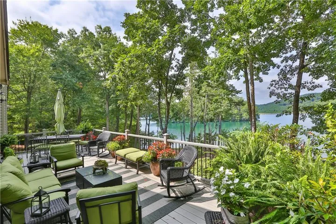
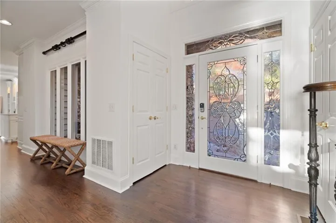
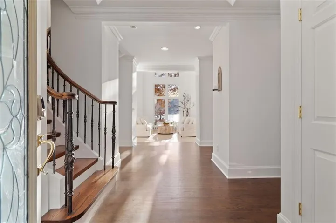
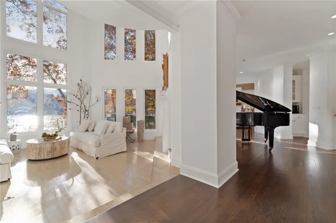
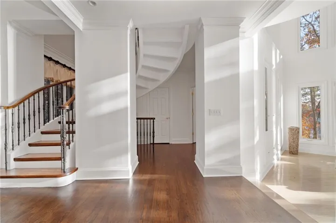
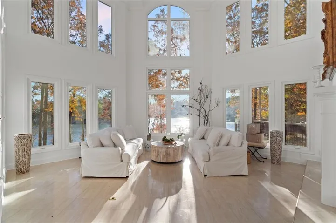
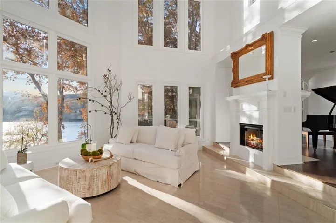
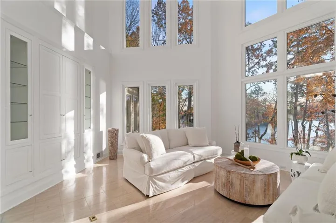
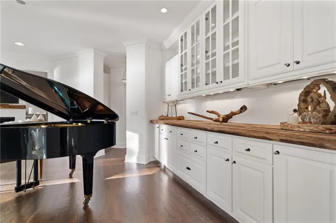
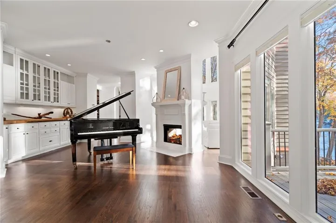
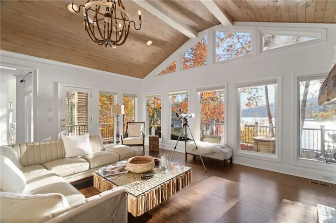
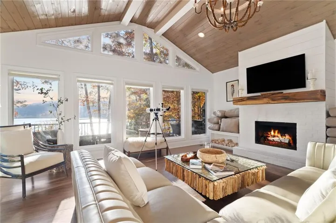
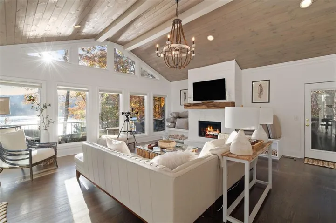
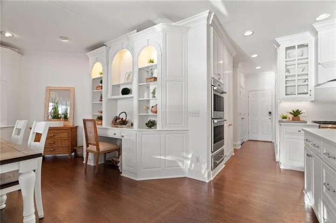
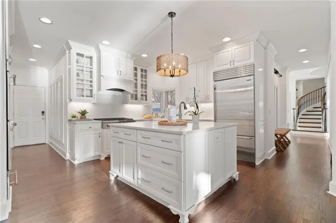
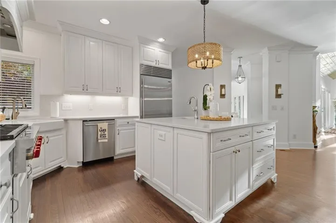
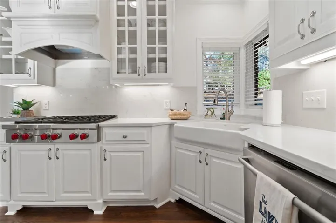
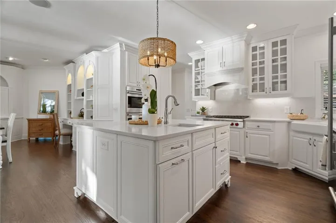
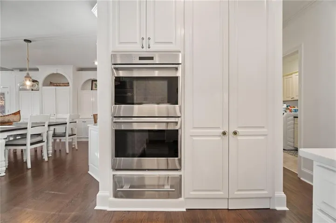
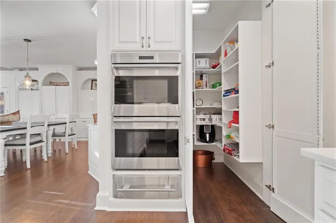
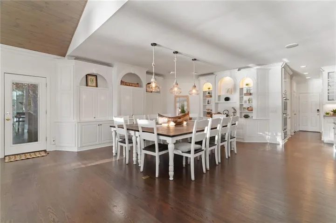
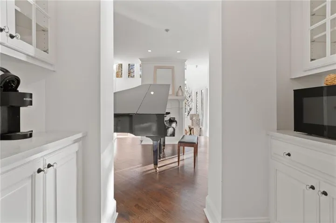
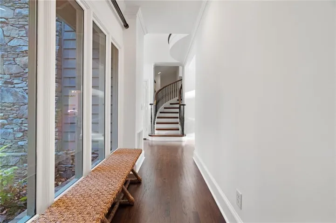
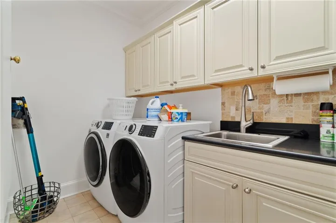
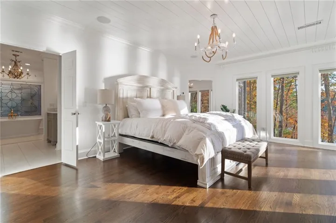
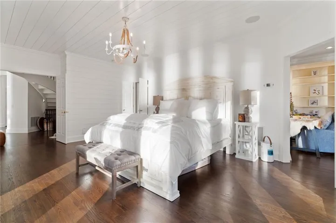
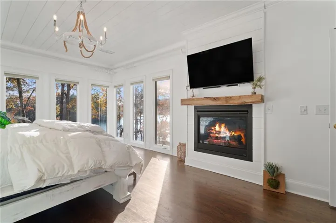
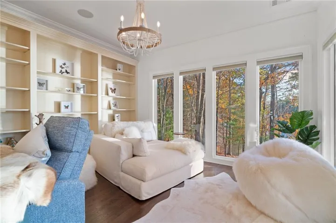
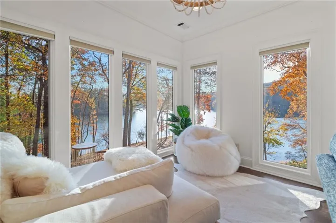
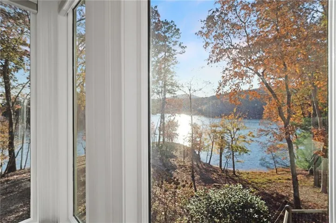
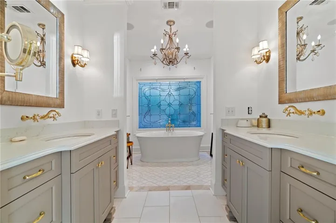
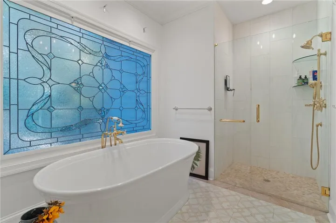
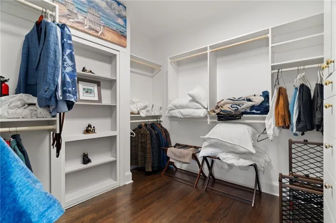
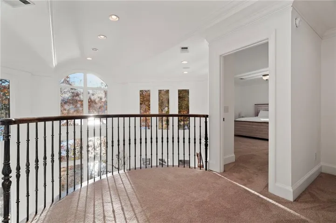
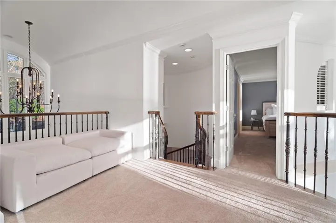
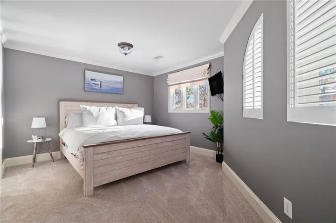
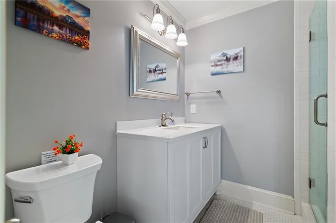
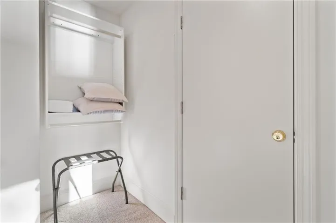
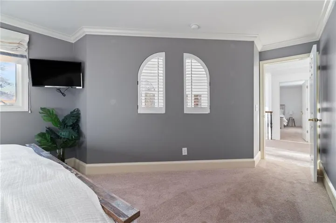
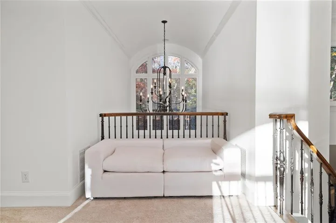
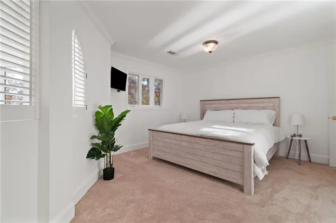
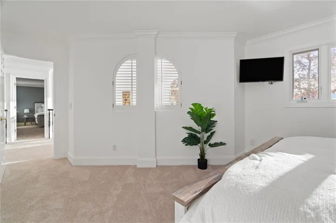
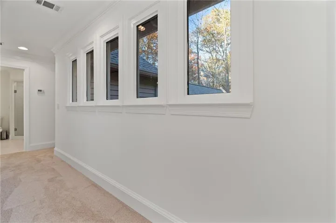
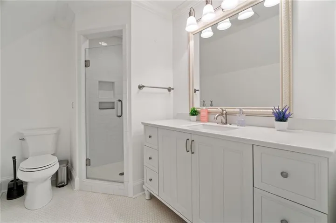
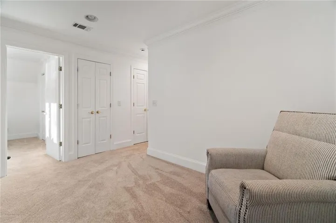
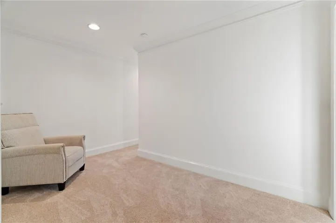
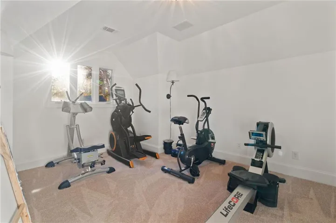
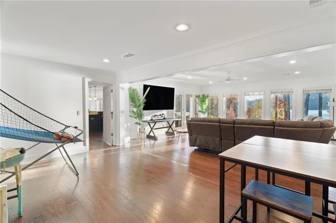
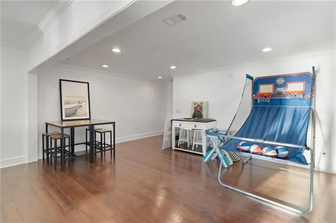
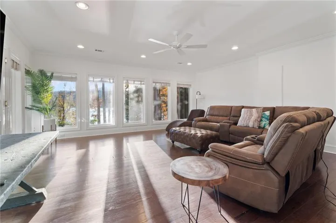
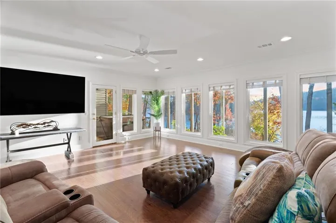
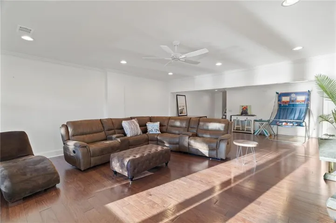
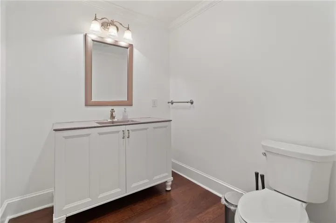
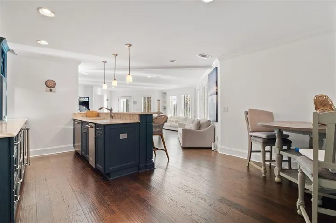
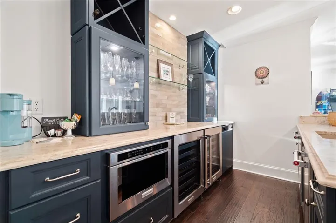
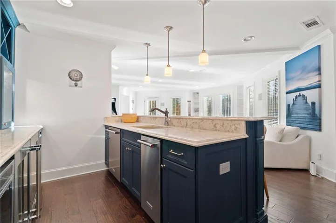
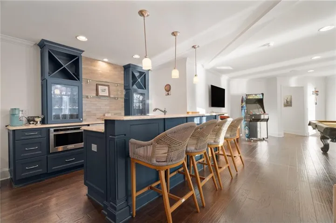
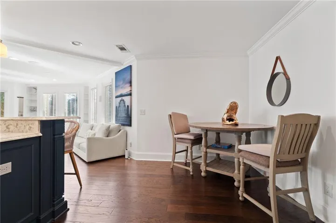
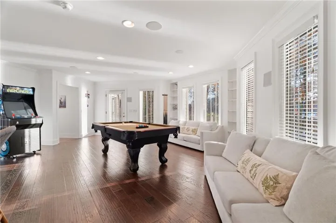
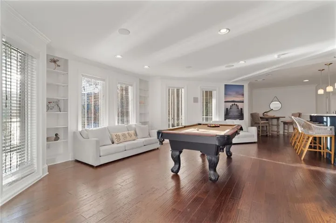
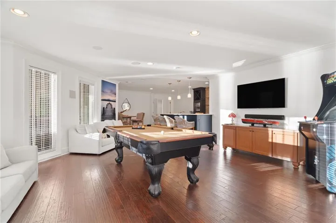
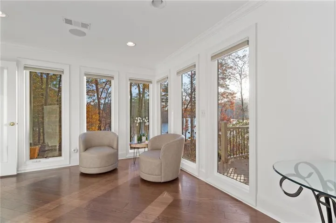
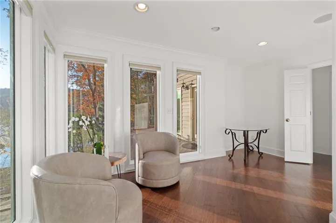
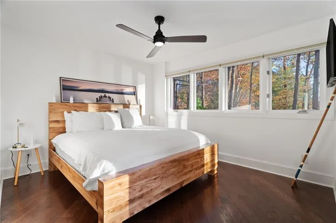
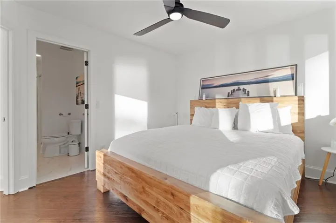
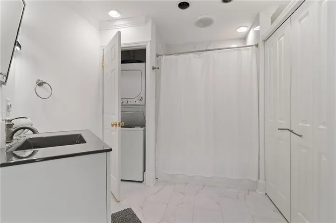
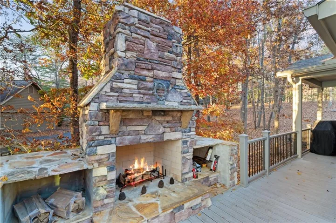
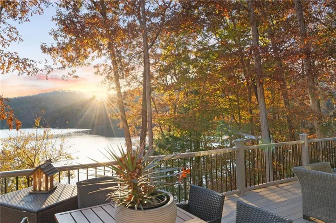
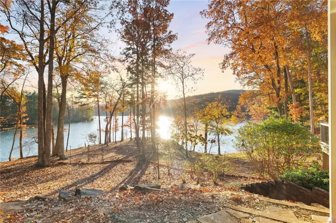
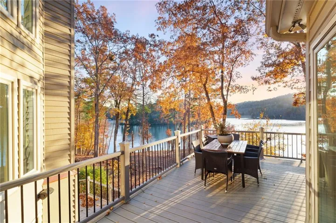
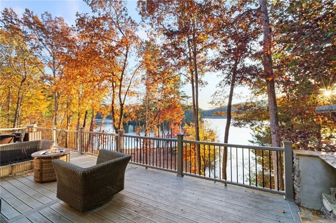
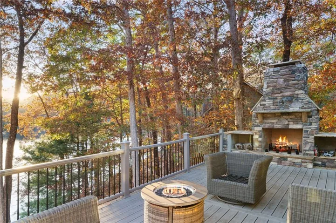
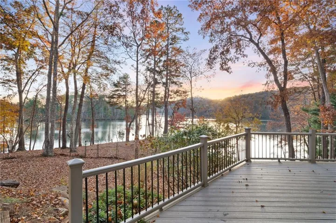
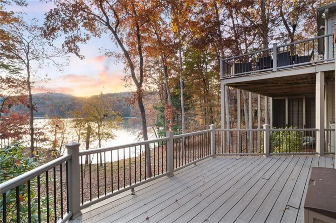
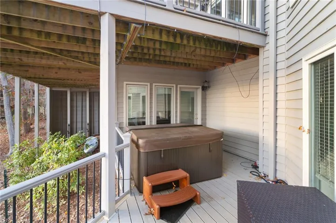
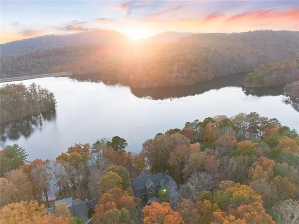
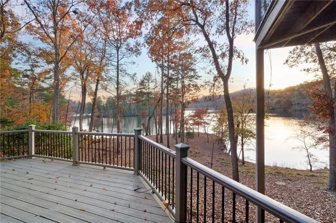
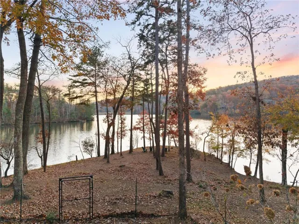
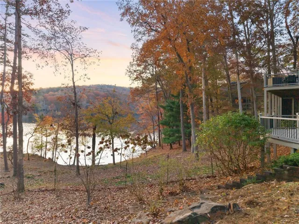
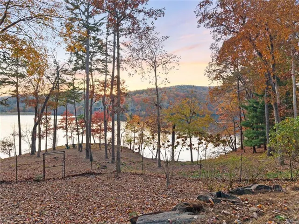
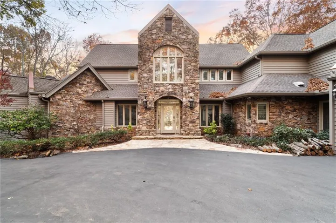
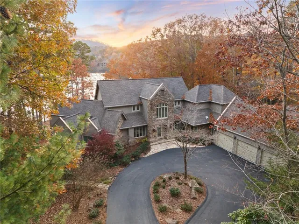
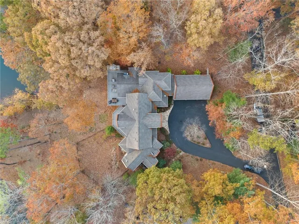
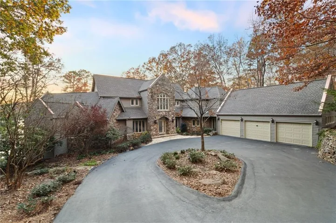
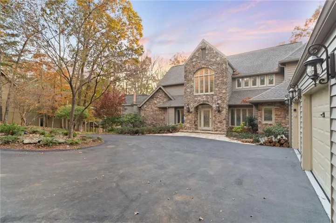
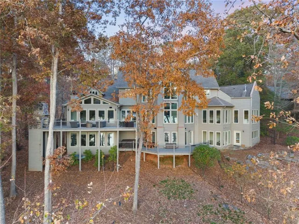
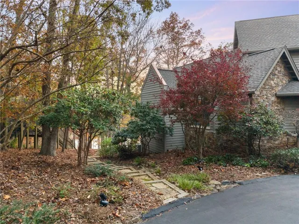
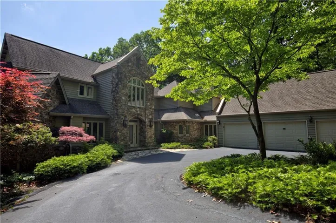
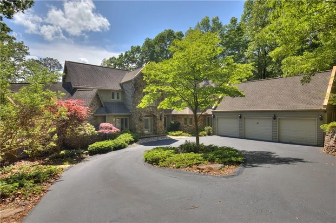
This grand estate offers 226’± of direct water frontage on Lake Petit, showcasing what many consider the most breathtaking views in all of Big Canoe. Designed with modern luxury and exceptional craftsmanship, this home blends refined finishes with comfortable, livable spaces and a contemporary flair. With palatial living spaces adorned with exquisite finishes, a gourmet kitchen fit for a chef’s delight is equipped with Sub Zero Refrigerator, Wolf double ovens with warming drawer, 6 burner gas cooktop, large island with custom cabinetry, new quartz countertops and butler’s pantry. A see-through fireplace is positioned between the large formal dining room and massive great room with pickled T&G wood cathedral ceiling, fireplace and built-in cabinets throughout, ideal for entertaining. The main level features marble and hardwood floors, a grand two-story foyer, and a formal living room drenched in natural light. The primary suite includes a spacious bedroom with shiplap accents, a private library/office, a spa-style bath, large walk-in closet with built-ins, and a clawfoot tub. An elegant powder room and oversized laundry room completes the main level. Upstairs are three guest bedrooms, two full baths, and dual staircases for convenience. The terrace level expands your living space with a large family room, full wet bar with beverage center, oversized recreation room, additional bedroom/office, and a half bath. The roof is brand new in July of 2026, and two levels of outdoor living overlook Lake Petit, including new Trex decking and a brand-new stacked-stone wood-burning fireplace—perfect for year-round entertaining. This is a rare opportunity to own one of Big Canoe’s premier lakefront homes—where timeless elegance, thoughtful design, and panoramic views come together in a truly remarkable property.
Address
Open on Google Maps-
Address: 255 Indigo Bunting Trail, Big Canoe, Georgia 30143
-
City: Big Canoe
-
State/county: GA
-
Zip/Postal Code: 30143
-
Area: BIG CANOE
Details
Updated on October 22, 2026 at 4:39 pm-
Property ID 7849018
-
Price $2,249,900
-
Property Size 7353 m²
-
Land Area 0.69 m²
-
Bedrooms 5
-
Bathrooms 6
-
Garages 3
-
Year Built 1995
-
Property Type Single Family Residence, Residential
-
Property Status Active, For Sale
Additional details
-
Association Fee 415
-
Roof Composition
-
Utilities Cable Available, Electricity Available, Natural Gas Available, Phone Available, Underground Utilities, Water Available
-
Sewer Septic Tank
-
Cooling Central Air, Electric, Heat Pump
-
Heating Central, Forced Air, Heat Pump, Propane
-
Flooring Carpet, Ceramic Tile, Hardwood
-
County Pickens - GA
-
Property Type Residential
-
Pool None
-
Parking Attached, Driveway, Garage, Garage Door Opener, Kitchen Level
-
Elementary School Tate
-
Middle School Jasper
-
High School Pickens
-
Community Features Dog Park, Fishing, Fitness Center, Gated, Golf, Lake, Marina, Near Trails/Greenway, Park, Pool, Restaurant, Tennis Court(s)
-
Waterfront Lake Front
-
Architectural Style Traditional
Mortgage Calculator
-
Down Payment
-
Loan Amount
-
Monthly Mortgage Payment
-
Property Tax
-
Home Insurance
-
PMI
-
Monthly HOA Fees

- Jason Tatum