
Description
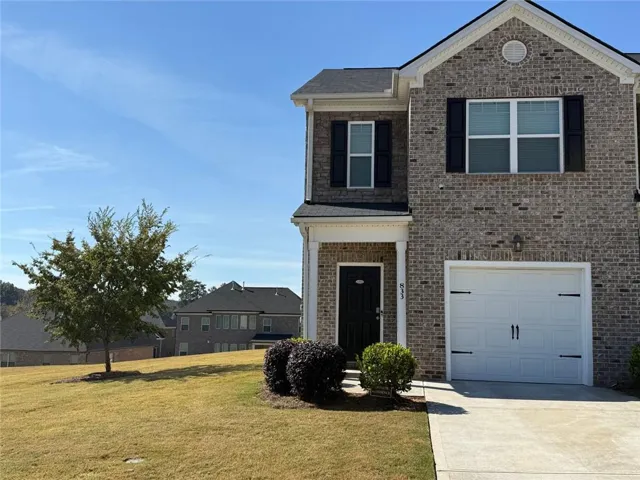
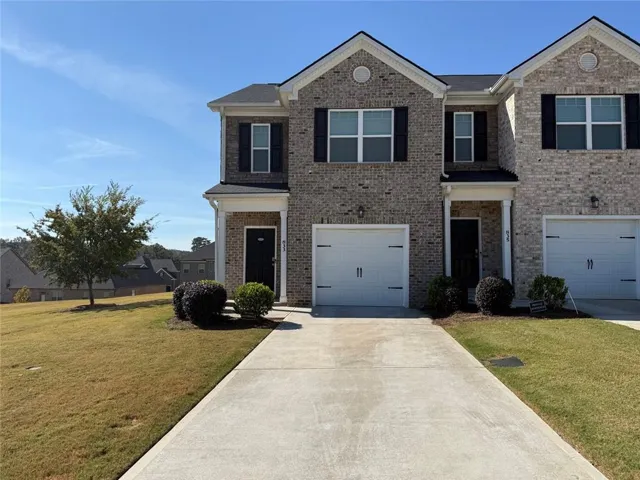
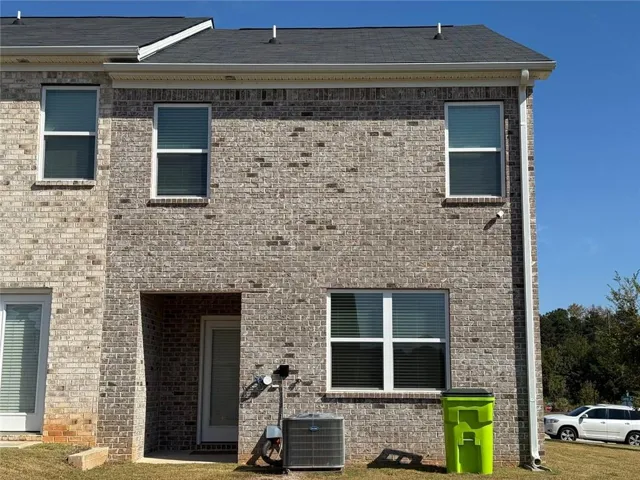
Coming Soon: Experience the perfect blend of elegance and tranquility in this stunning end-unit townhome, ideally situated in the highly coveted Broder Farm community. Wrapped in timeless full-brick architecture with crisp white accents, this home makes a sophisticated first impression with exceptional curb appeal. Inside, the open-concept main floor is bathed in natural light, thanks to the extra windows provided by its end-unit position. The gourmet kitchen serves as the home’s centerpiece, featuring sleek modern cabinetry, premium granite countertops, and a versatile central island-perfect for everything from morning coffee to evening entertaining. The adjacent living area, finished with stylish wood-like flooring and a bright, airy feel, creates an inviting space for relaxation. The upper level is a sanctuary of comfort. The primary suite is a spacious retreat featuring plush carpeting, a generous walk-in closet, and a private en-suite bathroom. Two additional well-appointed bedrooms offer versatility for family, guests, or a quiet home office. Beyond the front door, enjoy the perks of a premier swim community with effortless access to local schools, shopping, and the interstate. This is a rare opportunity for those seeking a sophisticated, move-in-ready home in a serene setting.
Address
Open on Google Maps-
Address: 833 Taurus Drive, Stockbridge, Georgia 30281
-
City: Stockbridge
-
State/county: GA
-
Zip/Postal Code: 30281
-
Area: BRODER FARM
Details
Updated on November 15, 2026 at 8:08 pm-
Property ID 7860129
-
Price $299,999
-
Property Size 1476 m²
-
Land Area 0.076 m²
-
Bedrooms 3
-
Bathrooms 3
-
Garage 1
-
Year Built 2022
-
Property Type Townhouse, Residential
-
Property Status Active, For Sale
Additional details
-
Listing Terms Cash, Conventional, FHA, Owner May Carry
-
Association Fee 150
-
Roof Shingle, Composition
-
Utilities Underground Utilities, Cable Available, Electricity Available, Water Available
-
Sewer Public Sewer
-
Cooling Central Air
-
Heating Other
-
Flooring Carpet
-
County Henry - GA
-
Property Type Residential
-
Pool In Ground
-
Parking Garage
-
Elementary School Red Oak
-
Middle School Dutchtown
-
High School Dutchtown
-
Community Features Dog Park, Pool, Street Lights, Near Trails/Greenway
-
Waterfront None
-
Architectural Style Townhouse
Mortgage Calculator
-
Down Payment
-
Loan Amount
-
Monthly Mortgage Payment
-
Property Tax
-
Home Insurance
-
PMI
-
Monthly HOA Fees

- Jason Tatum