


- Townhouse, Residential
- 4
- 4
- 2
- 2596 m²

Description
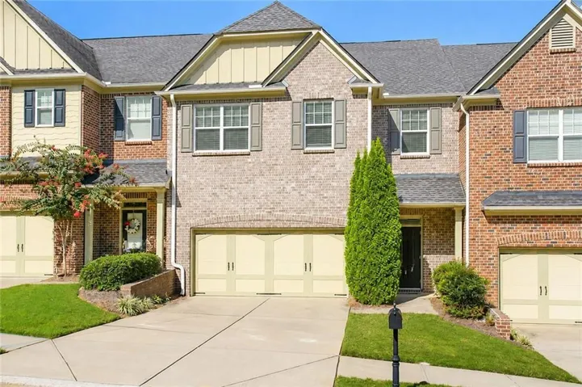
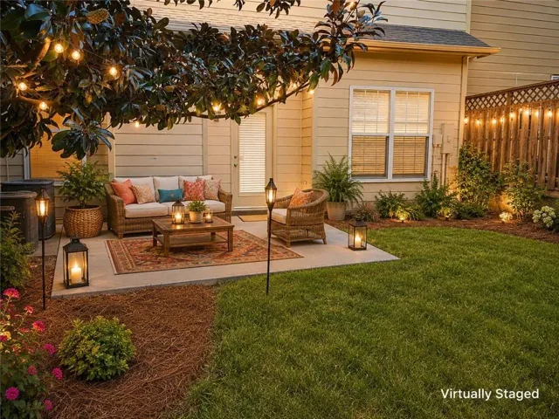
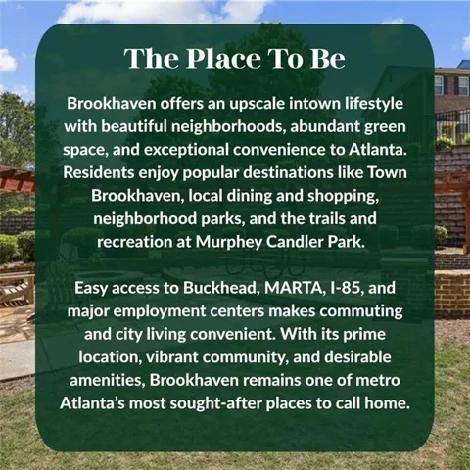
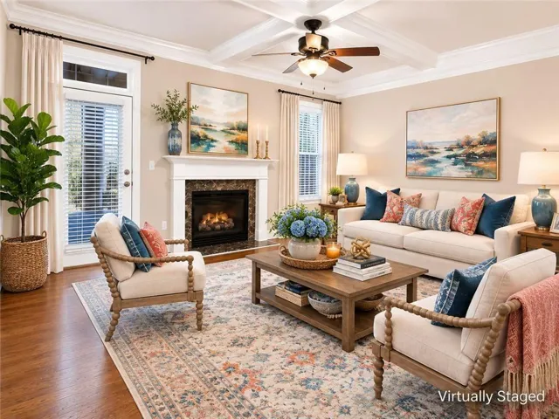
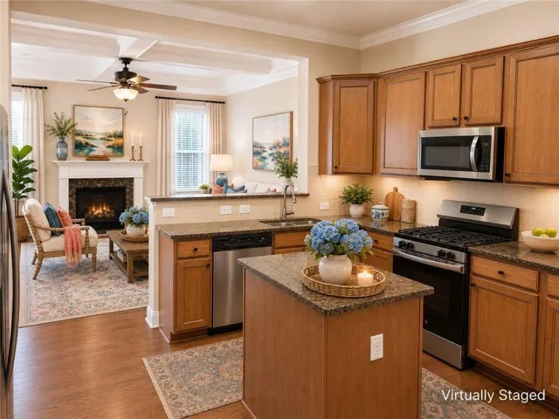
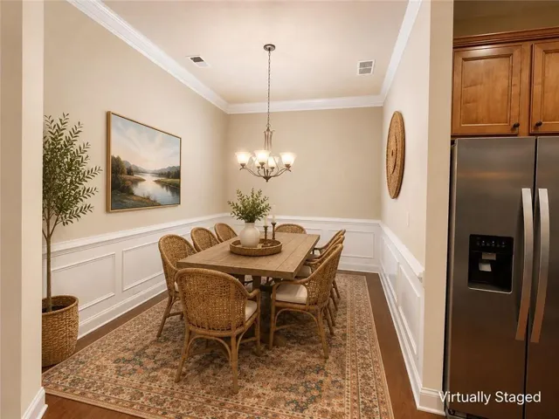
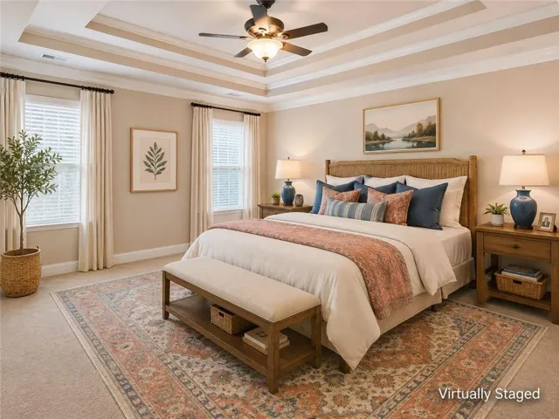
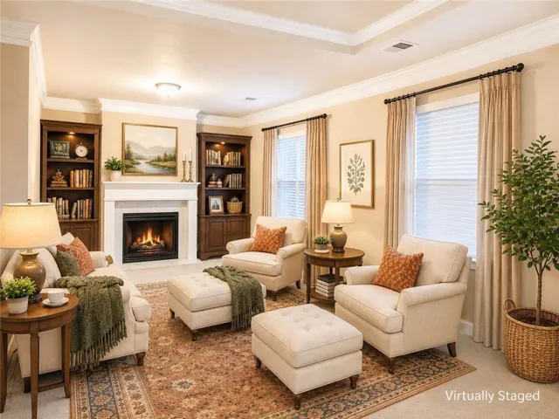
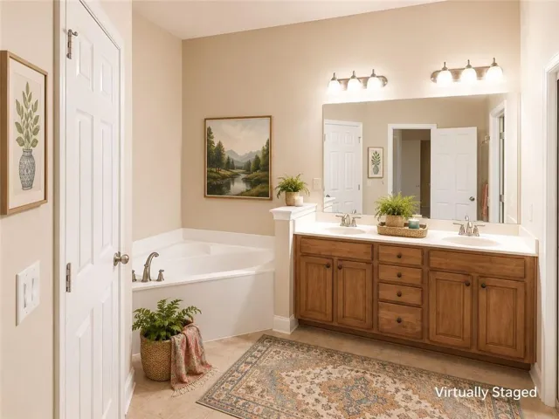
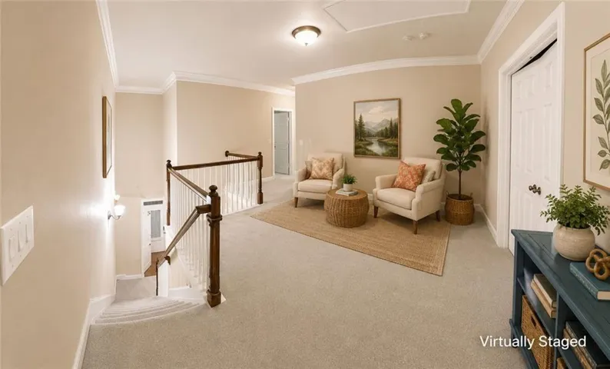
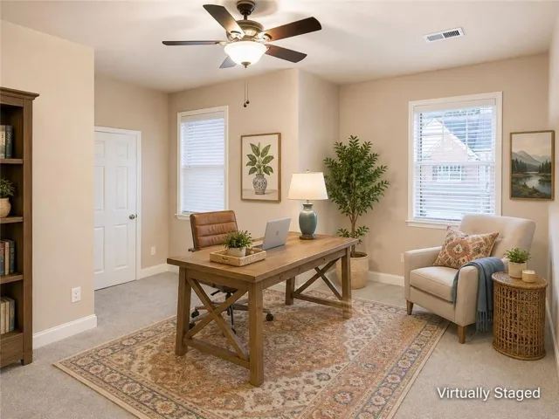
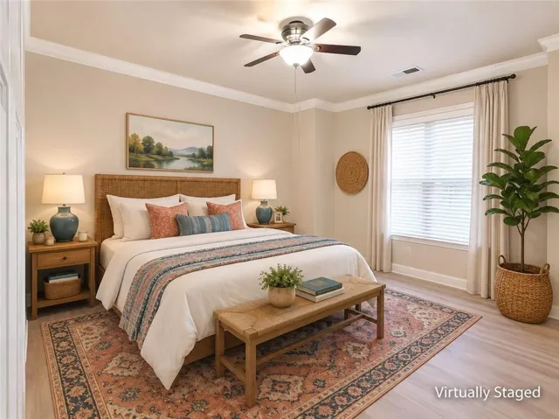
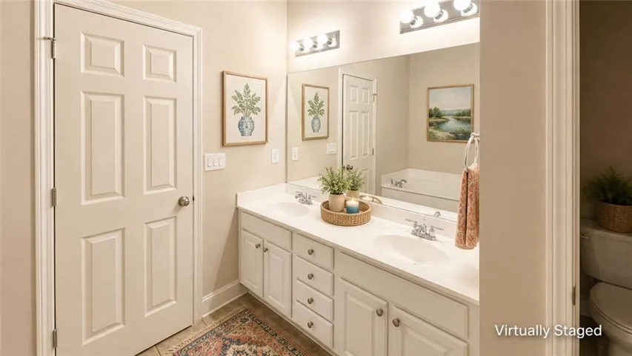
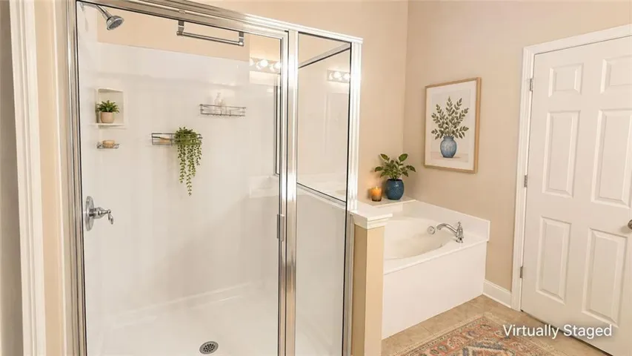
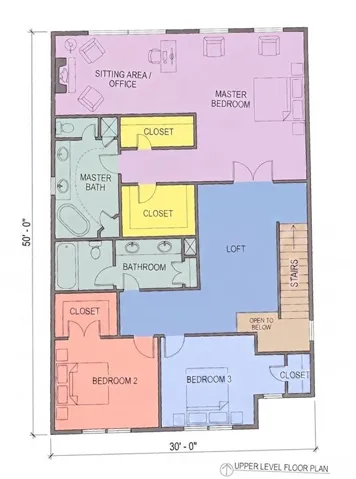
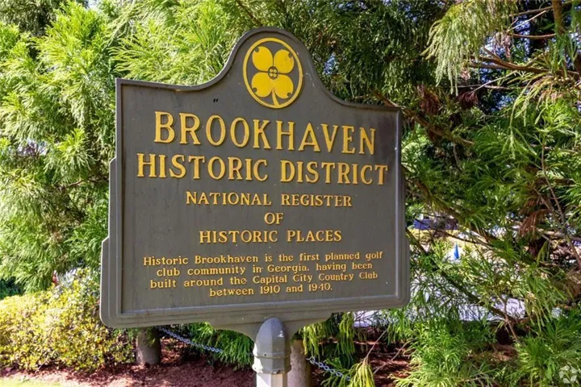
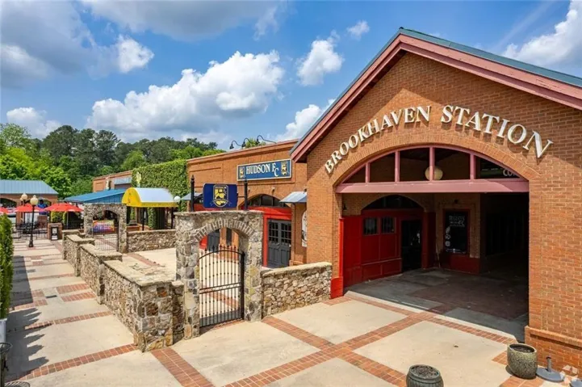
|| TWO PRIMARY SUITES – ONE ON MAIN + ONE UPSTAIRS || RARE 2-STORY TOWNHOME LAYOUT || OVERSIZED PRIMARY WITH SITTING/OFFICE AREA || 2 FIREPLACES || EV CHARGING STATION || LEVEL BACKYARD || The best floor plans aren’t just beautiful-they make everyday life easier. This Brookhaven townhome offers a RARE TWO-STORY LAYOUT, meaning groceries come straight through the door without hauling bags up an extra flight of stairs, while TWO PRIMARY SUITE OPTIONS give you flexibility that’s increasingly difficult to find. Having a PRIMARY SUITE ON THE MAIN LEVEL creates an ideal private space for guests, extended family, or anyone who prefers fewer stairs. Upstairs, the OVERSIZED SECOND PRIMARY SUITE feels like a retreat of its own, with enough room to create a separate TV lounge, reading area, or HOME OFFICE without sacrificing bedroom space. HIS-AND-HERS CLOSETS provide generous storage, while a PRIVATE FIREPLACE adds warmth and character to the suite. The SPLIT-BEDROOM FLOOR PLAN provides additional separation and privacy, making the home especially well suited for guests, roommates, multi-generational living, or simply having distinct spaces to retreat at the end of the day. At the center of the home, the kitchen features a LARGE ISLAND, STONE COUNTERTOPS, and an open view into the family room, keeping everyone connected whether you’re cooking dinner or entertaining friends. HARDWOOD AND LVP FLOORING provide an updated, low-maintenance feel, while a SECOND FIREPLACE in the family room creates a natural gathering place for everyday living. Outside, the LEVEL BACKYARD gives you usable outdoor space for relaxing, entertaining, or simply enjoying some fresh air without leaving home. An EV CHARGING STATION adds another practical upgrade for today’s lifestyle. And then there’s Brookhaven. With convenient access to shopping, dining, entertainment, employment centers, and major commuter routes, you can enjoy everything that makes this area so desirable while coming home to a layout designed around comfort and flexibility. Townhomes combining TWO PRIMARY SUITES, A BEDROOM SUITE ON THE MAIN LEVEL, AN OVERSIZED UPSTAIRS RETREAT, TWO FIREPLACES, A LEVEL BACKYARD, AND A PRACTICAL TWO-STORY DESIGN are difficult to duplicate. At 3606 Ashcroft Bend, the advantage isn’t simply having more space-it’s having space that can work differently as your lifestyle and needs change.
Address
Open on Google Maps-
Address: 3606 Ashcroft Bend Ne, Brookhaven, Georgia 30319
-
City: Brookhaven
-
State/county: GA
-
Zip/Postal Code: 30319
-
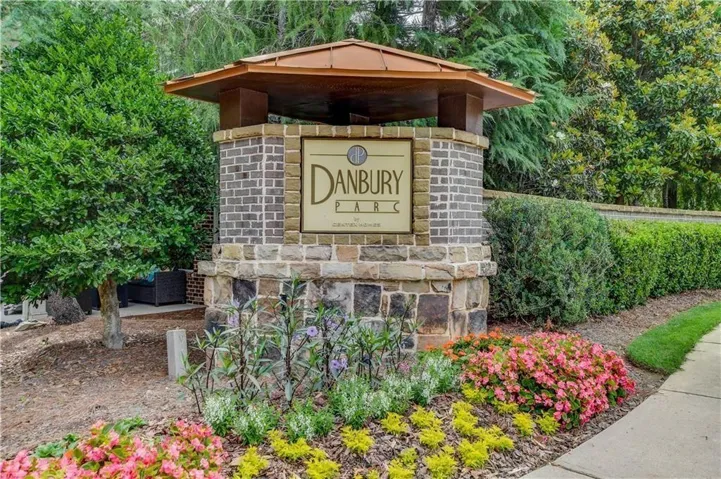
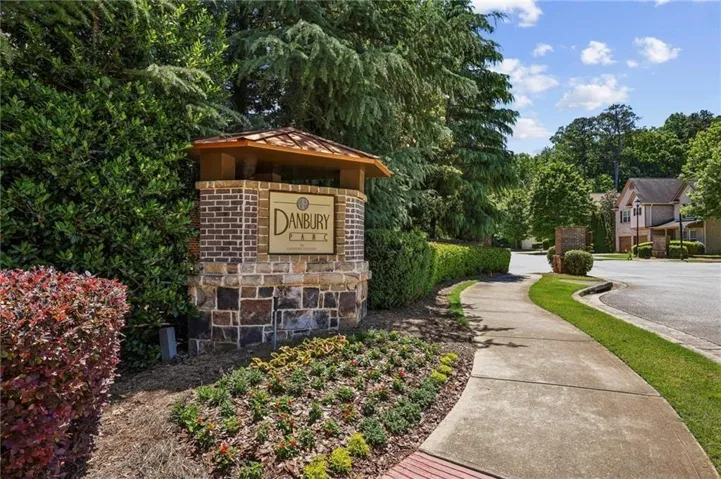
Area: Danbury Parc
Details
Updated on September 6, 2026 at 8:11 pm-
Property ID 7830107
-
Price $660,000
-
Property Size 2596 m²
-
Land Area 0.08 m²
-
Bedrooms 4
-
Bathrooms 4
-
Garages 2
-
Year Built 2007
-
Property Type Townhouse, Residential
-
Property Status Active, For Sale
Additional details
-
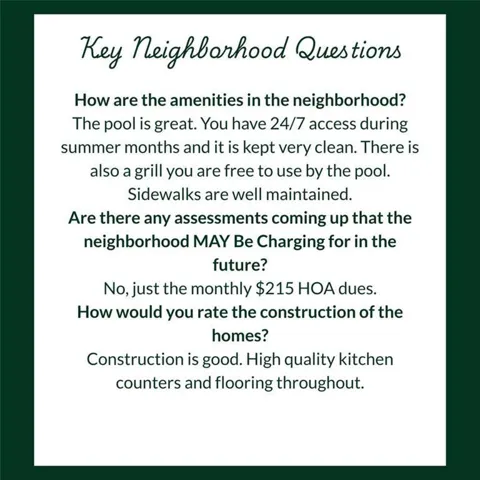
Association Fee 215
-
Roof Ridge Vents, Composition
-
Utilities Cable Available, Electricity Available, Phone Available, Sewer Available, Water Available, Natural Gas Available
-
Sewer Public Sewer
-
Cooling Central Air
-
Heating Forced Air
-
Flooring Carpet, Hardwood, Tile, Luxury Vinyl
-
County Dekalb - GA
-
Property Type Residential
-
Pool None
-
Parking Driveway, Electric Vehicle Charging Station(s), Garage, Garage Faces Front
-
Elementary School Montgomery
-
Middle School Chamblee
-
High School Chamblee
-
Community Features Homeowners Assoc, Barbecue, Near Schools, Near Shopping, Pool
-
Waterfront None
-
Architectural Style Townhouse, Traditional
Mortgage Calculator
-
Down Payment
-
Loan Amount
-
Monthly Mortgage Payment
-
Property Tax
-
Home Insurance
-
PMI
-
Monthly HOA Fees

- Jason Tatum