106 Shire Loop, Calhoun, Georgia 30701
- $314,990
- $314,900
- Single Family Residence, Residential
- 4
- 3
- 2
- 2565 m²

- $314,990
- $314,900
Description
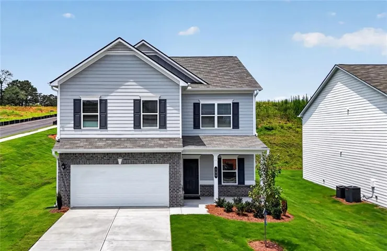
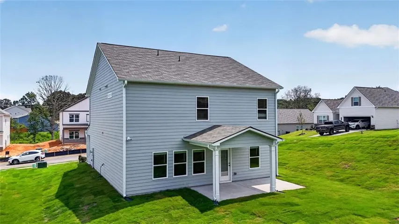
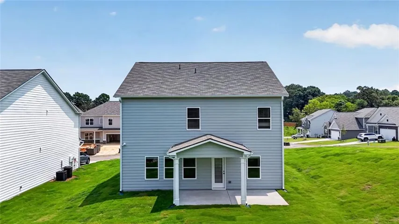
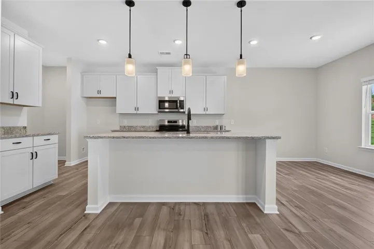
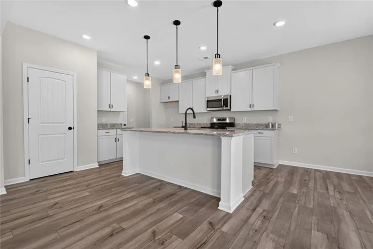
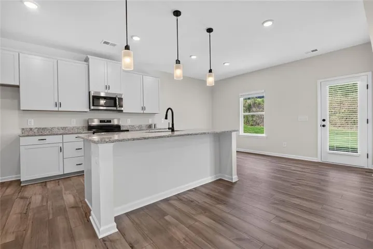
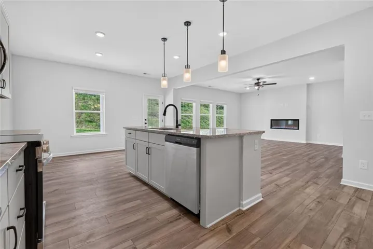
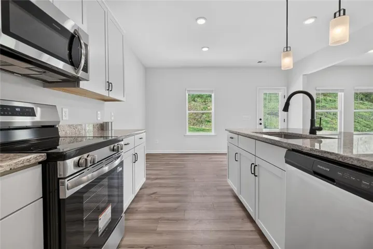
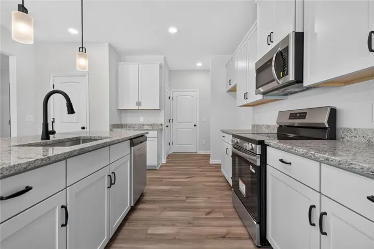
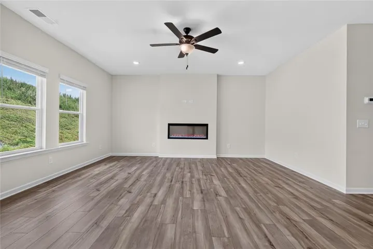
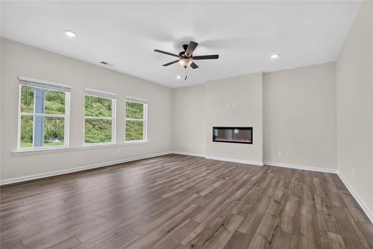
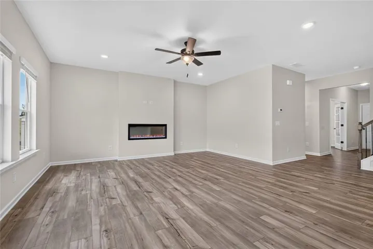
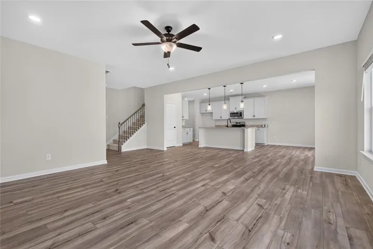
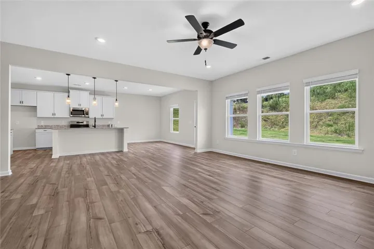
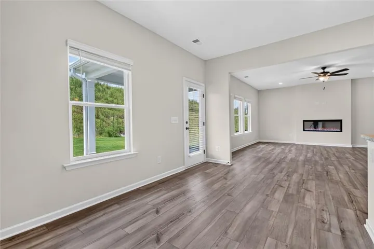
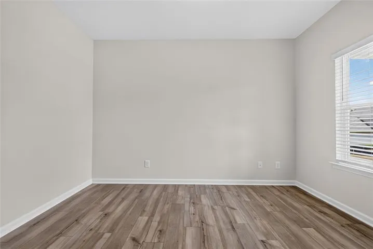
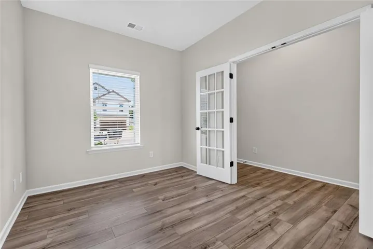
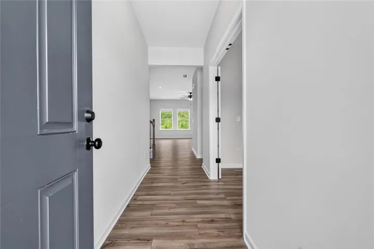
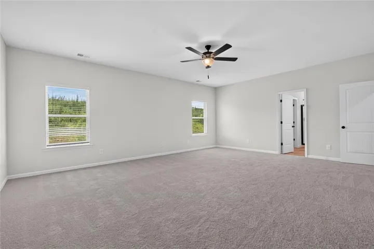
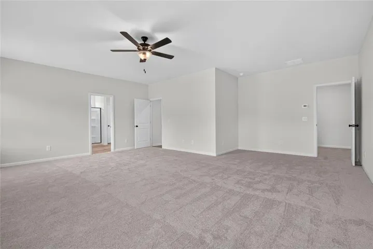
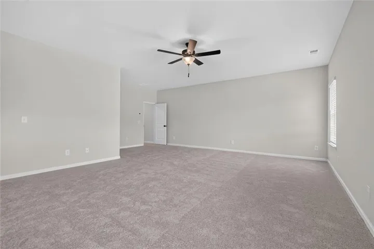
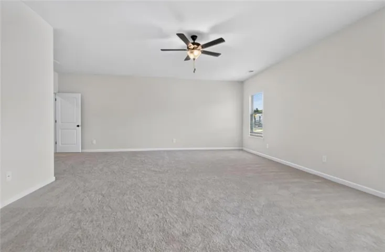
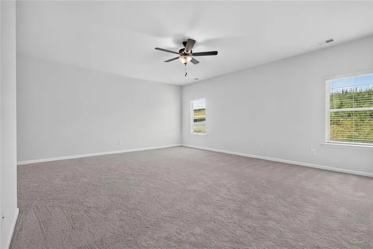
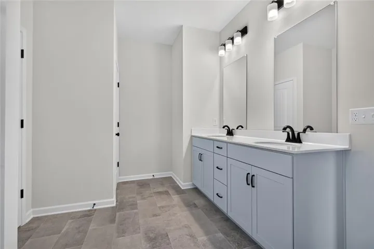
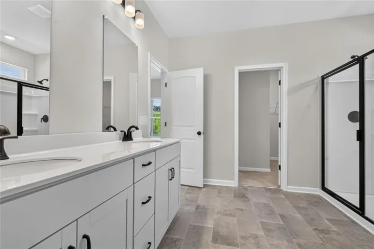
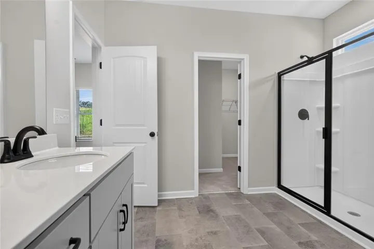
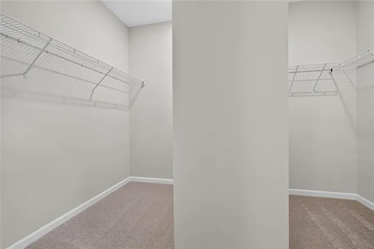
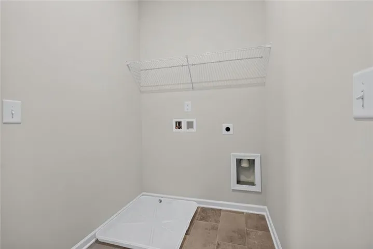
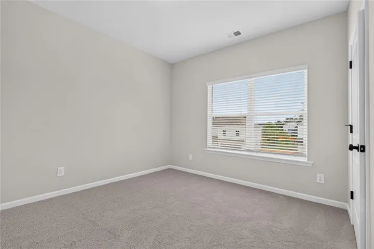
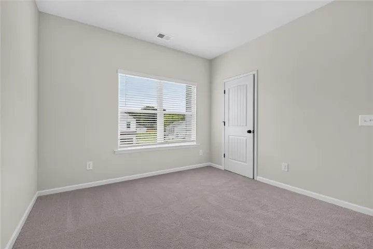
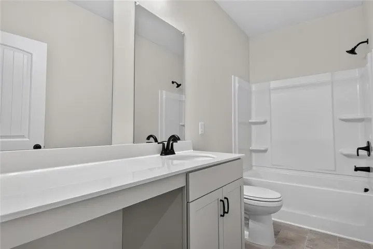
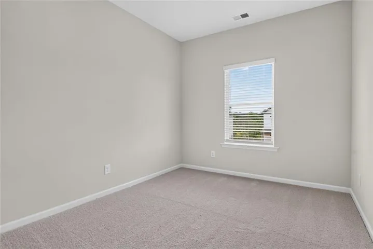
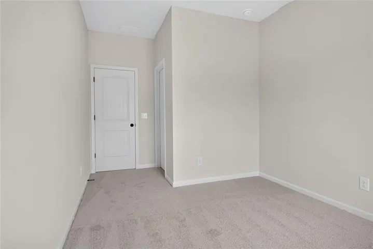
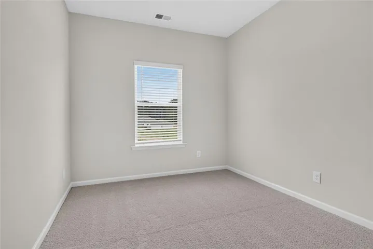
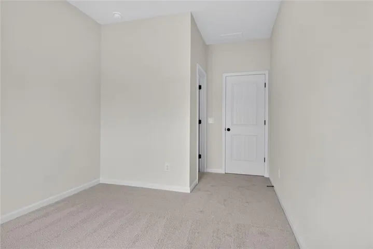
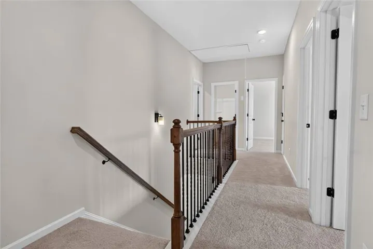
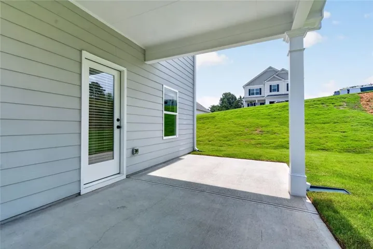
Move in Ready! The Harrington Plan in The Saddle Ridge community by Smith Douglas Homes. Exquisite two-story plan with a welcoming wide entry leading to an open living concept, perfect for entertaining. The kitchen, family room and its gorgeous fireplace live to the rear of the home with convenient access to the yard and covered patio from the kitchen area. Dream kitchen with upgraded 42″ upper cabinets, granite countertops and a convenient mud room right off the garage entry. Upgraded Vinyl Plank floors throughout the main living area. Office with interior French doors on main level. Upstairs, you’ll be amazed at the spacious primary suite with an ideal, his and her closet and dreamy primary bath including an extra-large shower and separate linen closet. Three secondary bedrooms, a laundry room and another full bath complete the second story. Both stories have nine ft ceiling heights! Beautiful community just 3 miles from I-75/Buckey’s exit, surrounded by farmland. Seller incentives with use of preferred lender. Photos representative of plan not of actual home.
Address
Open on Google Maps-
Address: 106 Shire Loop, Calhoun, Georgia 30701
-
City: Calhoun
-
State/county: GA
-
Zip/Postal Code: 30701
-
Area: Saddle Ridge
Details
Updated on September 22, 2026 at 12:03 pm-
Property ID 7776861
-
Price $314,990
-
Property Size 2565 m²
-
Bedrooms 4
-
Bathrooms 3
-
Garages 2
-
Year Built 2026
-
Property Type Single Family Residence, Residential
-
Property Status Pending, For Sale
Additional details
-
Listing Terms 1031 Exchange, Cash, Conventional, FHA, VA Loan
-
Association Fee 230
-
Roof Composition
-
Utilities Electricity Available, Sewer Available, Water Available
-
Sewer Public Sewer
-
Cooling Central Air, Electric
-
Heating Central
-
Flooring Carpet, Luxury Vinyl, Other
-
County Gordon - GA
-
Property Type Residential
-
Pool None
-
Parking Attached, Garage
-
Elementary School Sonoraville
-
Middle School Red Bud
-
High School Sonoraville
-
Community Features None
-
Waterfront None
-
Architectural Style Ranch
Mortgage Calculator
-
Down Payment
-
Loan Amount
-
Monthly Mortgage Payment
-
Property Tax
-
Home Insurance
-
PMI
-
Monthly HOA Fees

- Jason Tatum