- Townhouse, Residential
- 3
- 3
- 2
- 1922 m²

Description
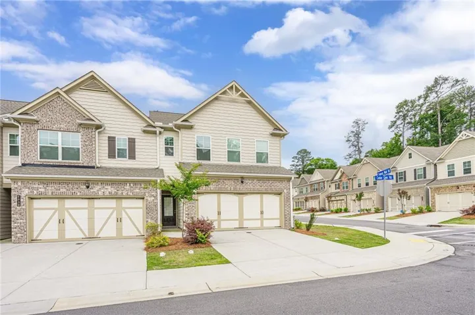
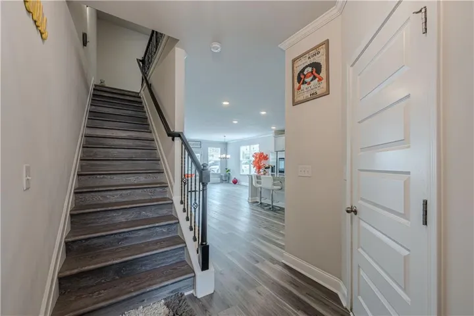
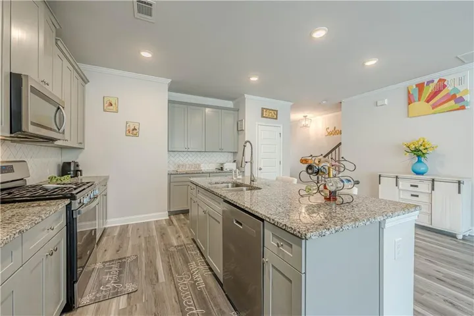
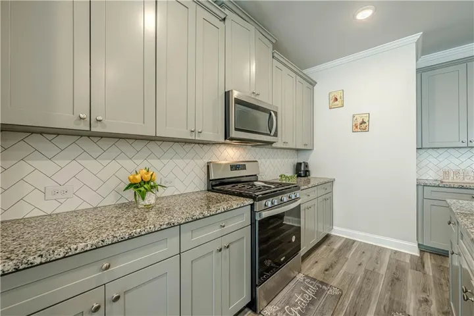
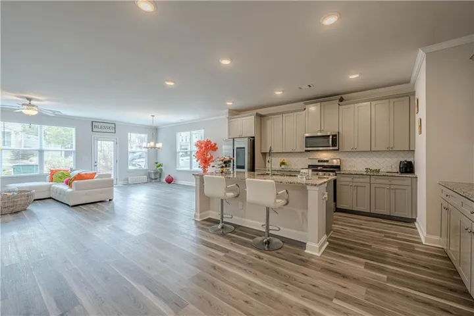
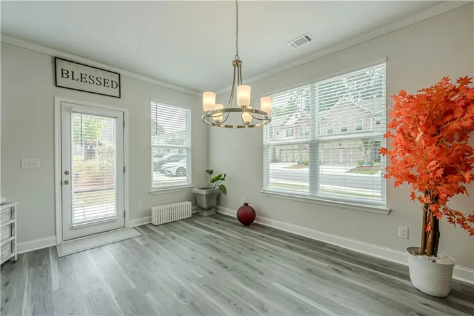
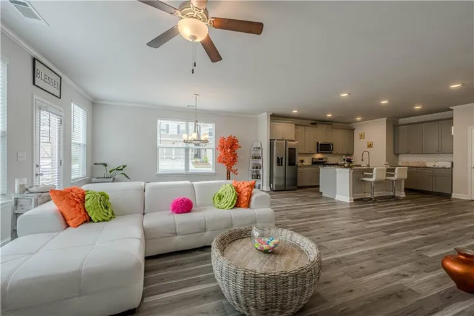
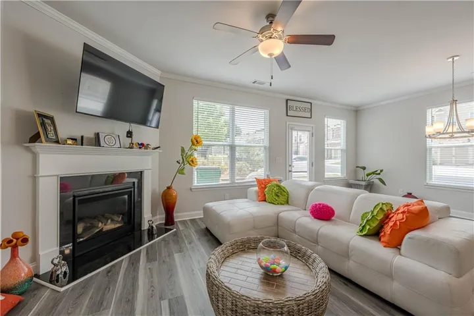
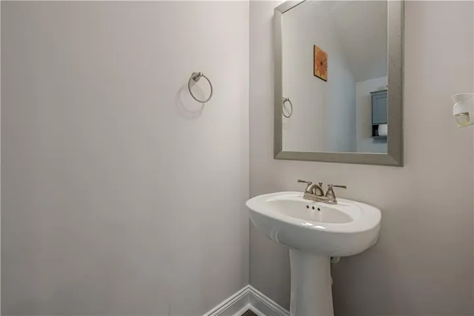
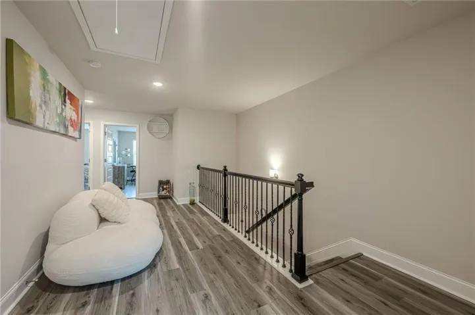
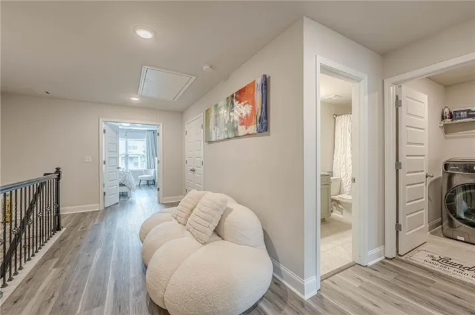
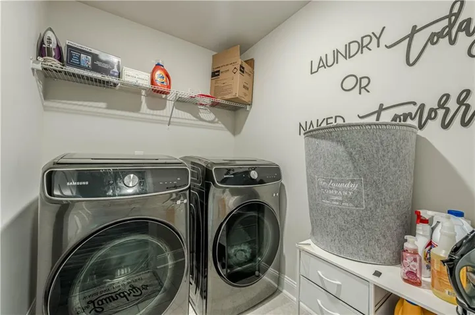
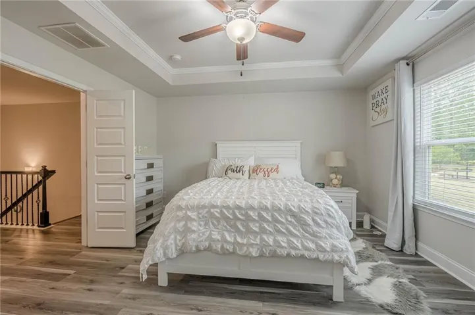
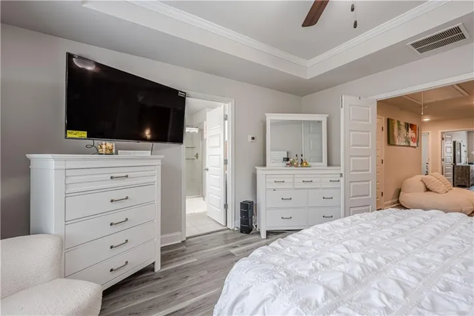
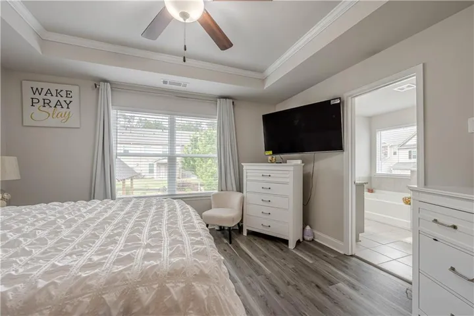
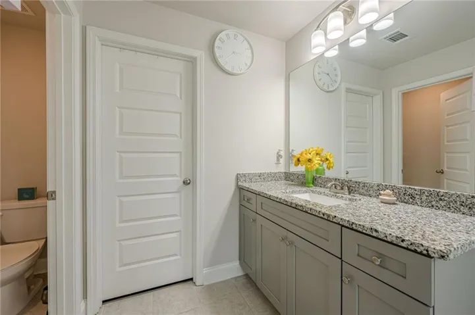
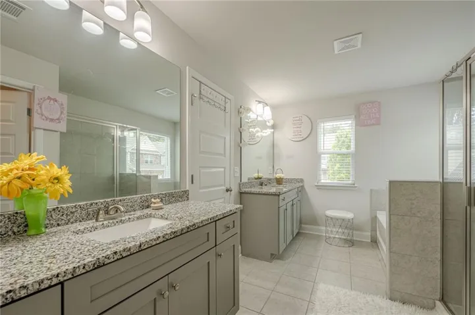
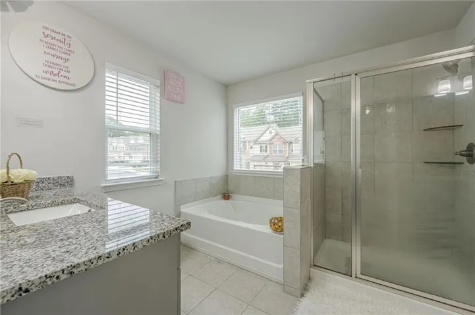
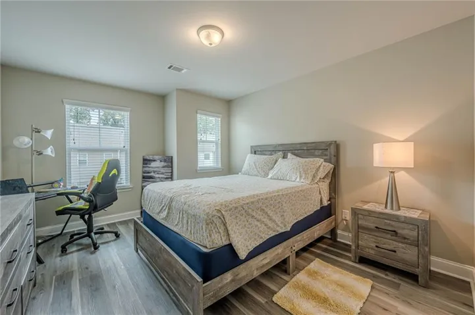
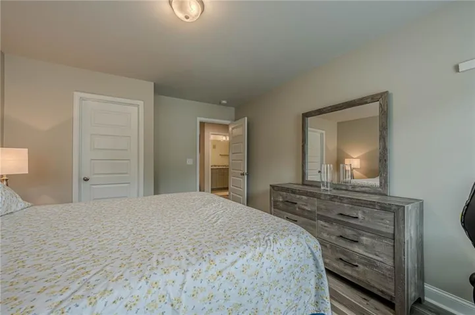
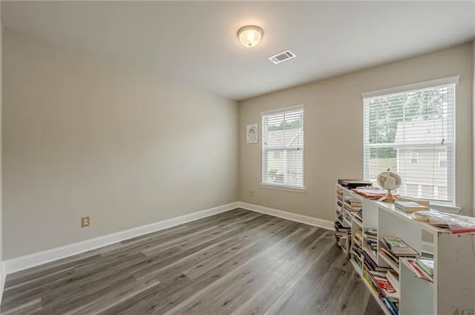
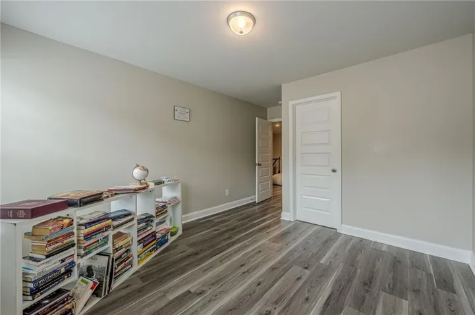
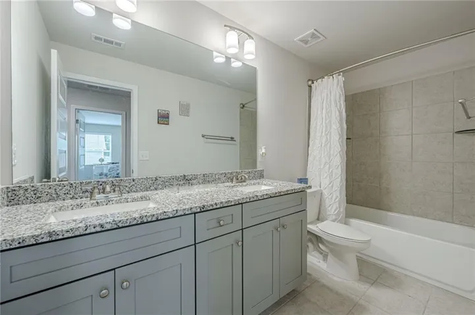
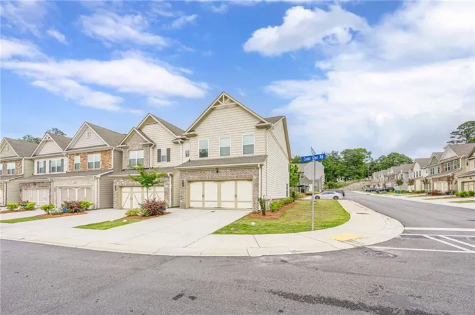
Rare corner-end townhome in a highly sought-after location on the Dunwoody–Peachtree Corners border! Built in 2022, this beautifully maintained 3-bedroom, 2.5-bath home offers exceptional privacy with only one shared wall, abundant natural light, and a spacious open-concept design ideal for both everyday living and entertaining. The stylish kitchen features stainless steel appliances, an oversized island, ample cabinetry, and seamless flow into the inviting fireside family room. Upstairs, the spacious owner’s suite offers tray ceilings, dual vanities, a soaking tub, a separate shower, and a generous walk-in closet. Two additional bedrooms, a full bath, and a conveniently located upstairs laundry room complete the second level. Enjoy outdoor relaxation on the private patio and the convenience of an attached two-car garage. Located in the highly regarded Gwinnett County School District, this home is just minutes from Peachtree Corners Town Center, The Forum, Dunwoody Village, GA-141, I-285, and I-85, providing easy access to premier shopping, dining, parks, and major employment centers. Experience the perfect combination of modern comfort, low-maintenance living, and an unbeatable location in one of metro Atlanta’s most desirable communities.
Address
Open on Google Maps-
Address: 6940 Cedar Glen Road, Atlanta, Georgia 30360
-
City: Peachtree Corners
-
State/county: GA
-
Zip/Postal Code: 30360
-
Area: The Summit at Peachtree Corners
Details
Updated on August 1, 2026 at 12:17 pm-
Property ID 7769752
-
Price $439,999
-
Property Size 1922 m²
-
Land Area 0.02 m²
-
Bedrooms 3
-
Bathrooms 3
-
Garages 2
-
Year Built 2022
-
Property Type Townhouse, Residential
-
Property Status Active, For Sale
Additional details
-
Association Fee 200
-
Roof Composition, Shingle
-
Utilities Cable Available, Electricity Available, Natural Gas Available, Water Available
-
Sewer Public Sewer
-
Cooling Ceiling Fan(s), Central Air, Electric, Zoned
-
Heating Central, Forced Air, Zoned
-
Flooring Hardwood
-
County Gwinnett - GA
-
Property Type Residential
-
Pool None
-
Parking Driveway, Garage
-
Elementary School Stripling
-
Middle School Pinckneyville
-
High School Norcross
-
Community Features Homeowners Assoc, Near Public Transport, Near Schools, Park, Playground, Street Lights
-
Waterfront None
-
Architectural Style Craftsman, Townhouse, Traditional
Mortgage Calculator
-
Down Payment
-
Loan Amount
-
Monthly Mortgage Payment
-
Property Tax
-
Home Insurance
-
PMI
-
Monthly HOA Fees

- Jason Tatum