
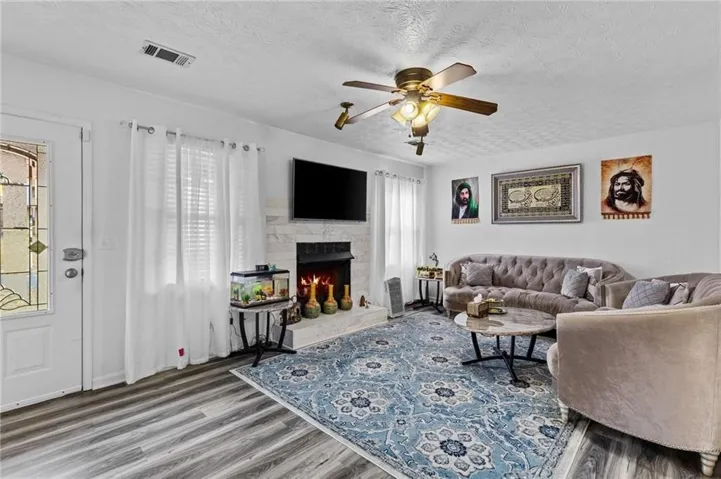
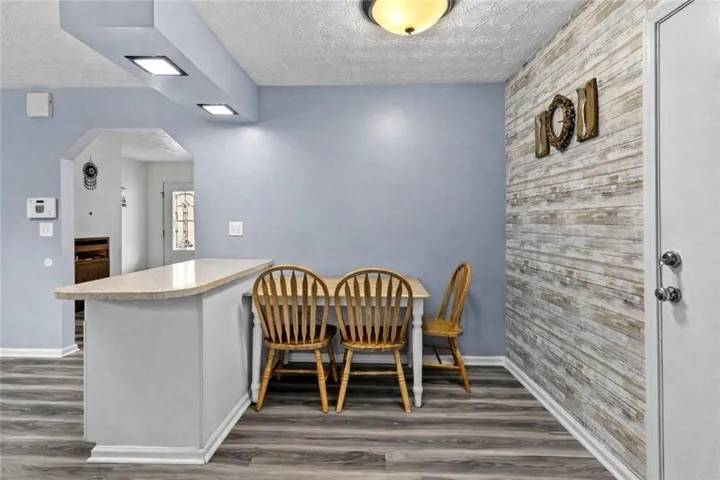
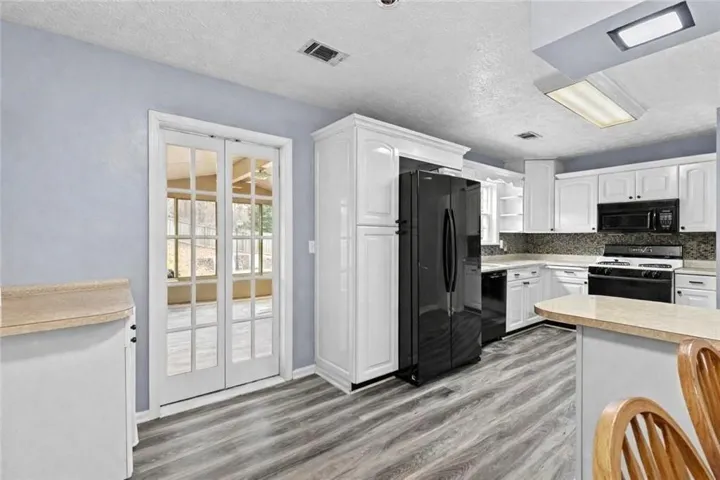
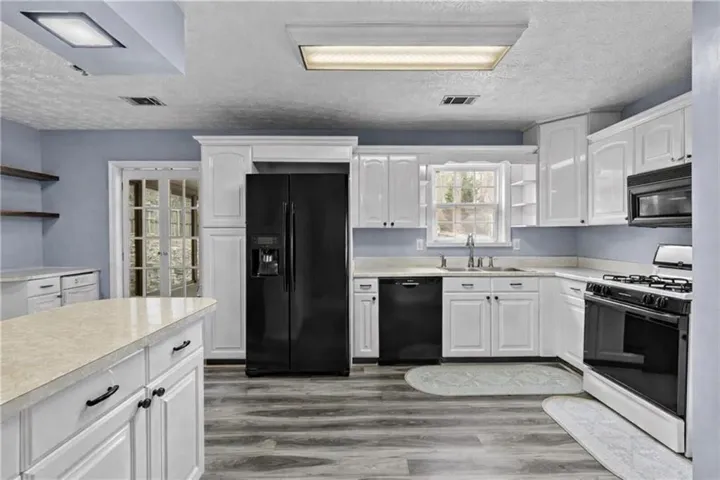
- Single Family Residence, Residential
- 4
- 3
- 2
- 1928 m²

Description
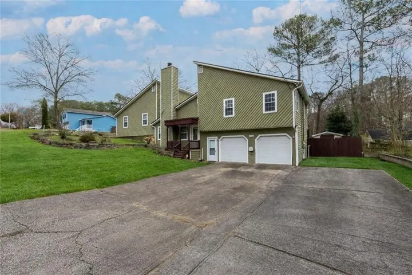
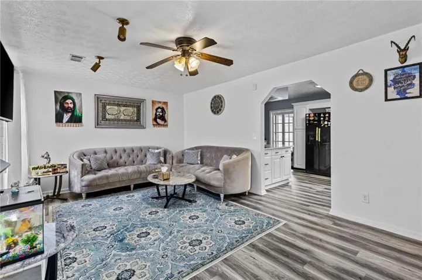
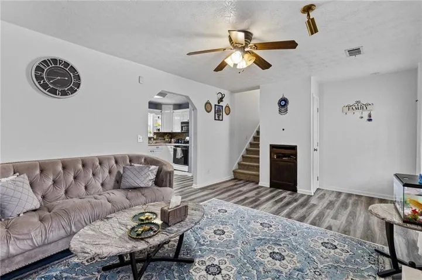
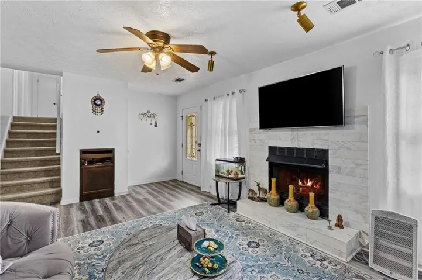
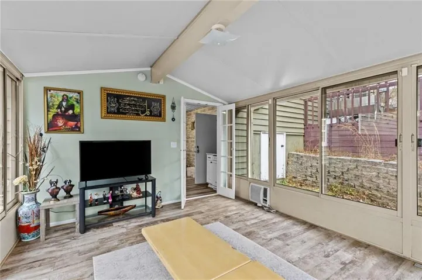
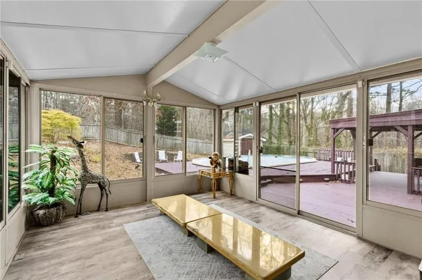
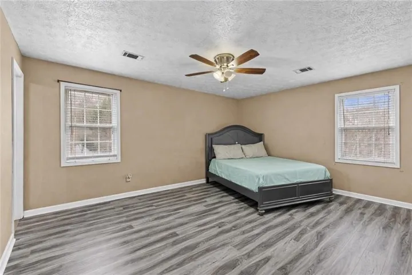
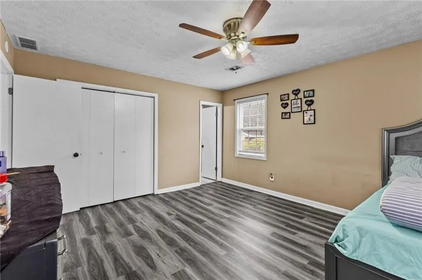
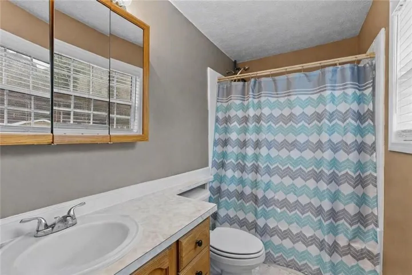
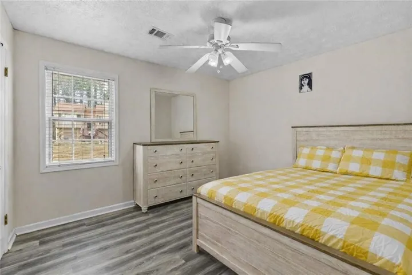
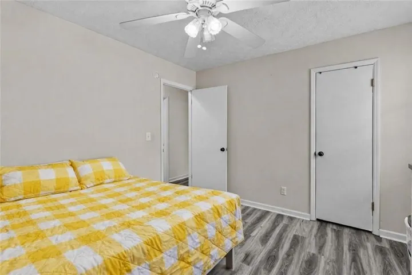
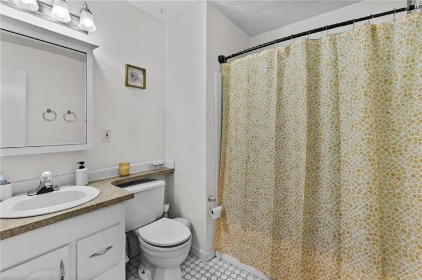
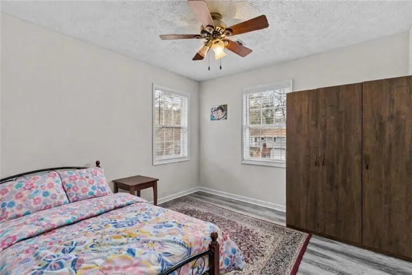
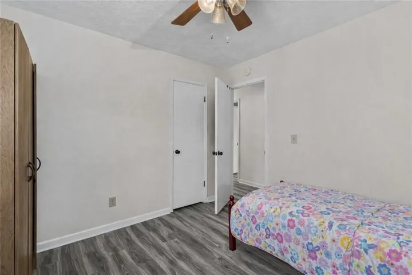
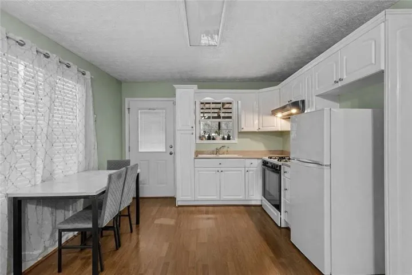
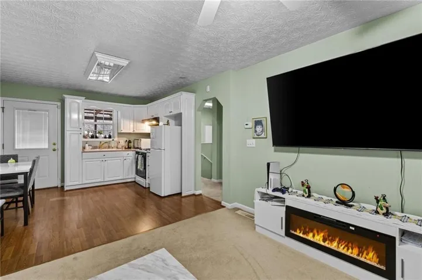
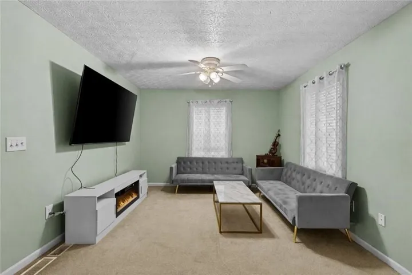
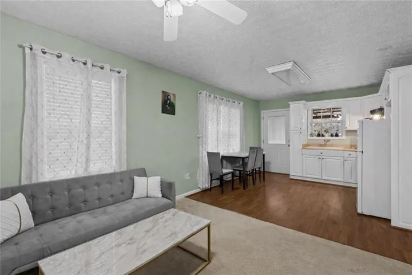
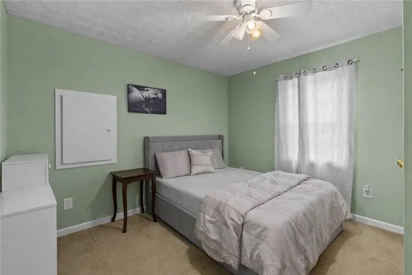
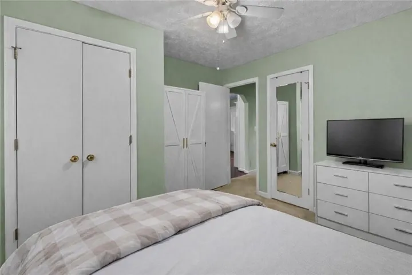
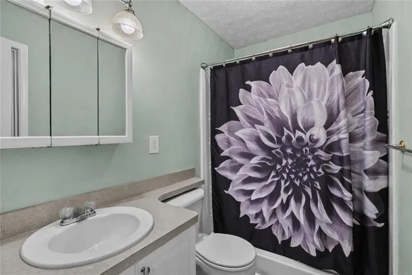
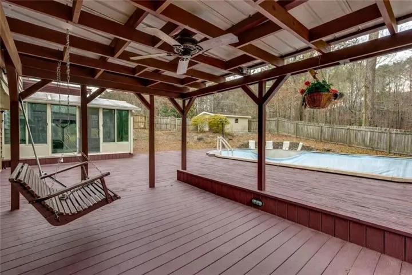
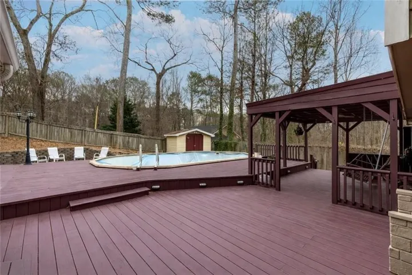
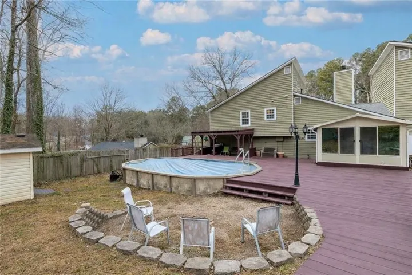
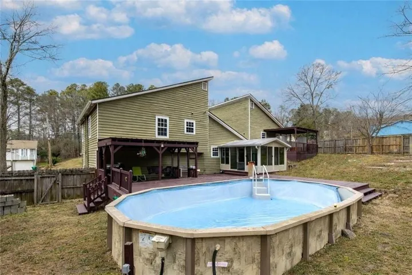
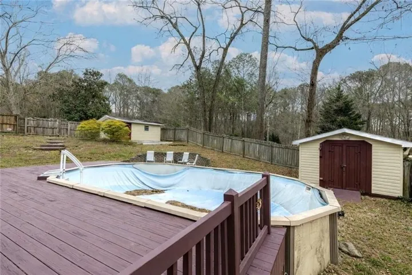
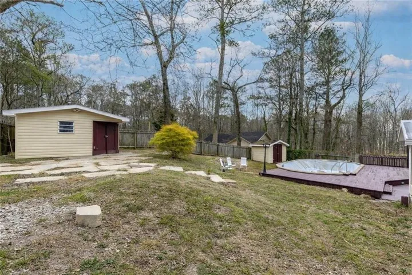
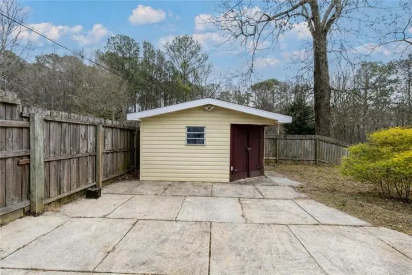
TWO HOME IN ONE! RENTAL POTENTIAL! This beautifully updated contemporary property offers the perfect blend of modern comfort, flexibility, and space, making it ideal for multi-generational living or anyone needing a private secondary living area. A fully independent one-bedroom suite includes its own full kitchen, bathroom, family room, private exterior entrance, and back deck, providing comfort and privacy for extended family, guests, or even a home office setup. The main split-level residence has been thoughtfully refreshed with new flooring, fresh interior paint, and an updated family room featuring a stunning tiled fireplace. Upstairs, you’ll find a spacious primary bedroom with a private en-suite bath, along with two additional bedrooms and a beautifully finished full tile bathroom. A bright sunroom offers additional living space and leads to a covered deck overlooking the above-ground pool, with a little TLC, perfect for relaxing or entertaining. The property also includes a two-car front-facing garage, an outbuilding for extra storage, and is nestled in a quiet, established neighborhood just minutes from shopping, dining, and everyday conveniences. This rare home delivers versatility, comfort, and lifestyle in one unique opportunity you don’t want to miss.
Address
Open on Google Maps-
Address: 3720 Quail Hollow Trail, Snellville, Georgia 30039
-
City: Snellville
-
State/county: GA
-
Zip/Postal Code: 30039
-
Area: Sterling Hills
Details
Updated on August 29, 2026 at 1:29 pm-
Property ID 7778753
-
Price $395,000
-
Property Size 1928 m²
-
Land Area 0.3 m²
-
Bedrooms 4
-
Bathrooms 3
-
Garages 2
-
Year Built 1986
-
Property Type Single Family Residence, Residential
-
Property Status Active, For Sale
Additional details
-
Listing Terms 1031 Exchange, Cash, Conventional, FHA, VA Loan
-
Roof Composition, Shingle
-
Utilities Cable Available, Electricity Available, Natural Gas Available, Sewer Available, Water Available
-
Sewer Public Sewer
-
Cooling Attic Fan, Ceiling Fan(s), Electric
-
Heating Central, Forced Air, Natural Gas
-
Flooring Carpet, Ceramic Tile, Concrete, Luxury Vinyl
-
County Gwinnett - GA
-
Property Type Residential
-
Pool Above Ground
-
Parking Attached, Driveway, Garage, Garage Door Opener, Garage Faces Front
-
Elementary School Centerville - Gwinnett
-
Middle School Shiloh
-
High School Shiloh
-
Community Features Near Public Transport, Near Schools, Near Shopping, Street Lights
-
Waterfront None
-
Architectural Style Contemporary
Mortgage Calculator
-
Down Payment
-
Loan Amount
-
Monthly Mortgage Payment
-
Property Tax
-
Home Insurance
-
PMI
-
Monthly HOA Fees

- Jason Tatum