002 Amber Glow Lane Nw, Acworth, Georgia 30101
- $1,087,200






- Single Family Residence, Residential
- 4
- 5
- 3
- 3475 m²

- $1,087,200
Description
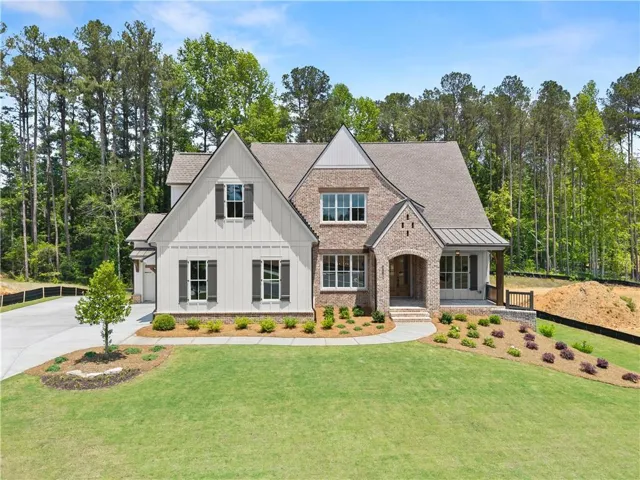
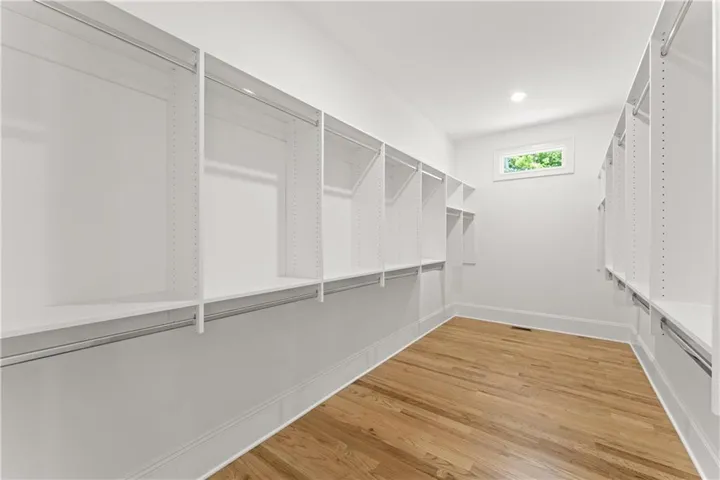
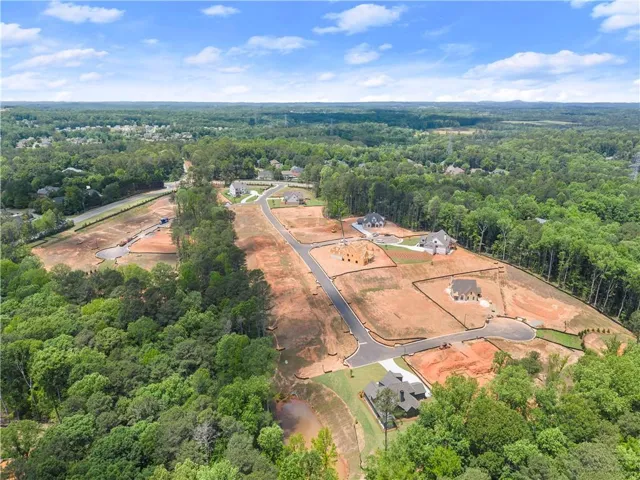
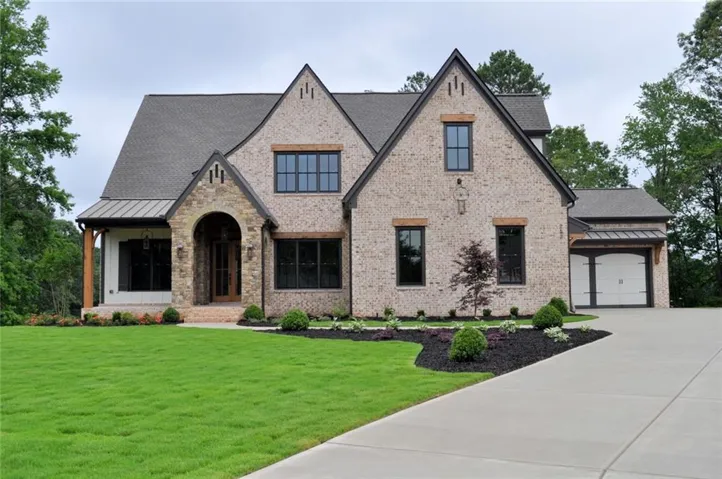
Don’t miss this beautiful Bercher Homes community! Not built but available for presale! The Evans shown here is one of our most popular floorplans with 4 bedrooms and 4.5 baths. The Evans is an open-concept floor plan that features the Primary Bedroom on the main plus a guest suite! The vaulted great room includes a wall of windows, built-in cabinetry, a wood-burning fireplace, and vaulted ceiling w/ optional decorative beams. Enjoy the generously sized kitchen with extensive cabinetry featuring soft close doors and drawers, Bosch appliances, Quartz countertops, pendant lighting, and more. A huge island can seat 4 easily and overlooks the breakfast room and great room. The primary bathroom features a large tile shower with a glass enclosure, raised-height double vanity, a huge walk-in closet, and direct access to the laundry room (how convenient!). Beautiful hardwood floors are located through most of the main floor, upstairs hallways, and loft. Upstairs you’ll find a loft with overlook into the family room, 2 large secondary bedrooms upstairs, each with a private bathroom, plus an optional large bonus room. The brick exterior includes beautiful architectural details, arched entrance, and metal porch roof. Enjoy a covered patio overlooking your private backyard. Double-pane Pella windows throughout. All Woodford lots include an irrigation system for the sodded areas of the yard. Three-car garages are standard on all plans. For your peace of mind, we include a Builder’s Warranty, a Structural Warranty, and installation of an in-wall Pestban system. Come and experience the Bercher Homes difference. Model Home in Phase 2 is open Mon, Weds, Fri, Sat 10-6 & Sun 1-6.
Address
Open on Google Maps-
Address: 002 Amber Glow Lane Nw, Acworth, Georgia 30101
-
City: Acworth
-
State/county: GA
-
Zip/Postal Code: 30101
-
Area: Woodford
Details
Updated on September 1, 2026 at 3:43 am-
Property ID 7829510
-
Price $1,087,200
-
Property Size 3475 m²
-
Land Area 0.69 m²
-
Bedrooms 4
-
Bathrooms 5
-
Garages 3
-
Year Built 2026
-
Property Type Single Family Residence, Residential
-
Property Status Active, For Sale
Additional details
-
Association Fee 1300
-
Roof Composition
-
Utilities Cable Available, Electricity Available, Natural Gas Available, Sewer Available, Underground Utilities, Water Available
-
Sewer Public Sewer
-
Cooling Central Air, Electric, Zoned
-
Heating Central, Natural Gas, Zoned
-
Flooring Carpet, Hardwood, Tile, Wood
-
County Cobb - GA
-
Property Type Residential
-
Pool None
-
Parking Garage, Garage Faces Front, Garage Faces Side, Kitchen Level
-
Elementary School Pickett's Mill
-
Middle School Durham
-
High School Allatoona
-
Community Features Curbs, Homeowners Assoc, Near Schools, Near Shopping, Near Trails/Greenway, Sidewalks, Street Lights
-
Waterfront None
-
Architectural Style Traditional
Mortgage Calculator
-
Down Payment
-
Loan Amount
-
Monthly Mortgage Payment
-
Property Tax
-
Home Insurance
-
PMI
-
Monthly HOA Fees

- Jason Tatum