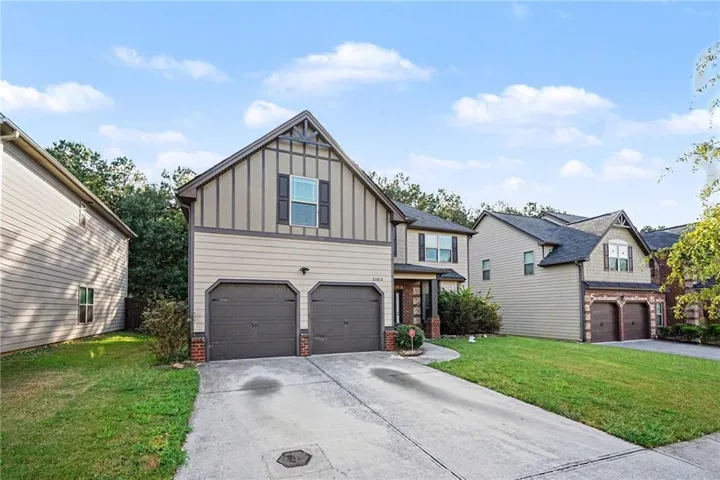
- Single Family Residence, Residential
- 4
- 3
- 2
- 3110 m²

Description
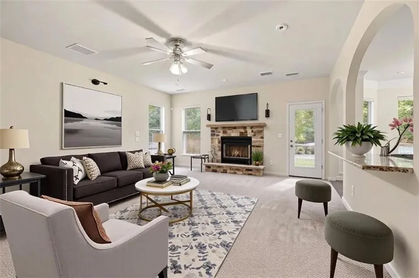
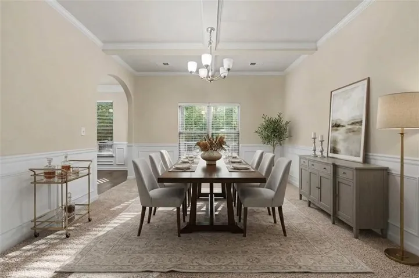
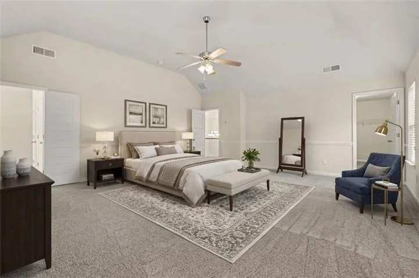
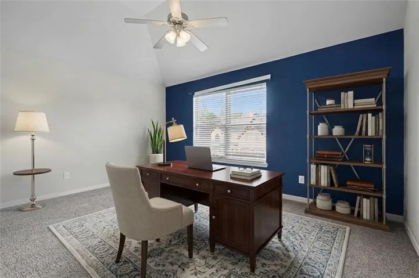
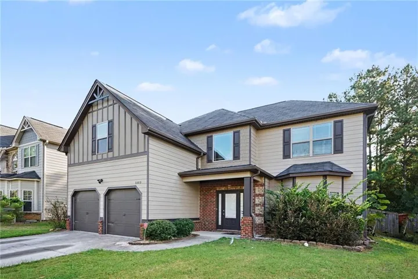
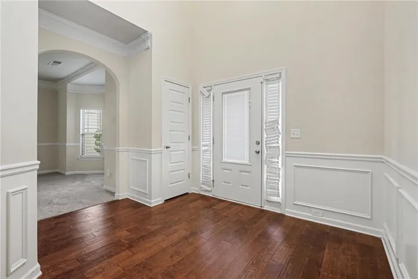
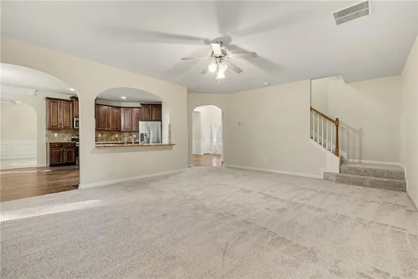
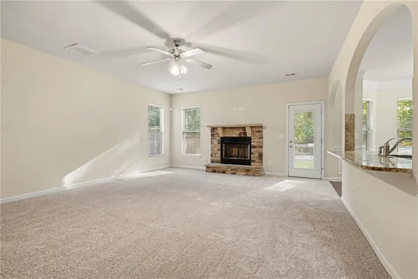
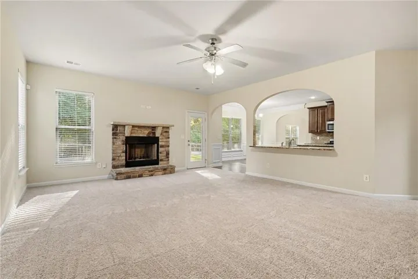
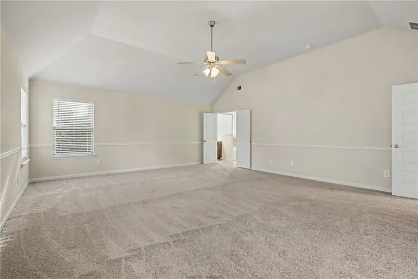
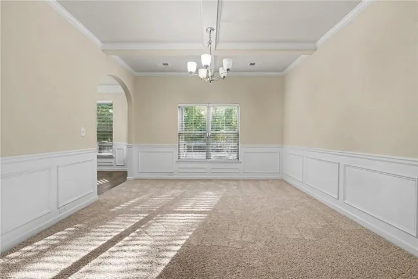
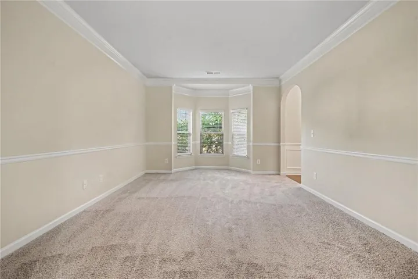
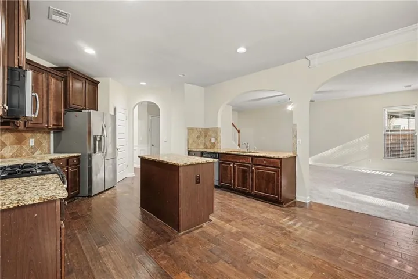
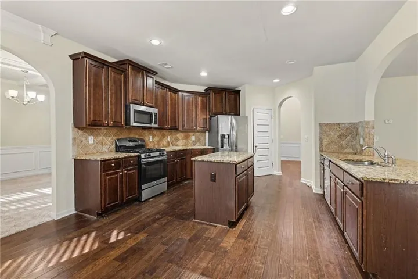
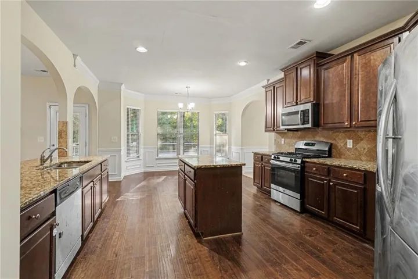
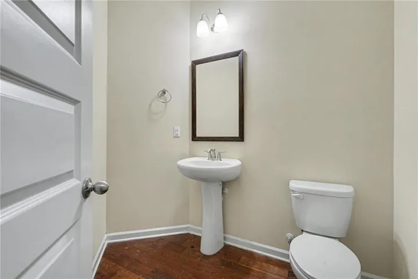
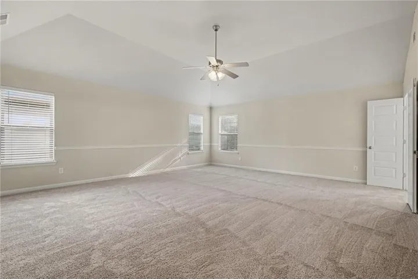
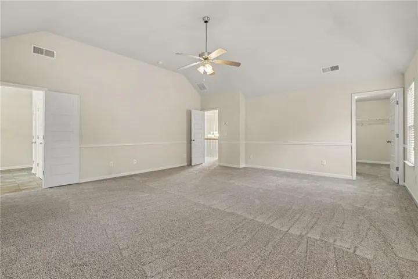
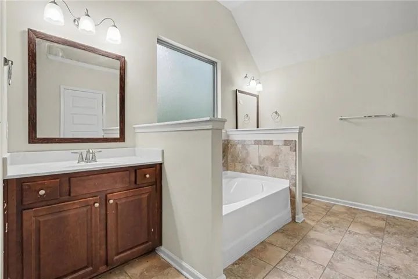
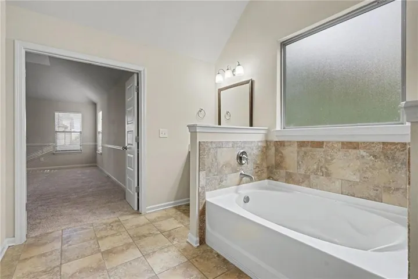
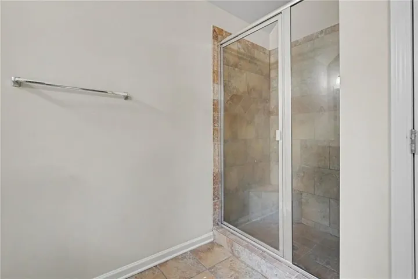
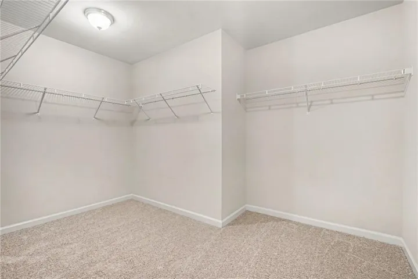
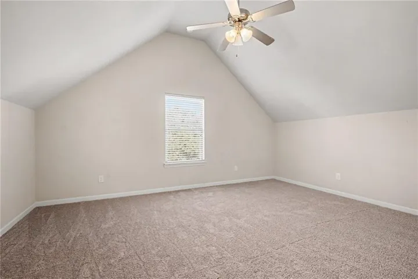
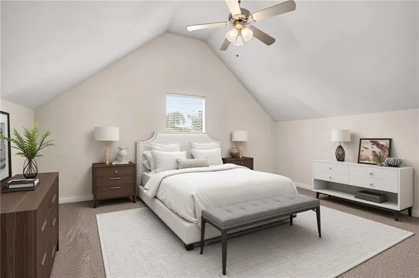
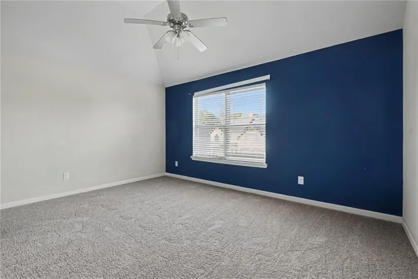
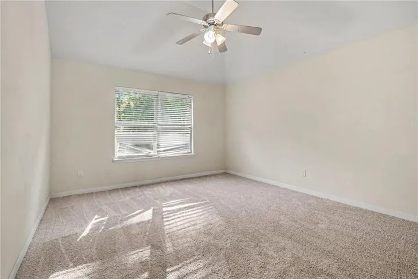
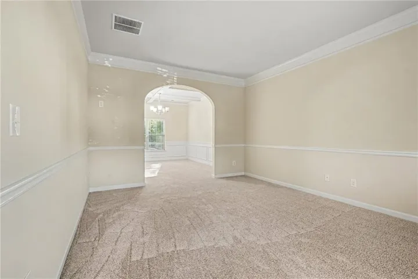
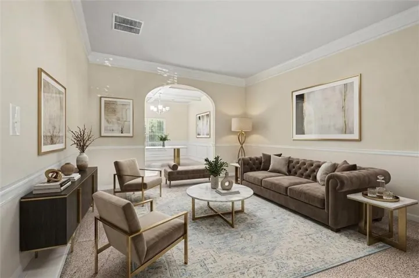
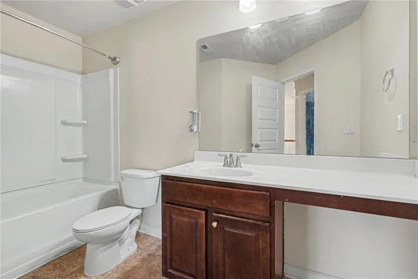
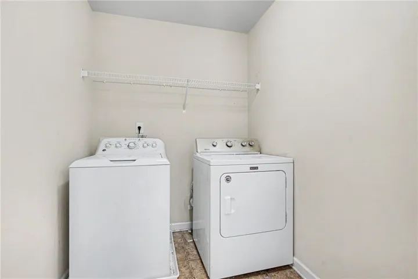
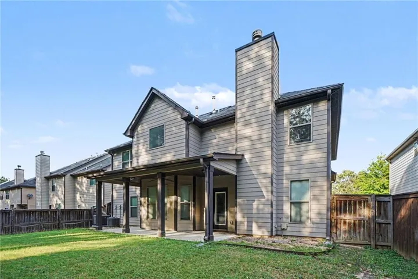
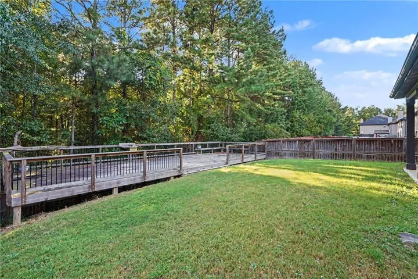
Welcome to this beautifully maintained, 4-bedroom, 2.5-bathroom home that offers a seamless blend of modern updates and timeless elegance. Step inside to discover a bright, open floor plan highlighted by incredibly spacious rooms, charming arched doorways, gorgeous hardwood floors, and abundant storage throughout. The impressive two-story foyer leads effortlessly into a formal dining room, a versatile den, and an inviting family room centered around a cozy fireplace. Designed for entertaining, the family room provides clear sightlines into the backyard and flows directly into a stunning chef’s kitchen equipped with gleaming granite countertops, stainless steel appliances, an oversized island, and generous cabinet space. Upstairs, all four large bedrooms feature ample closet room, but the true retreat is the oversized primary suite. This private sanctuary easily accommodates a sitting area and boasts a luxurious, spa-like en-suite bath complete with a double vanity, a separate tiled shower, a massive walk-in closet, and highly convenient direct access to the laundry room. Step outside to your private, fully fenced backyard oasis, where a covered patio and an enormous deck create the perfect setting for year-round entertaining and relaxation.
Address
Open on Google Maps-
Address: 1103 Deadwood Trail, Loganville, Georgia 30052
-
City: Loganville
-
State/county: GA
-
Zip/Postal Code: 30052
-
Area: Shannon Lake
Details
Updated on September 11, 2026 at 12:07 pm-
Property ID 7824203
-
Price $380,000
-
Property Size 3110 m²
-
Land Area 0.17 m²
-
Bedrooms 4
-
Bathrooms 3
-
Garages 2
-
Year Built 2016
-
Property Type Single Family Residence, Residential
-
Property Status Active, For Sale
Additional details
-
Association Fee 497
-
Roof Composition, Shingle
-
Utilities Cable Available, Electricity Available, Water Available
-
Sewer Public Sewer
-
Cooling Central Air, Electric
-
Heating Central, Forced Air
-
Flooring Carpet, Ceramic Tile, Hardwood, Luxury Vinyl
-
County Gwinnett - GA
-
Property Type Residential
-
Pool None
-
Parking Attached, Garage, Garage Faces Front, Level Driveway
-
Elementary School Cooper
-
Middle School Mc Connell
-
High School Archer
-
Community Features Near Schools, Pool, Playground, Sidewalks
-
Waterfront None
-
Architectural Style Traditional, Craftsman
Mortgage Calculator
-
Down Payment
-
Loan Amount
-
Monthly Mortgage Payment
-
Property Tax
-
Home Insurance
-
PMI
-
Monthly HOA Fees

- Jason Tatum