349 Bloomfield Circle, Canton, Georgia 30114
- $400,000
- $421,270
- Single Family Residence, Residential
- 4
- 3
- 2
- 2200 m²

- $400,000
- $421,270
Description
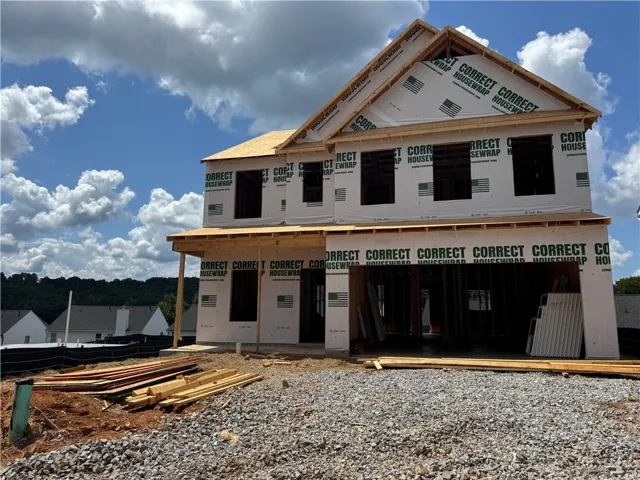
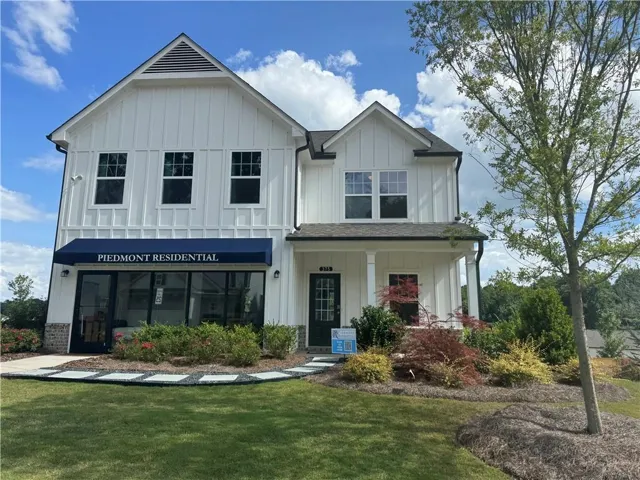
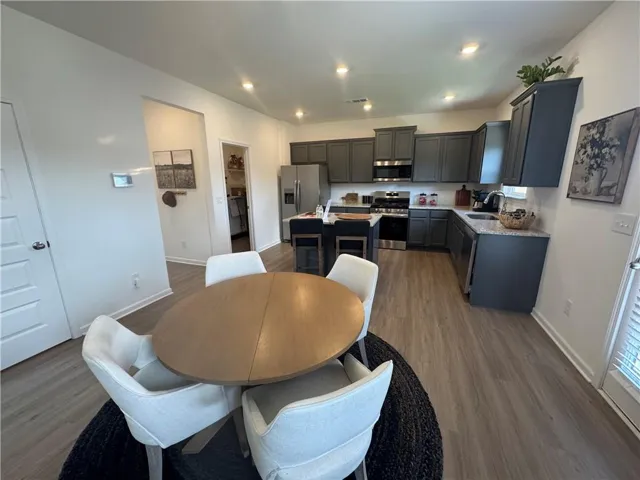
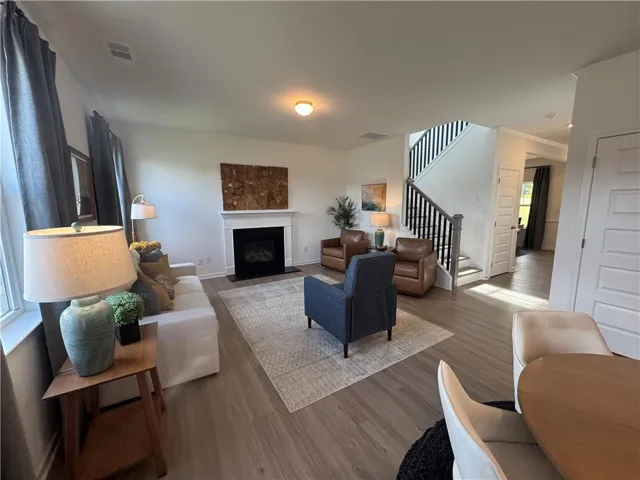
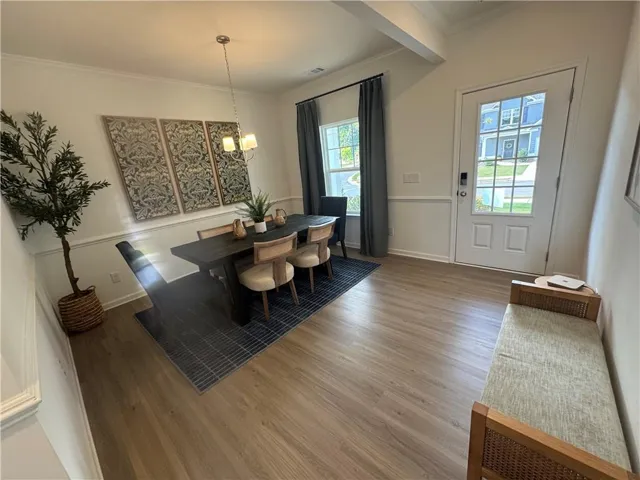
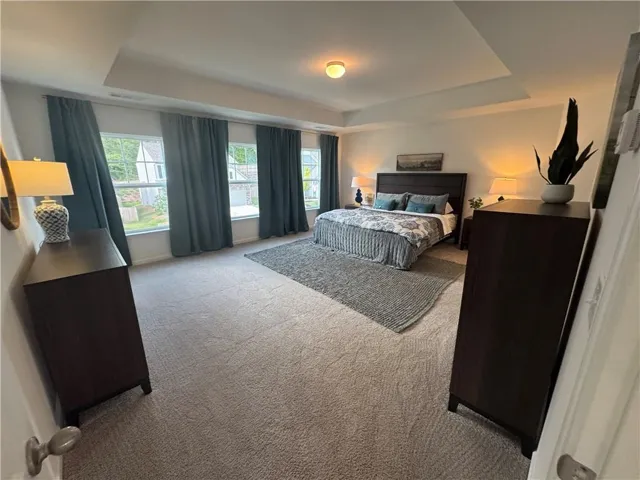
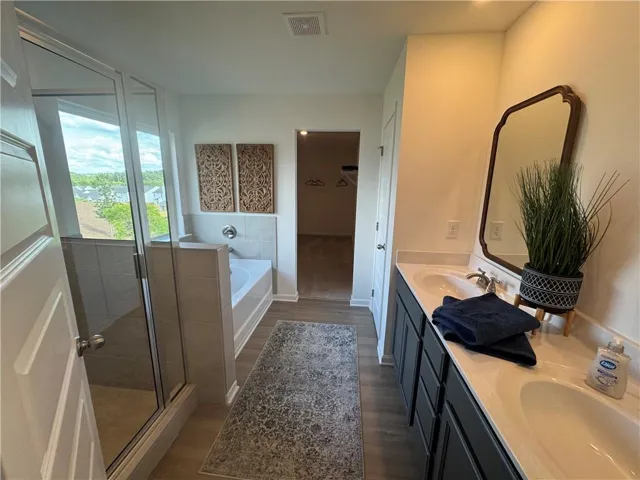
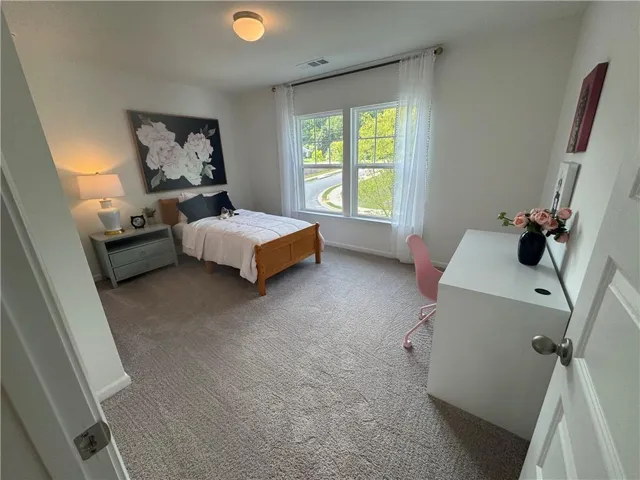
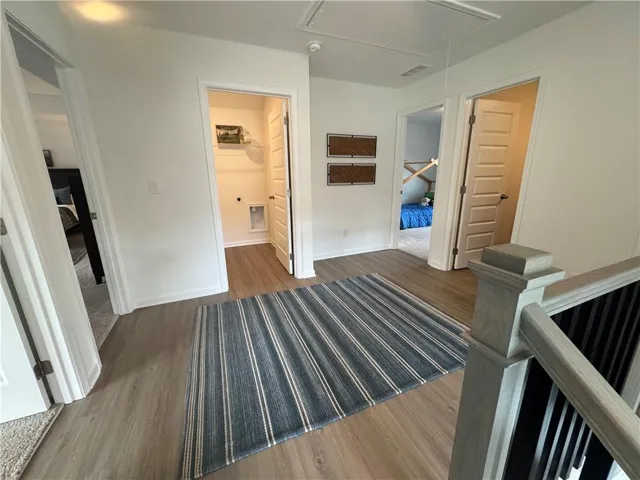
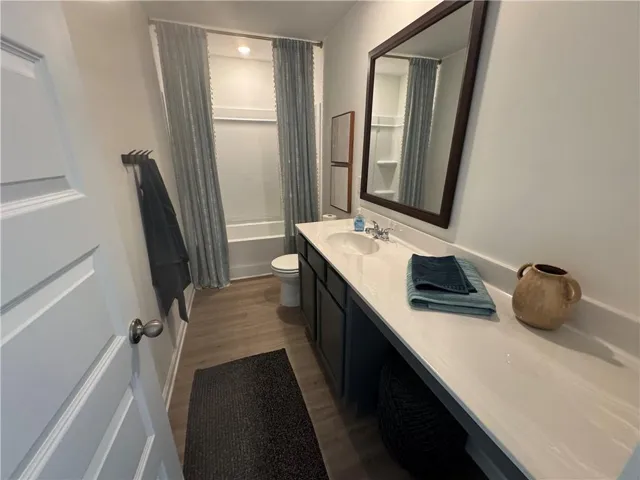
Turnbridge Plan at The Reserve at Willow Oaks under construction now-Ready to close in OCTOBER! Brand NEW! Oyster stained cabinets with GRANITE, Island, SS appliances & large pantry-you’ll love, Bkfst area, too! Kitchen open to family room w/fireplace, LVP floors entire main-Iron open rail. Oversized primary bedroom up fits king w/large walk in closet! Primary bath features separate soaking tub & shower, raised height, dual vanities w/cultured marble tops! Popular home plan by far! Get in now on remaining opportunities in The Reserve at Willow Oaks! Just minutes off I575 from DT Canton, The Mill @ Etowah, DT Woodstock, The Outlets & eats! Come walk thru this home! BIG price IMPROVEMENT on inventory homes AND including Move In options package on this home!
Address
Open on Google Maps-
Address: 349 Bloomfield Circle, Canton, Georgia 30114
-
City: Canton
-
State/county: GA
-
Zip/Postal Code: 30114
-
Area: THE RESERVE AT WILLOW OAKS
Details
Updated on September 16, 2026 at 9:02 pm-
Property ID 7818372
-
Price $400,000
-
Property Size 2200 m²
-
Land Area 0.13 m²
-
Bedrooms 4
-
Bathrooms 3
-
Garages 2
-
Year Built 2026
-
Property Type Single Family Residence, Residential
-
Property Status Pending, For Sale
Additional details
-
Listing Terms 1031 Exchange, Cash, Conventional, FHA, VA Loan
-
Association Fee 400
-
Roof Composition
-
Utilities Cable Available, Electricity Available, Natural Gas Available, Phone Available, Sewer Available, Underground Utilities, Water Available
-
Sewer Public Sewer
-
Cooling Central Air, Electric, Zoned
-
Heating Central, Forced Air, Natural Gas
-
Flooring Carpet, Other
-
County Cherokee - GA
-
Property Type Residential
-
Pool None
-
Parking Attached, Driveway, Garage, Garage Faces Front, Kitchen Level, Level Driveway
-
Elementary School William G. Hasty, Sr.
-
Middle School Teasley
-
High School Cherokee
-
Community Features None
-
Waterfront None
-
Architectural Style Craftsman
Mortgage Calculator
-
Down Payment
-
Loan Amount
-
Monthly Mortgage Payment
-
Property Tax
-
Home Insurance
-
PMI
-
Monthly HOA Fees

- Jason Tatum