- Single Family Residence, Residential
- 6
- 5
- 2
- 5840 m²

Description
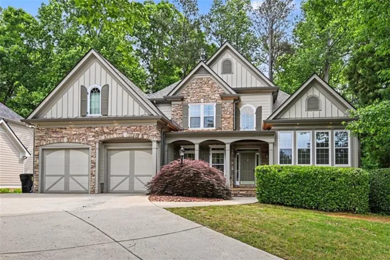
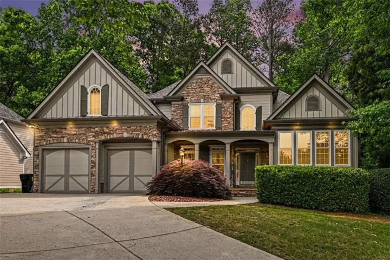
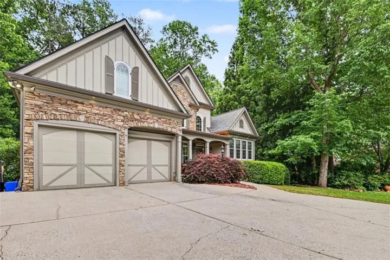
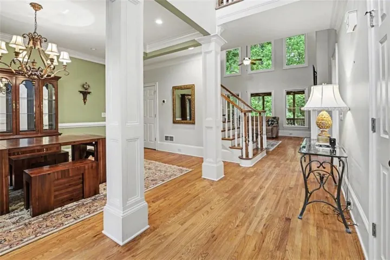
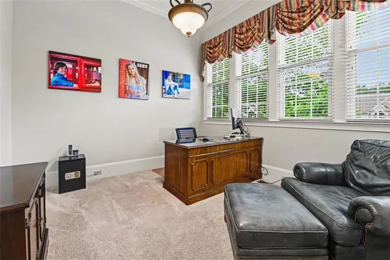
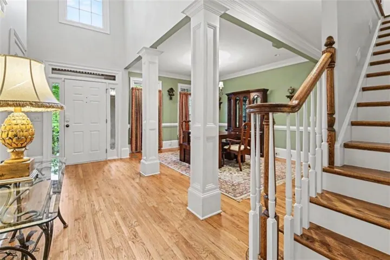
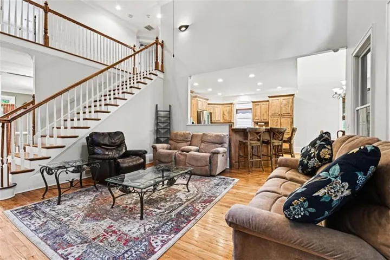
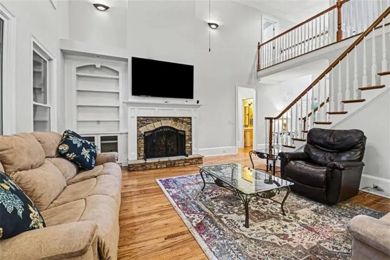
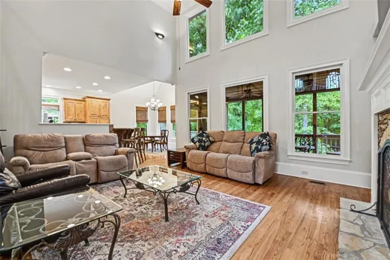
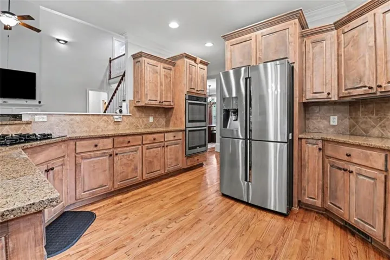
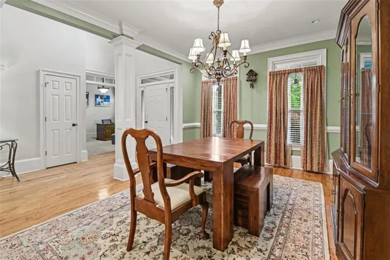
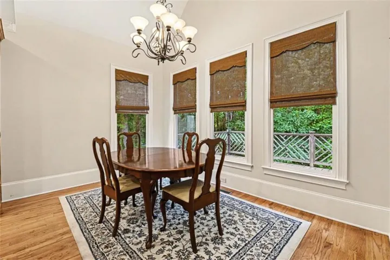
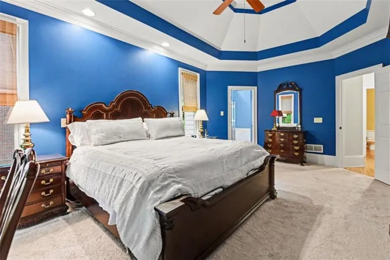
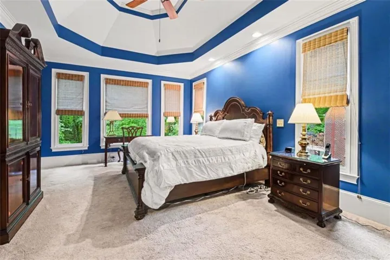
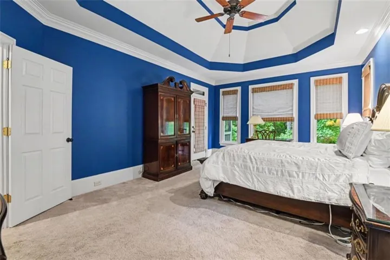
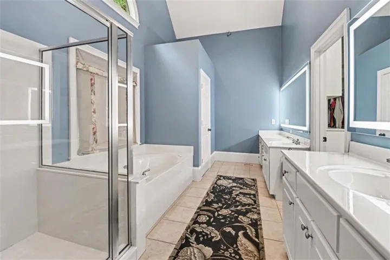
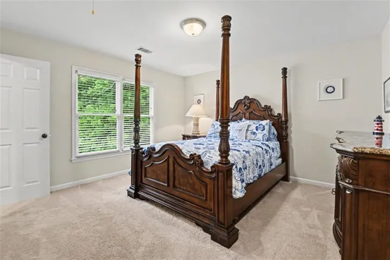
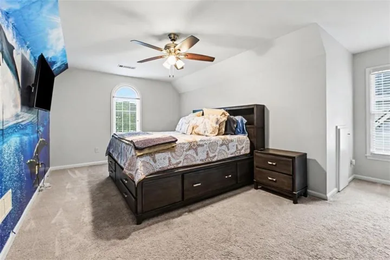
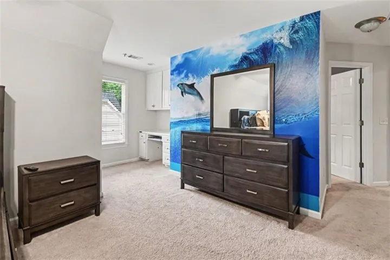
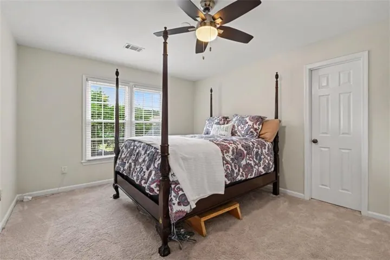
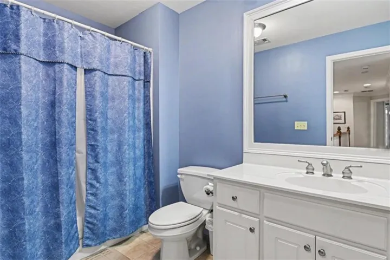
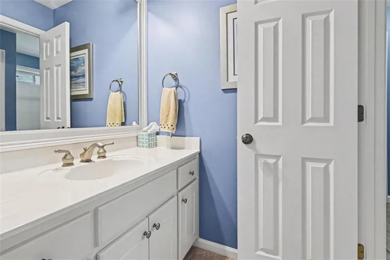
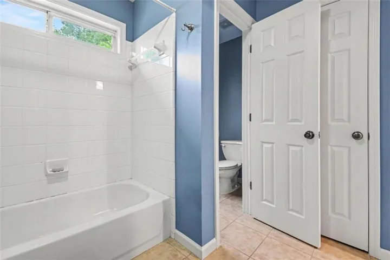
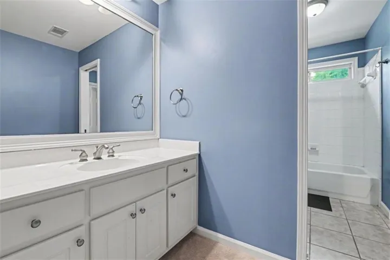
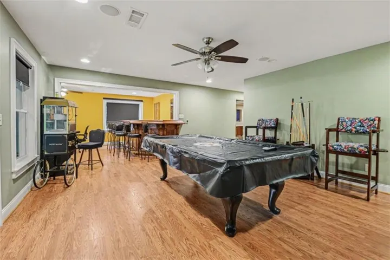
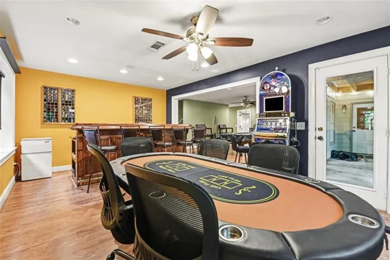
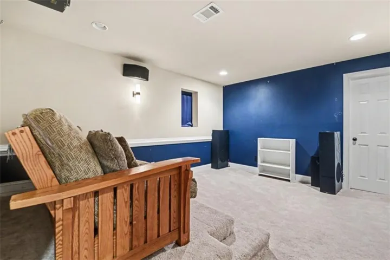
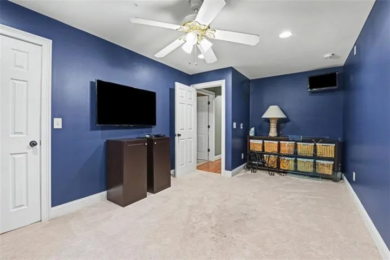
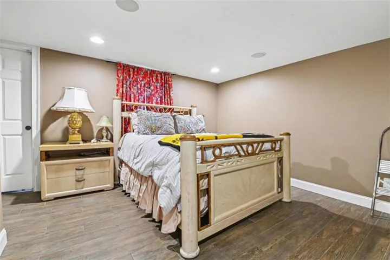
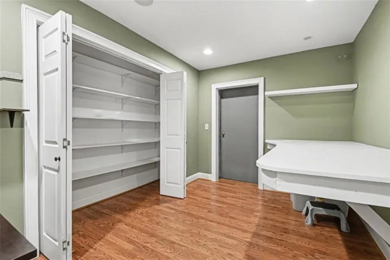
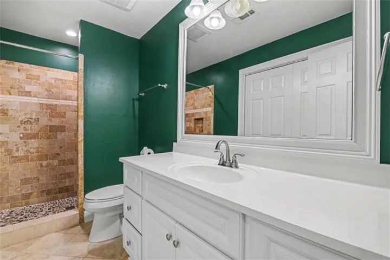
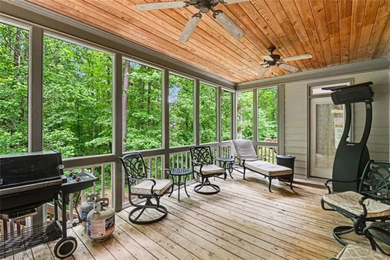
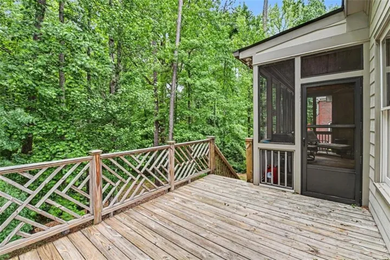
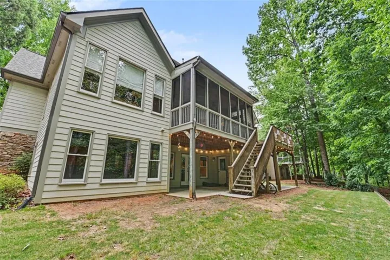
Tucked away in one of Powder Springs most desirable neighborhoods, this spacious custom home offers approximately 5, 800 square feet of finished living space with an ideal blend of comfort, functionality, and entertainment. Built in 2003 and thoughtfully updated over the years, the home features a master suite on the main level, multiple living and recreation spaces, and an impressive finished basement designed for both everyday living and hosting guests. The main level includes a large kitchen with gas cooktop, electric oven, stainless steel appliances, pantry and additional cabinet pantry space, eat-in dining area, and bar seating. The oversized primary suite features tray ceilings, separate vanities, custom closet, water closet, separate tub and shower, and direct access to the screened porch overlooking the backyard. Upstairs offers 3 generously sized secondary bedrooms including an oversized bedroom with built-ins and a Jack-and-Jill bath with separate vanities. The finished basement is an entertainer’s dream featuring a theater room with equipment room, craft room, large bedroom with exterior access, oak bar complete with sink, ice maker, and wine fridge, plus dedicated spaces for a pool table and game/card tables. A storm shelter located beneath the porch adds additional peace of mind. Outdoor features include a screened porch, and a creek running along the rear property line creating a private and peaceful setting. Additional features include a 2-car garage, separate storage garage, and an additional third garage/workshop area with private exterior access. Major improvements include:Roof and gutters replaced in 2022, Front windows replaced in 2023 HVAC systems replaced in 2021, Interior paint on upper levels completed in 2022. This home offers exceptional square footage, updated systems, and unique entertainment amenities rarely found at this price point in the area.
Address
Open on Google Maps-
Address: 1223 Oakleigh Valley Drive, Powder Springs, Georgia 30127
-
City: Powder Springs
-
State/county: GA
-
Zip/Postal Code: 30127
-
Area: Oakleigh
Details
Updated on September 11, 2026 at 2:41 am-
Property ID 7797688
-
Price $785,000
-
Property Size 5840 m²
-
Land Area 0.39 m²
-
Bedrooms 6
-
Bathrooms 5
-
Garages 2
-
Year Built 2003
-
Property Type Single Family Residence, Residential
-
Property Status Active, For Sale
Additional details
-
Association Fee 600
-
Roof Composition
-
Utilities Cable Available, Electricity Available, Natural Gas Available, Phone Available
-
Sewer Public Sewer
-
Cooling Central Air
-
Heating Central
-
Flooring Carpet, Hardwood
-
County Cobb - GA
-
Property Type Residential
-
Pool None
-
Parking Garage, Garage Door Opener, Garage Faces Rear, Garage Faces Side, Kitchen Level
-
Elementary School Kemp - Cobb
-
Middle School Lovinggood
-
High School Hillgrove
-
Community Features Clubhouse, Fitness Center, Homeowners Assoc, Park, Pickleball, Playground, Pool, Sidewalks, Street Lights
-
Waterfront Stream
-
Architectural Style Traditional
Mortgage Calculator
-
Down Payment
-
Loan Amount
-
Monthly Mortgage Payment
-
Property Tax
-
Home Insurance
-
PMI
-
Monthly HOA Fees

- Jason Tatum