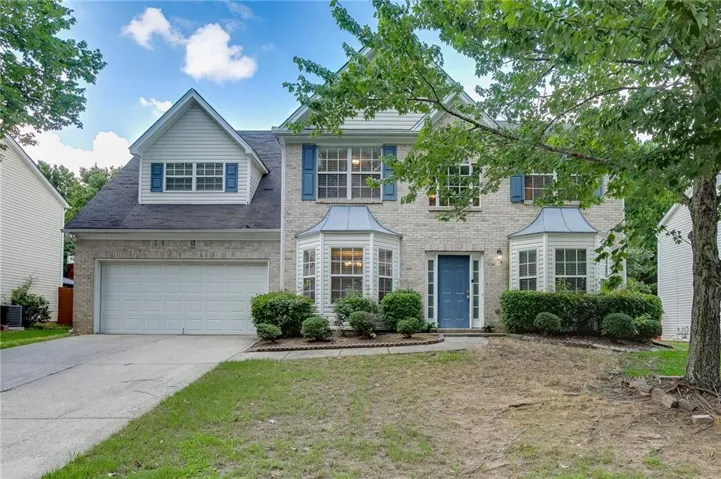
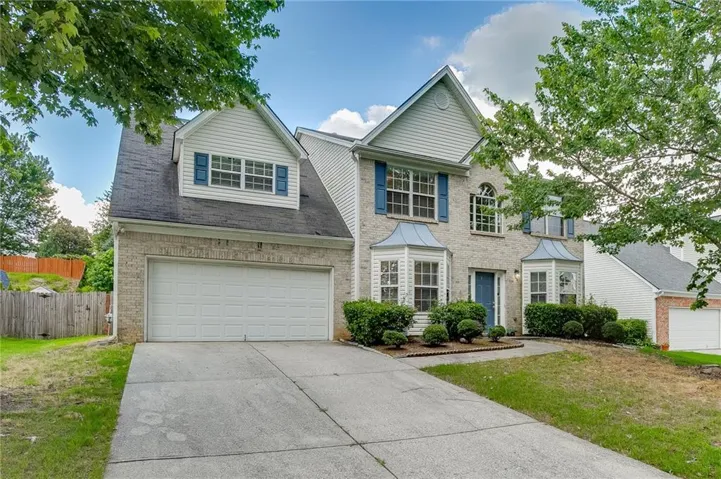
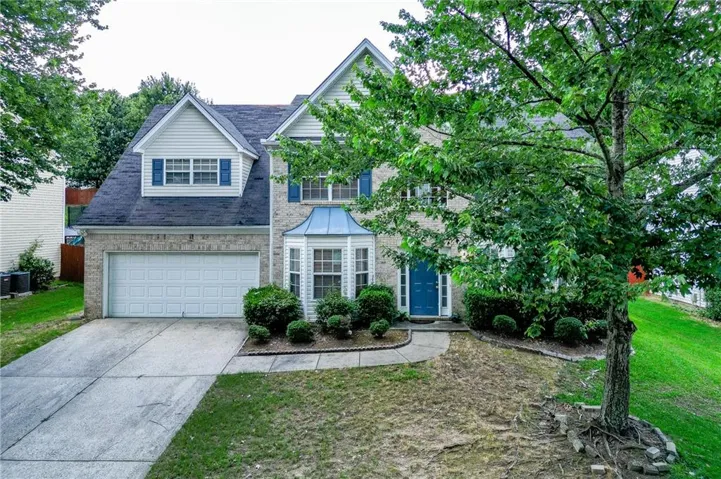
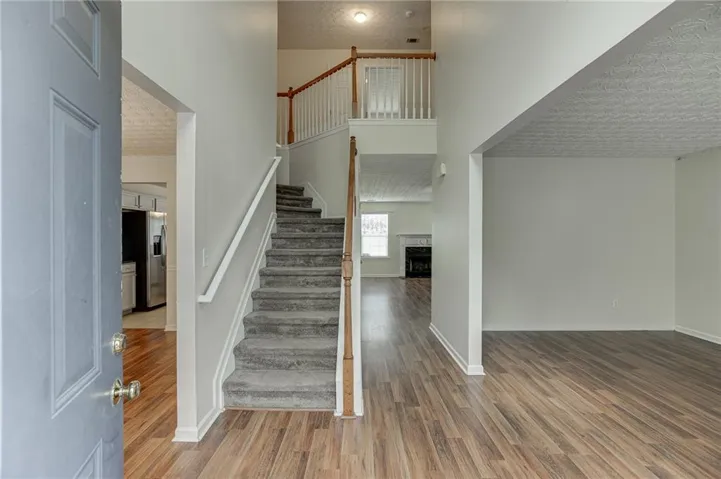
- Single Family Residence, Residential
- 4
- 3
- 2
- 2435 m²

Description
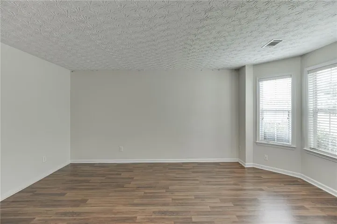
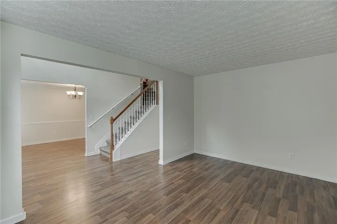
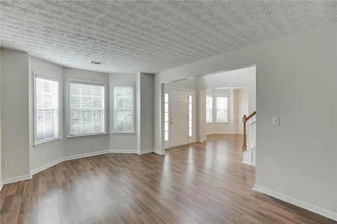
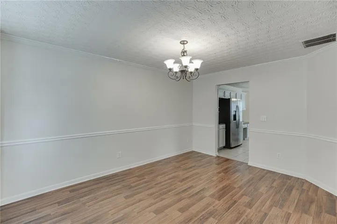
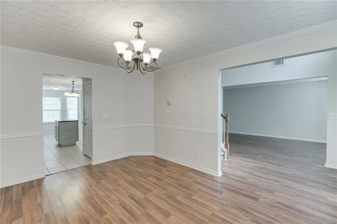
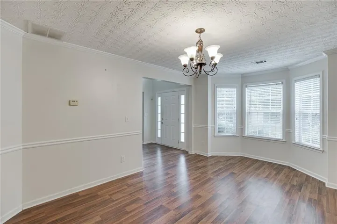
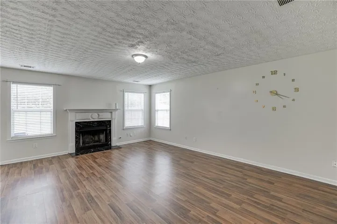
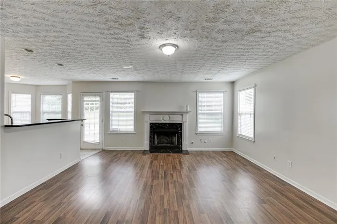
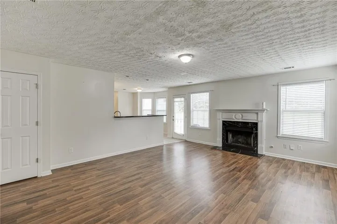
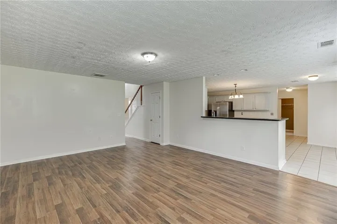
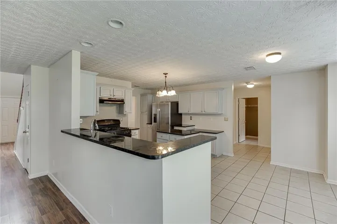
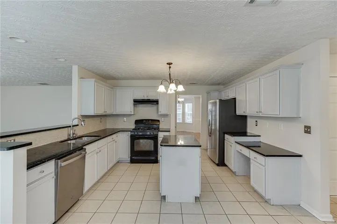
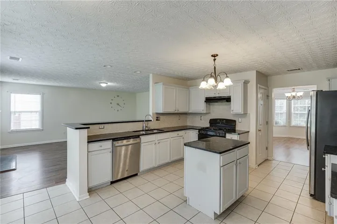
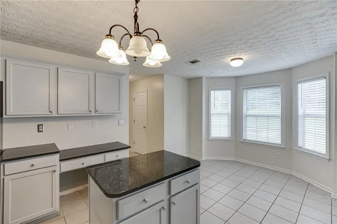
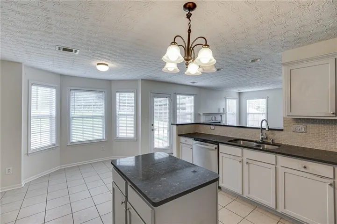
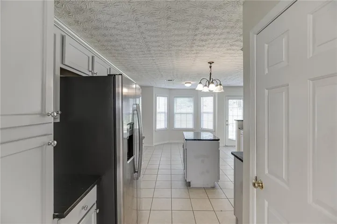
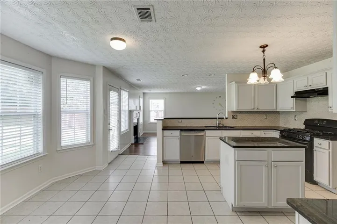
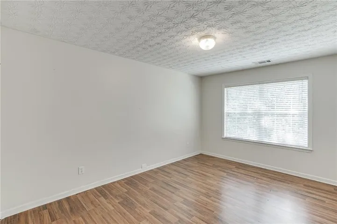
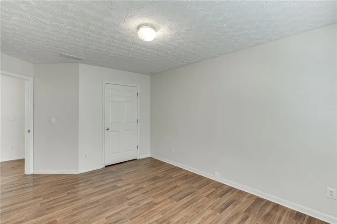
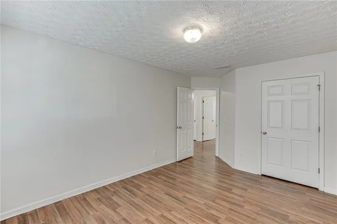
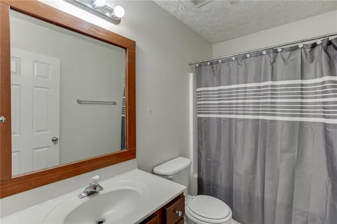
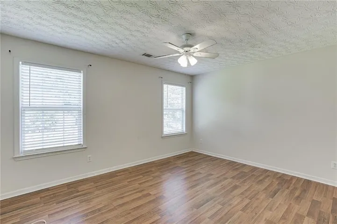
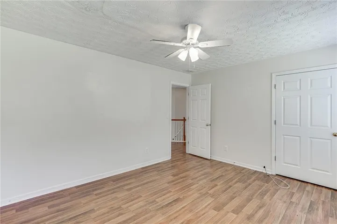
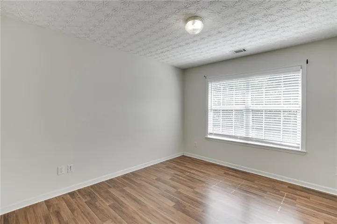
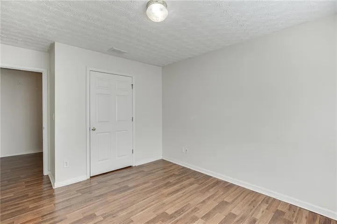
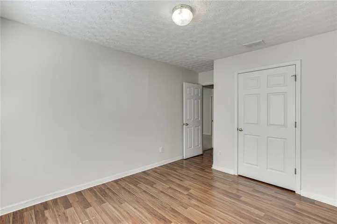
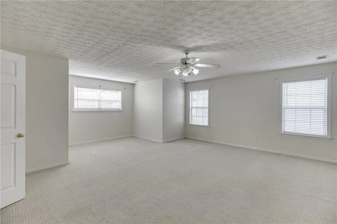
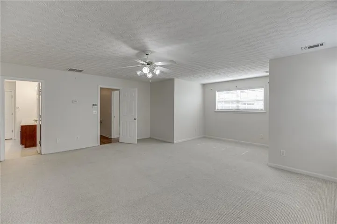
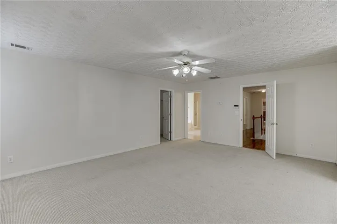
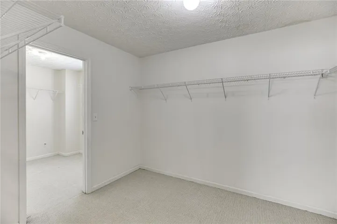
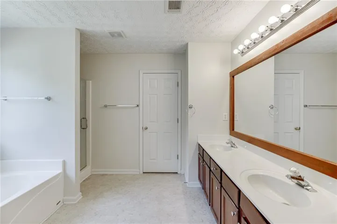
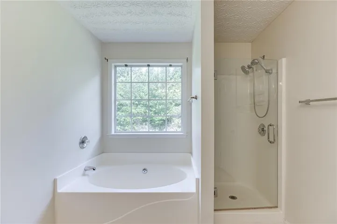
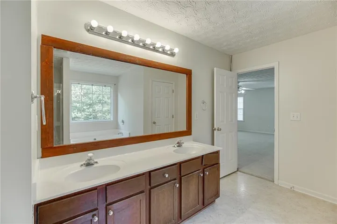
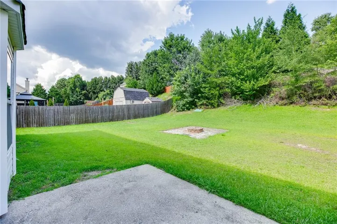
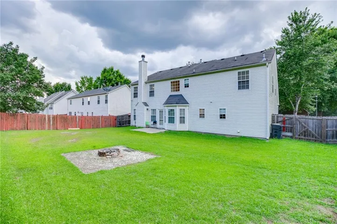
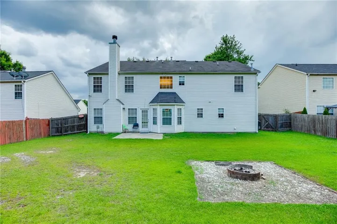
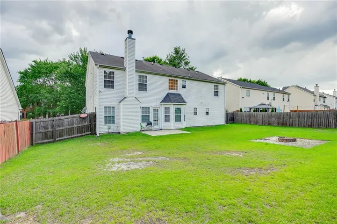
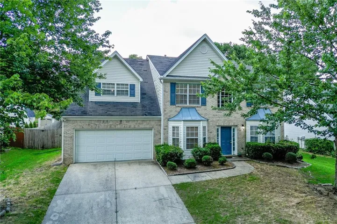
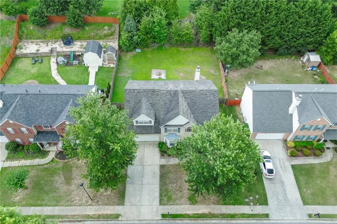
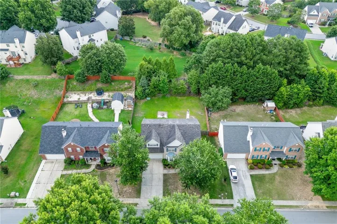
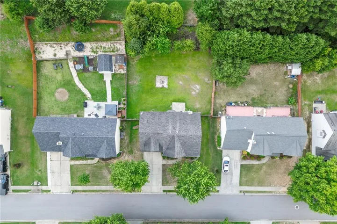
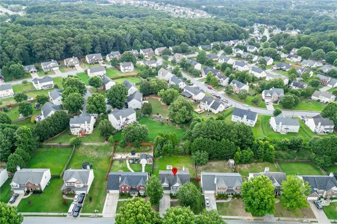
Welcome to 2054 Pierce Way in the sought-after Marlowe Estates community of Buford! Ideally located in the highly desirable Mountain View School District, this move-in ready home is perfectly timed for buyers looking to get settled before the new school year. With timeless curb appeal, spacious living areas, and a large fenced backyard, this home offers the space and flexibility today’s buyers are looking for. Step inside to find a bright and inviting floor plan featuring hardwood floors throughout much of the main level, multiple living spaces, and a well-appointed kitchen with abundant cabinet and counter space, a center island, and a sunny breakfast area overlooking the backyard. The oversized family room with a cozy fireplace is perfect for gathering, while the formal dining room and additional flex space provide room for entertaining, working from home, or everyday living. Upstairs, the expansive owner’s suite serves as a true retreat with an oversized bedroom, a huge walk-in closet, and a spacious ensuite bath complete with double vanities, a soaking tub, and a separate glass shower. The secondary bedrooms are generously sized, offering plenty of room for family or guests. Outside, you’ll love the level, fully fenced backyard with endless possibilities. Whether you’re hosting cookouts on the patio, enjoying evenings around the fire pit, or simply relaxing while the kids and pets play, this backyard is ready to be enjoyed. Mature trees behind the property add a sense of privacy while still providing plenty of open green space. Conveniently located near shopping, dining, parks, and major commuter routes, this home combines comfort, space, and an unbeatable location in one of Buford’s most desirable school districts. Don’t miss your opportunity to be settled in before school starts at Mountain View!
Address
Open on Google Maps-
Address: 2054 Pierce Way, Buford, Georgia 30519
-
City: Buford
-
State/county: GA
-
Zip/Postal Code: 30519
-
Area: Marlowe Estates
Details
Updated on September 17, 2026 at 10:34 pm-
Property ID 7801260
-
Price $399,999
-
Property Size 2435 m²
-
Land Area 0.25 m²
-
Bedrooms 4
-
Bathrooms 3
-
Garages 2
-
Year Built 2002
-
Property Type Single Family Residence, Residential
-
Property Status Active, For Sale
Additional details
-
Listing Terms Cash, Conventional, FHA, VA Loan
-
Association Fee 700
-
Roof Composition, Shingle
-
Utilities Cable Available, Electricity Available, Natural Gas Available, Sewer Available, Water Available
-
Sewer Public Sewer
-
Cooling Ceiling Fan(s), Central Air
-
Heating Forced Air, Natural Gas
-
Flooring Carpet, Ceramic Tile, Luxury Vinyl
-
County Gwinnett - GA
-
Property Type Residential
-
Pool None
-
Parking Garage, Garage Faces Front
-
Elementary School Freeman's Mill
-
Middle School Twin Rivers
-
High School Mountain View
-
Community Features None
-
Waterfront None
-
Architectural Style Traditional
Mortgage Calculator
-
Down Payment
-
Loan Amount
-
Monthly Mortgage Payment
-
Property Tax
-
Home Insurance
-
PMI
-
Monthly HOA Fees

- Jason Tatum