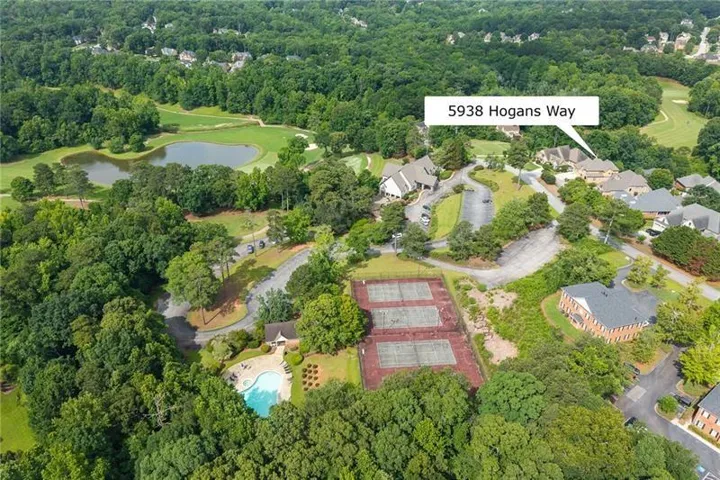
- Single Family Residence, Residential
- 4
- 3
- 3
- 4491 m²

Description
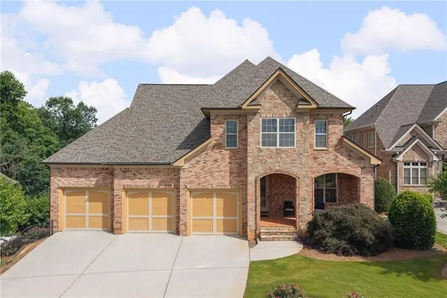
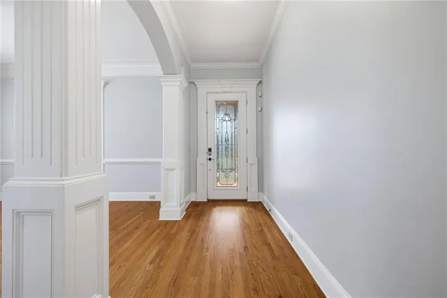
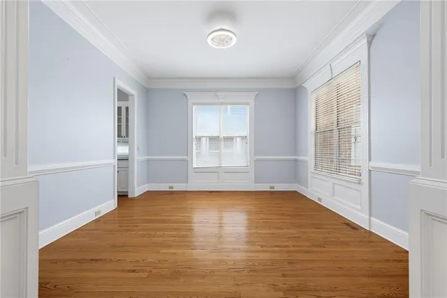
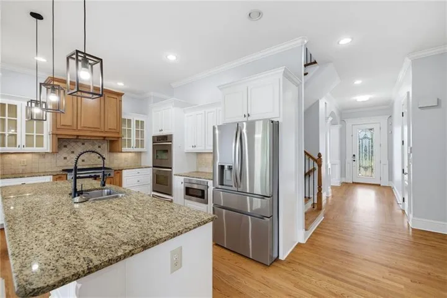
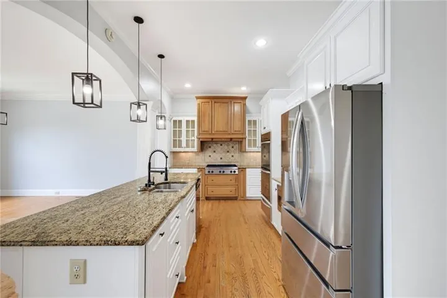
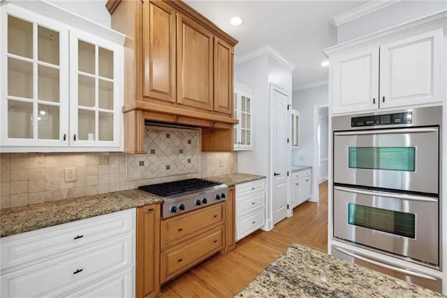
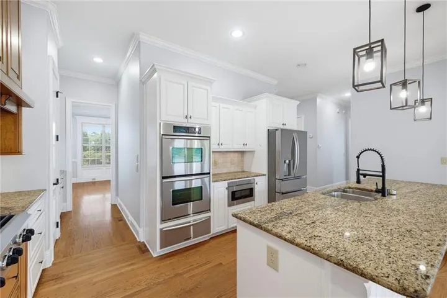
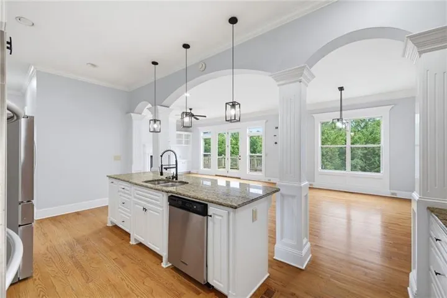
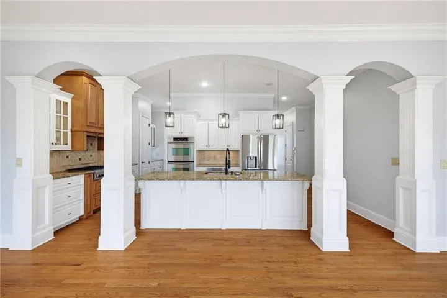
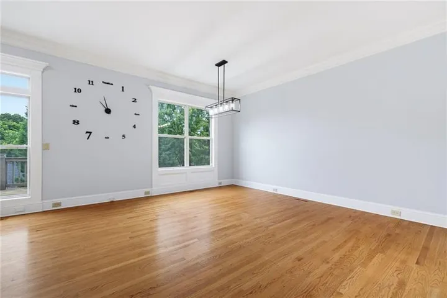
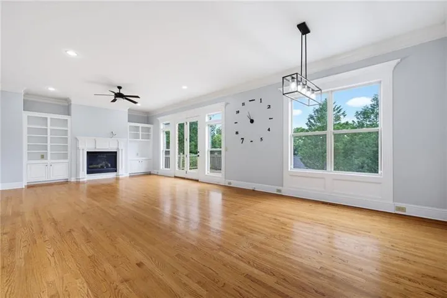
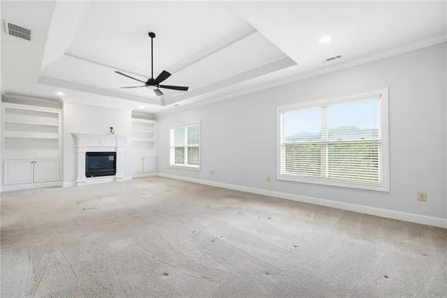
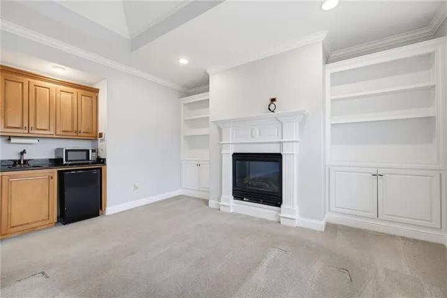
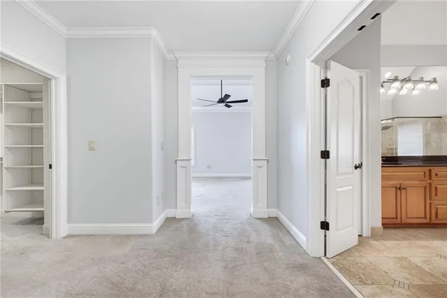
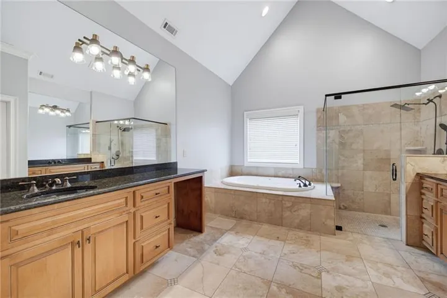
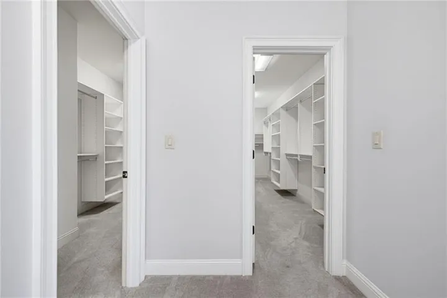
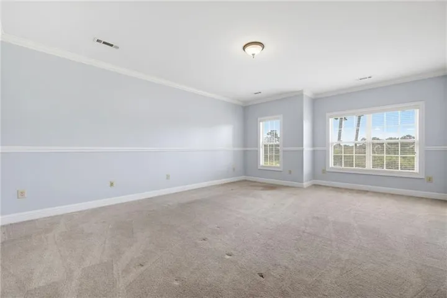
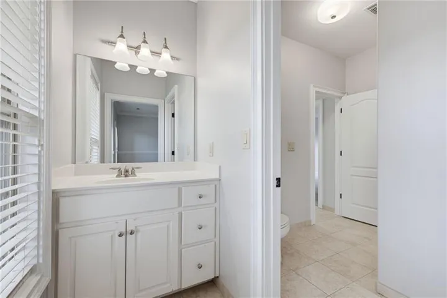
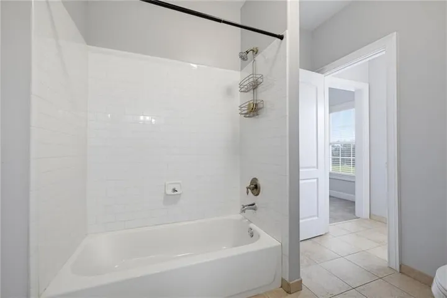
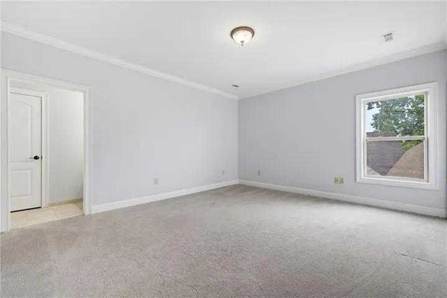
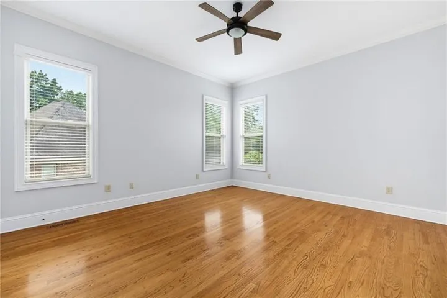
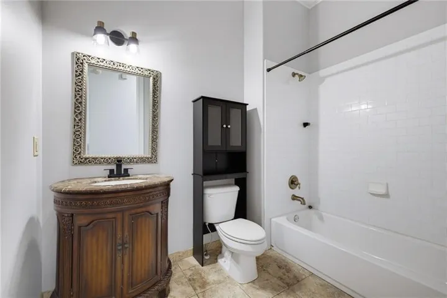
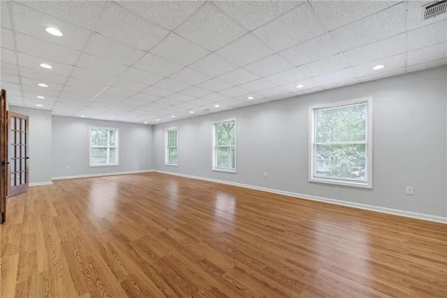
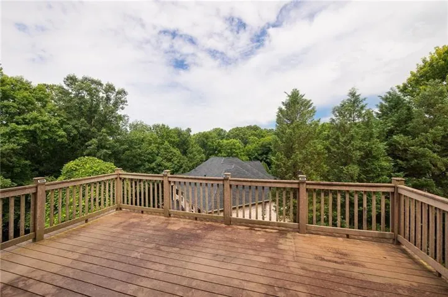
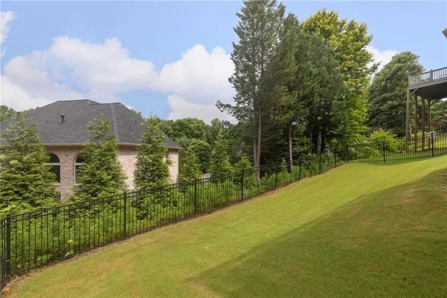
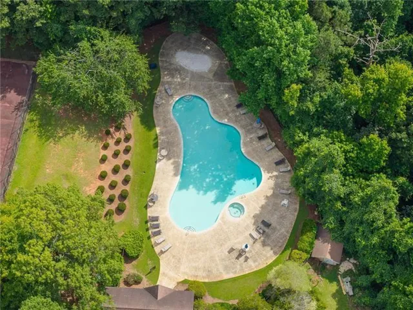
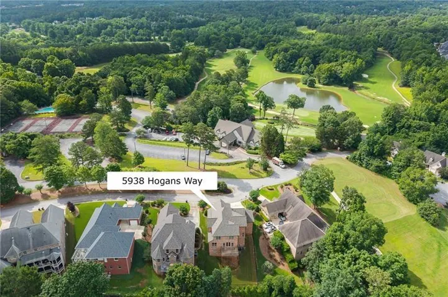
From the moment you arrive, this stunning all-brick craftsman home makes a lasting impression. Nestled in one of the area’s most sought-after golf communities, the open and airy floor plan balances sophisticated design with comfortable everyday living. The heart of the homeis a chef’s kitchen outfitted with double ovens, a five-burner cooktop, and a generous island that flows seamlessly into the fireside familyroom — a layout made for gathering. Tall ceilings and an abundance of natural light fill every corner, creating a warm and welcomingatmosphere throughout the main level. Step out onto the deck just off the living room and enjoy the perfect vantage point for summersunsets and easy entertaining. Upstairs, three bedrooms and two full baths are joined by an oversized primary suite that truly sets thishome apart. The suite features a fireplace, a dedicated sitting area, a wet bar, and impressive separate his-and-hers walk-in closets. Thespa-inspired primary bath offers a whirlpool tub, a separate shower, and the kind of space that makes every morning feel like a retreat.The terrace level adds even more versatility — a large finished area ready for a home gym, media room, or private office, plus significant unfinished space for future expansion and a full bathroom stub-out already in place. Additional upgrades include new roof, new tanklesshot water heater, and updated HVAC systems. Beyond the home itself, Chapel Hills Golf Club membership opens the door to 54 holes ofgolf, tennis, swimming, a full-service clubhouse, and on-site dining. Amazing location close to downtown, the airport, shopping, and so much more!
Address
Open on Google Maps-
Address: 5938 Hogans Way, Douglasville, Georgia 30135
-
City: Douglasville
-
State/county: GA
-
Zip/Postal Code: 30135
-
Area: The Links at Chapel Hill
Details
Updated on September 11, 2026 at 12:53 pm-
Property ID 7816745
-
Price $559,000
-
Property Size 4491 m²
-
Land Area 0.2086 m²
-
Bedrooms 4
-
Bathrooms 3
-
Garages 3
-
Year Built 2006
-
Property Type Single Family Residence, Residential
-
Property Status Pending, For Sale
Additional details
-
Association Fee 700
-
Roof Composition
-
Utilities Cable Available, Electricity Available, Natural Gas Available, Phone Available, Sewer Available, Underground Utilities, Water Available
-
Sewer Public Sewer
-
Cooling Ceiling Fan(s), Central Air, Electric, Zoned
-
Heating Central, Forced Air, Natural Gas
-
Flooring Carpet, Hardwood, Tile
-
County Douglas - GA
-
Property Type Residential
-
Pool None
-
Parking Attached, Garage, Garage Door Opener
-
Elementary School Chapel Hill - Douglas
-
Middle School Chapel Hill - Douglas
-
High School Chapel Hill
-
Community Features Clubhouse, Country Club, Fitness Center, Golf, Homeowners Assoc, Pool, Street Lights
-
Waterfront None
-
Architectural Style Traditional
Mortgage Calculator
-
Down Payment
-
Loan Amount
-
Monthly Mortgage Payment
-
Property Tax
-
Home Insurance
-
PMI
-
Monthly HOA Fees

- Jason Tatum