
- Single Family Residence, Residential
- 6
- 6
- 2
- 6381 m²

Description
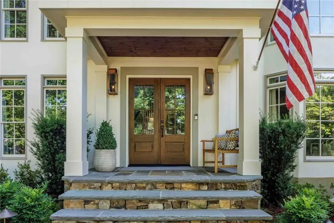
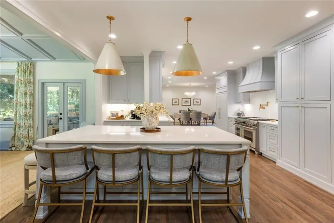
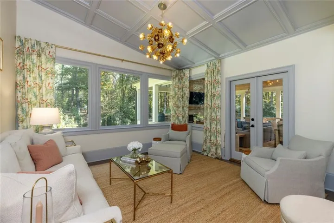
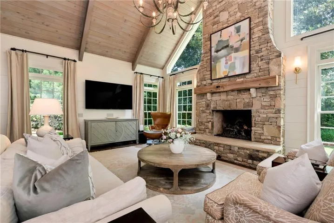
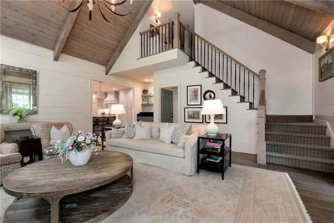
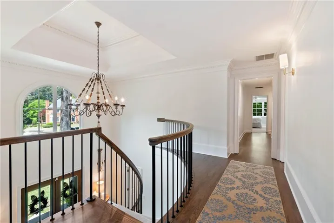
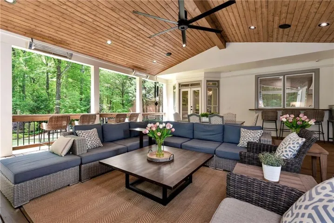
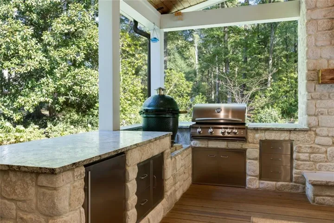
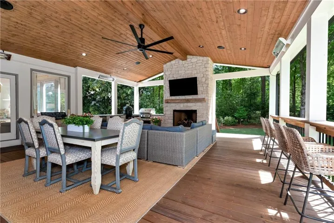
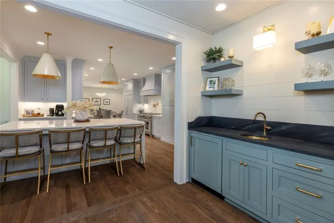
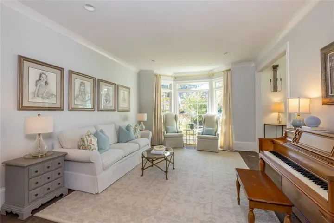
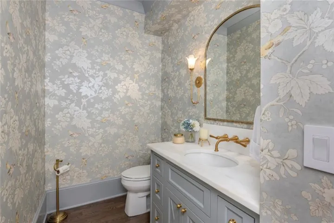
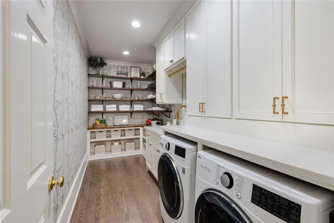
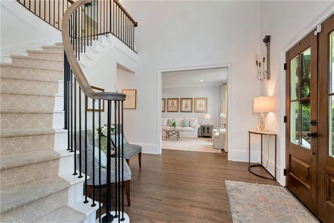
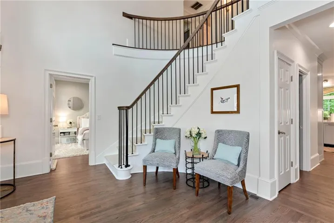
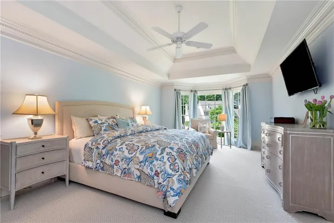
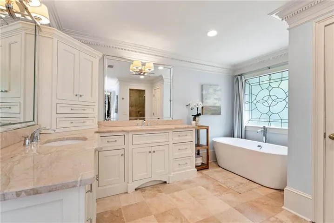
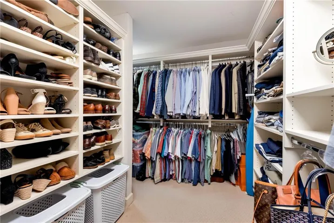
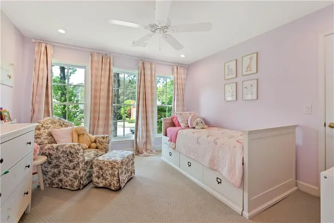
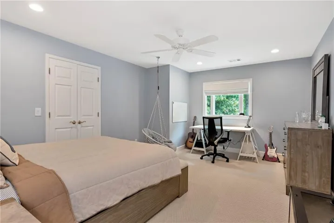
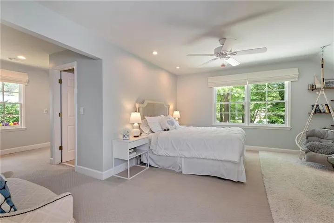
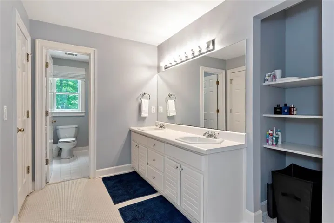
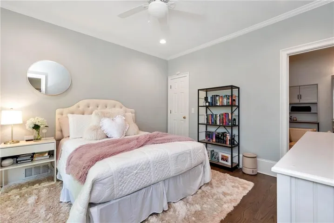
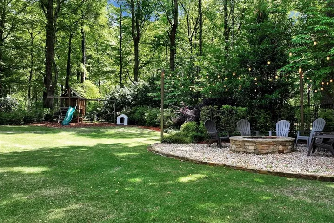
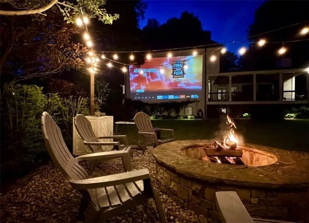
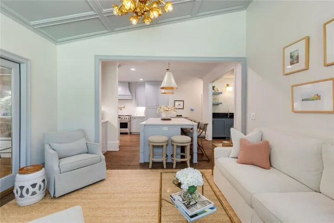
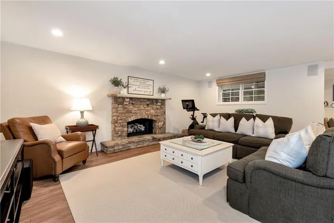
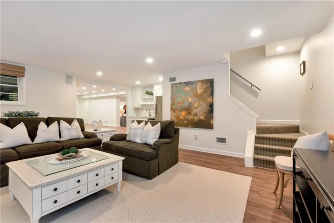
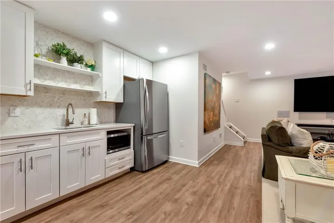
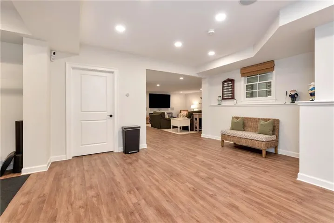
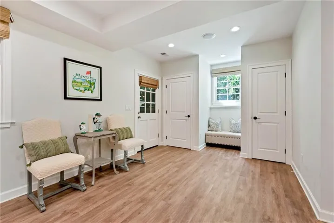
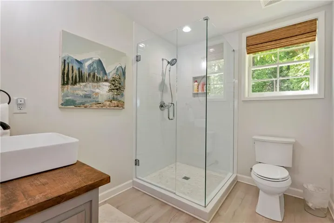
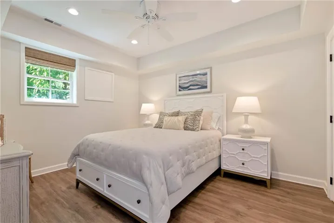
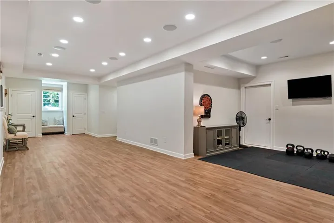
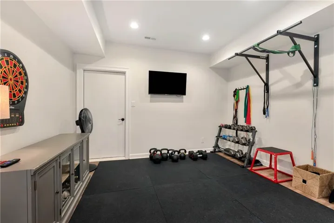
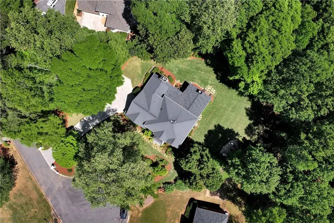
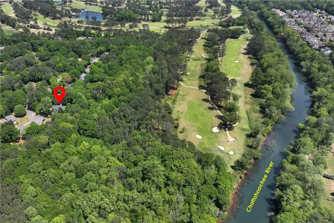
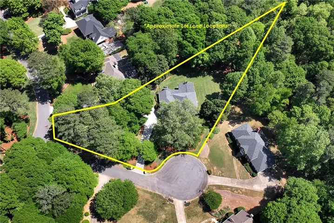
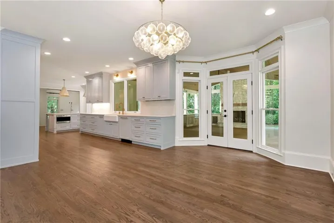
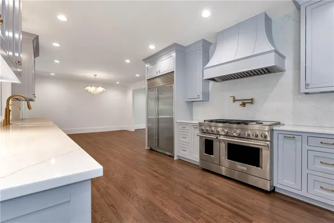
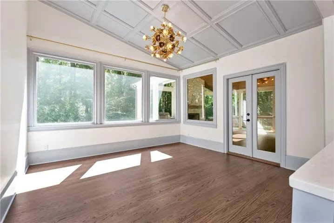
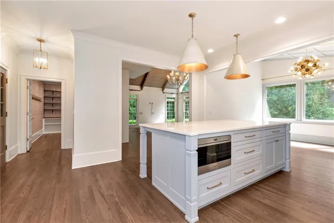
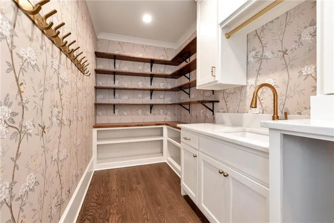
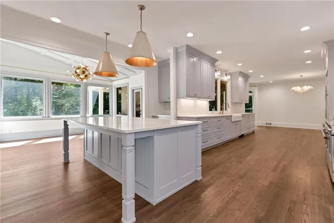
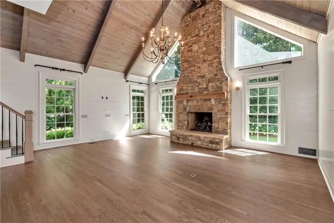
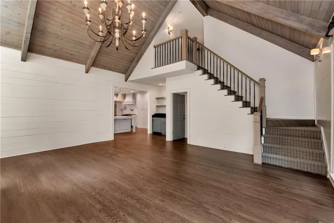
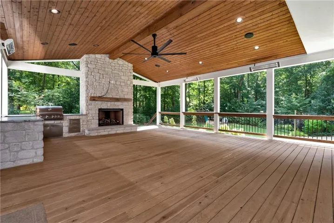
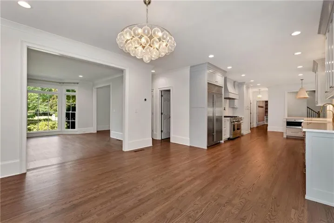
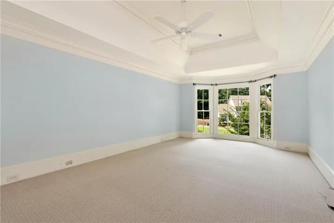
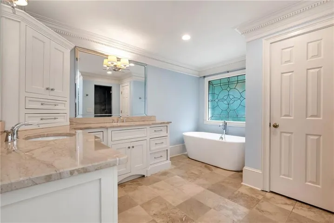
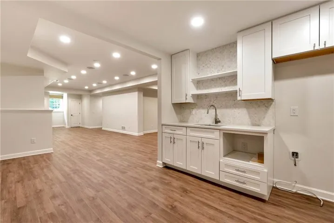
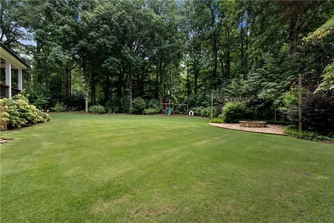
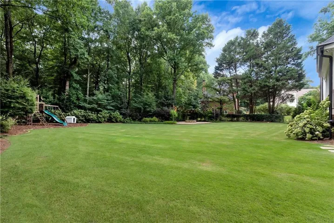
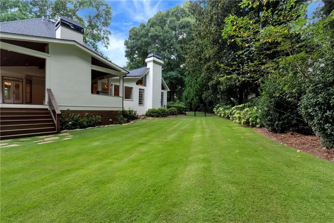
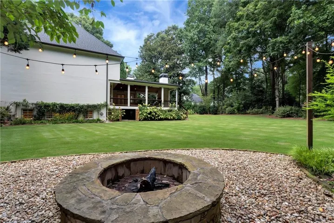
Back on the market is this extraordinary estate in the prestigious River Club, where timeless architecture and modern luxury converge on a private 1.04-acre wooded homesite backing to the renowned Atlanta Athletic Club. This exceptional 6-bedroom, 5.5-bath residence spans approximately 6, 155 square feet and has been thoughtfully reimagined to offer both elegance and everyday comfort. The recently renovated main level showcases designer finishes, a light-filled open layout, and effortless flow between living spaces—perfectly suited for both intimate gatherings and grand-scale entertaining. At the heart of the home, beautifully appointed living areas blend warmth and sophistication, anchored by a well-equipped kitchen and expansive gathering spaces designed for connection. Generously sized bedrooms throughout provide flexibility for family, guests, or private office spaces, all with a sense of comfort and retreat. Additional recent improvements add even more value and peace of mind, including new windows and exterior doors throughout the home, a whole-home water filtration system, and a dedicated reverse osmosis (RO) drinking water system in the kitchen. The home is also equipped with a Moen Flo Smart Water Monitor and Shutoff system, providing intelligent water monitoring and added protection against potential leaks. The septic system has also been recently serviced and upgraded, further demonstrating the attention given to maintaining and improving this exceptional property. Step outside to experience the true centerpiece of the property—an extraordinary outdoor living space that delivers a true “wow” factor. Designed for year-round enjoyment, this stunning setting provides the perfect backdrop for entertaining or unwinding, surrounded by the privacy and natural beauty of mature trees with the Atlanta Athletic Club as its scenic backdrop. Ideally situated within one of North Atlanta’s most sought-after communities, the home enjoys a private cul-de-sac setting while remaining just minutes from Wesleyan School, shopping, dining, and the Chattahoochee River. Move-in ready and now vacant, this remarkable residence presents a rare opportunity to experience luxury living at its finest in Johns Creek, where exceptional design, extensive updates, a premier location, and an unmatched lifestyle come together seamlessly. Furnished photos are included to showcase the scale, functionality, and character of the spaces, with current vacant photos provided at the end of the gallery for reference.
Address
Open on Google Maps-
Address: 300 Chesterton Circle, Johns Creek, Georgia 30097
-
City: Johns Creek
-
State/county: GA
-
Zip/Postal Code: 30097
-
Area: River Club
Details
Updated on August 26, 2026 at 5:55 am-
Property ID 7820209
-
Price $1,750,000
-
Property Size 6381 m²
-
Land Area 1.04 m²
-
Bedrooms 6
-
Bathrooms 6
-
Garages 2
-
Year Built 1984
-
Property Type Single Family Residence, Residential
-
Property Status Pending, For Sale
Additional details
-
Association Fee 480
-
Roof Shingle
-
Utilities Cable Available, Electricity Available, Natural Gas Available, Water Available
-
Sewer Septic Tank
-
Cooling Central Air
-
Heating Electric
-
Flooring Carpet, Ceramic Tile, Hardwood
-
County Fulton - GA
-
Property Type Residential
-
Pool None
-
Parking Attached, Garage, Garage Door Opener, Garage Faces Side, Kitchen Level
-
Elementary School Medlock Bridge
-
Middle School Autrey Mill
-
High School Johns Creek
-
Community Features Street Lights
-
Waterfront None
-
Architectural Style Contemporary, Farmhouse, Modern
Mortgage Calculator
-
Down Payment
-
Loan Amount
-
Monthly Mortgage Payment
-
Property Tax
-
Home Insurance
-
PMI
-
Monthly HOA Fees

- Jason Tatum