- Single Family Residence, Residential
- 6
- 4
- 2
- 3403 m²

Description
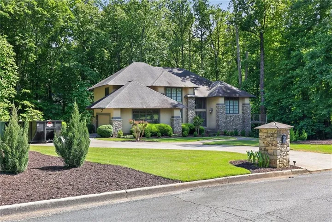
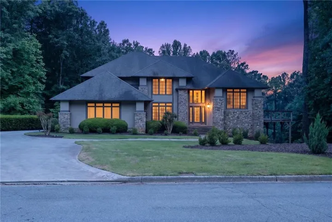
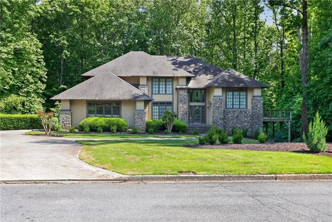
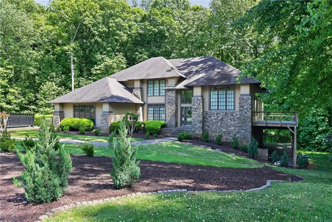
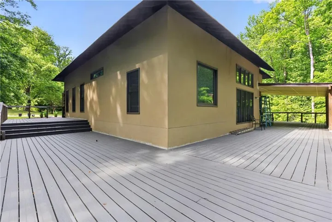
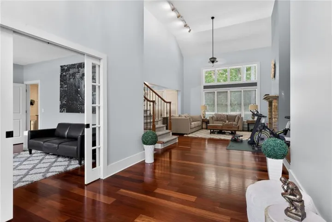
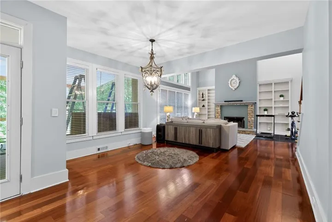
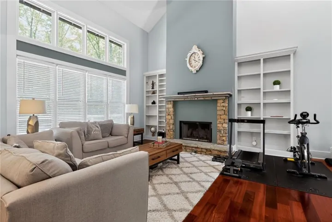
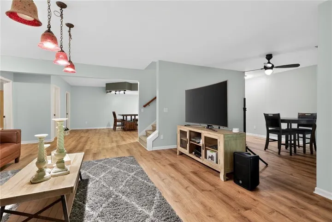
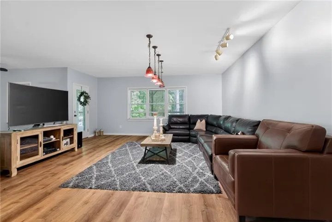
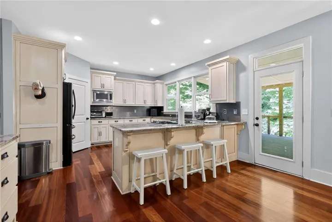
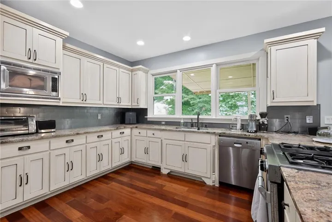
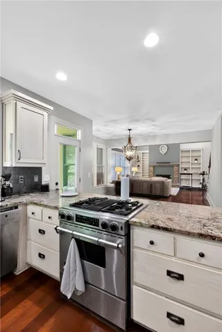
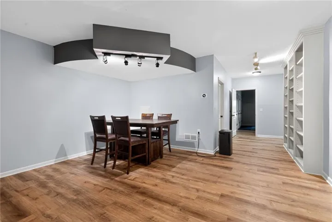
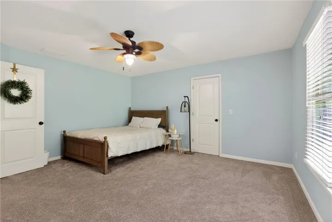
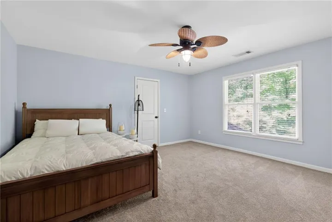
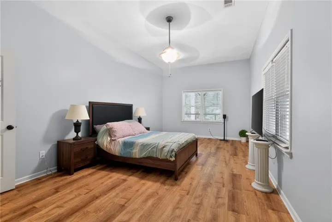
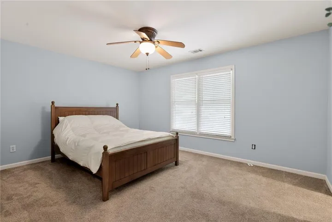
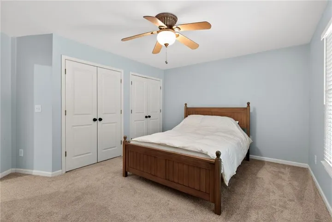
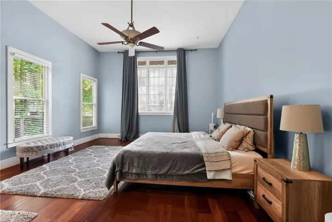
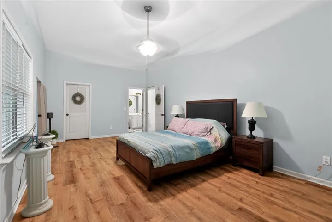
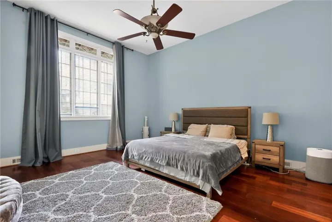
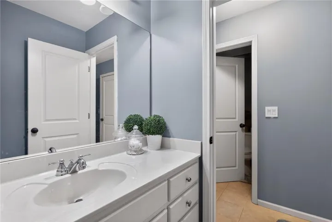
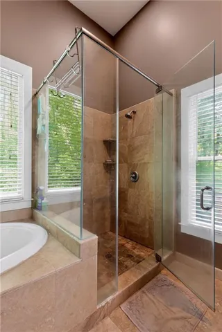
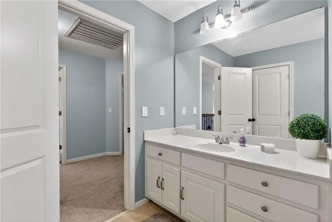
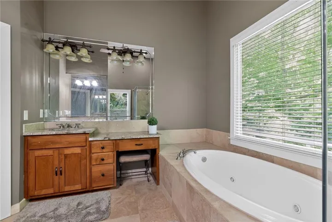
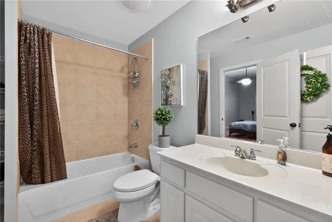
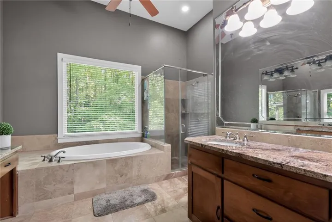
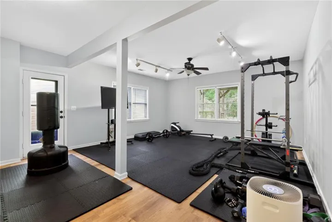
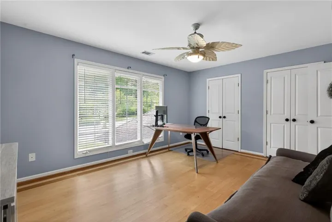
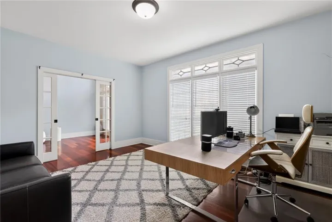
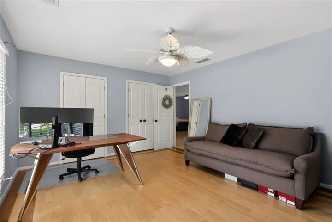
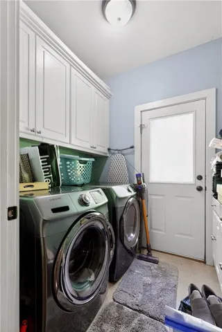
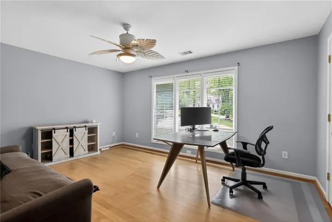
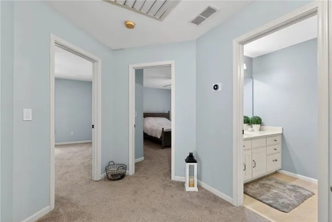
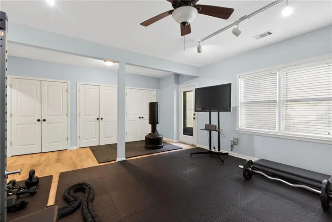
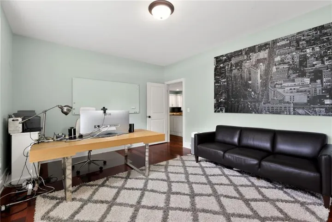
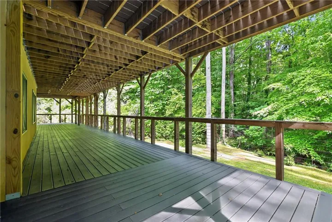
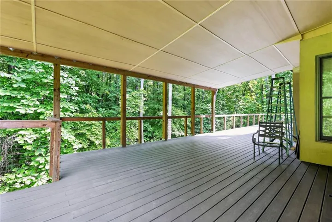
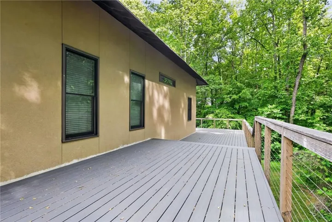
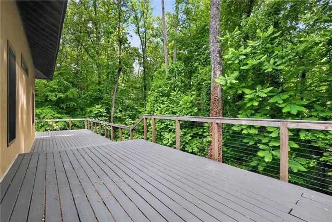
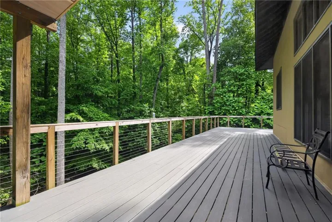
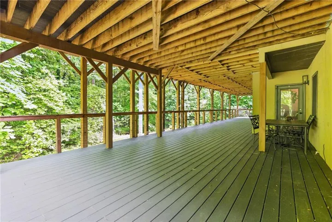
This custom designer builder’s home is a Prairie-style residence situated on a level 2+/- acre lot. The home features 6 bedrooms and 3.5 bathrooms, including a finished terrace level with two additional bedrooms, a full bath, a recreation room, and ample storage. Hardwood floors throughout, a chef’s kitchen featuring granite countertops and top-of-the-line appliances, and a fireside family room. Owner’s Suite Located on the main level with a double vanity, granite finishes, a separate tub, a tiled shower, and a large walk-in closet, and Three spacious bedrooms on upper level A brand-new, expansive wrap-around deck, perfect for entertaining family and friends.
Address
Open on Google Maps-
Address: 320 Waverly Hall Circle, Roswell, Georgia 30075
-
City: Roswell
-
State/county: GA
-
Zip/Postal Code: 30075
-
Area: Waverly Hall
Details
Updated on June 7, 2026 at 8:10 pm-
Property ID 7771635
-
Price $1,274,000
-
Property Size 3403 m²
-
Land Area 2.1 m²
-
Bedrooms 6
-
Bathrooms 4
-
Garages 2
-
Year Built 1998
-
Property Type Single Family Residence, Residential
-
Property Status Active, For Sale
Additional details
-
Roof Other
-
Utilities Cable Available, Electricity Available, Natural Gas Available, Phone Available, Water Available
-
Sewer Septic Tank
-
Cooling Central Air
-
Heating Central
-
Flooring Hardwood, Other
-
County Fulton - GA
-
Property Type Residential
-
Pool None
-
Parking Attached, Garage
-
Elementary School Mountain Park - Fulton
-
Middle School Crabapple
-
High School Roswell
-
Community Features None
-
Waterfront None
-
Architectural Style Other
Mortgage Calculator
Monthly
-
Down Payment
-
Loan Amount
-
Monthly Mortgage Payment
-
Property Tax
-
Home Insurance
-
PMI
-
Monthly HOA Fees

- Jason Tatum