- Single Family Residence, Residential
- 4
- 4
- 2
- 3268 m²

Description
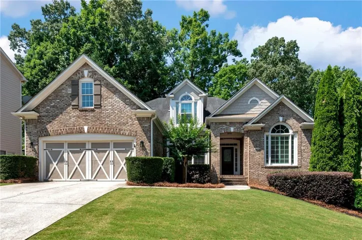
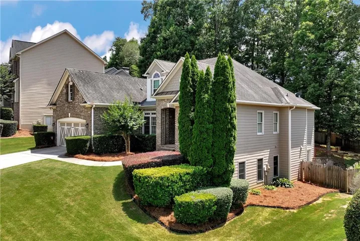
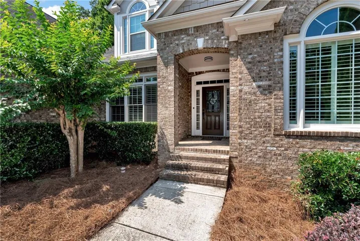
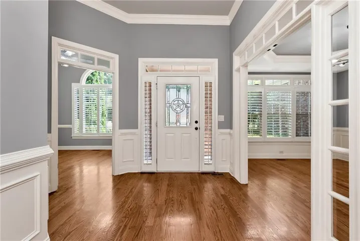
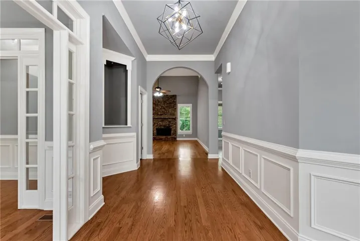
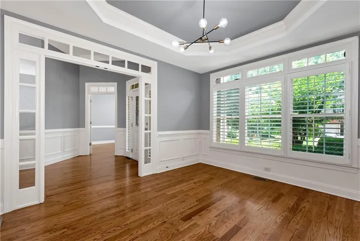
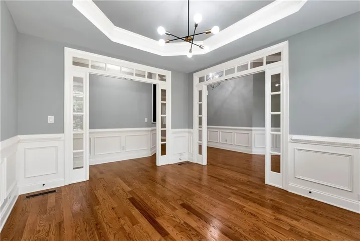
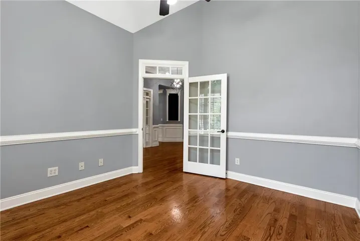
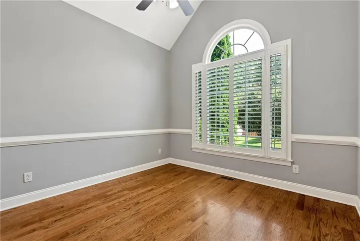
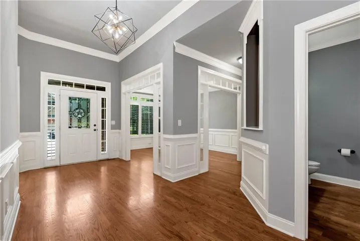
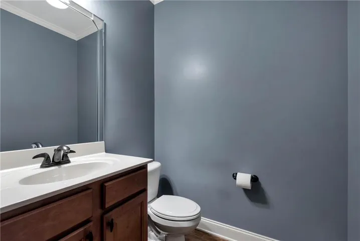
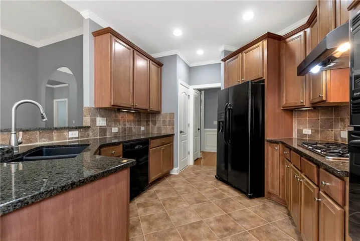
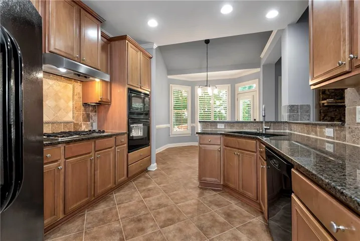
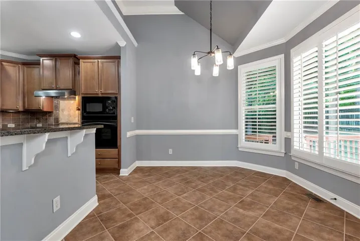
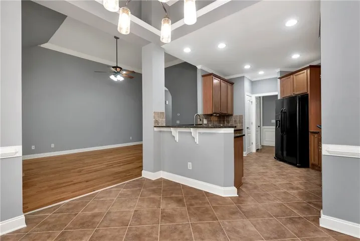
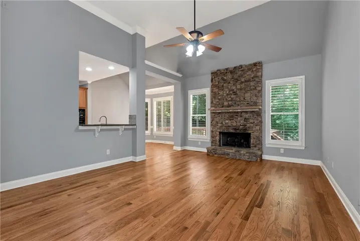
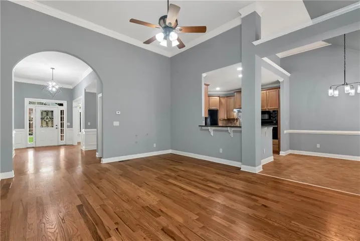
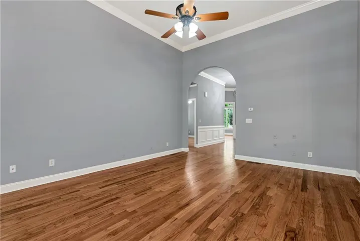
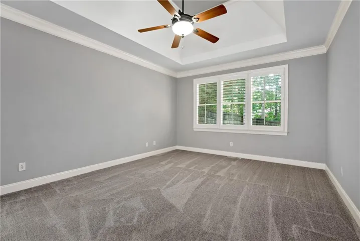
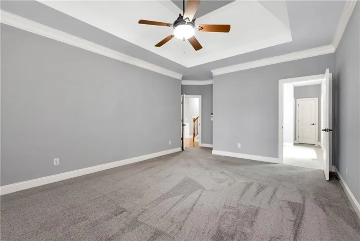
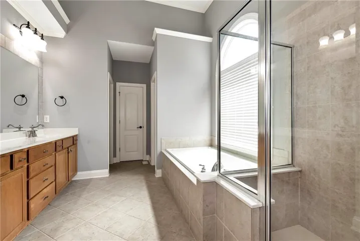
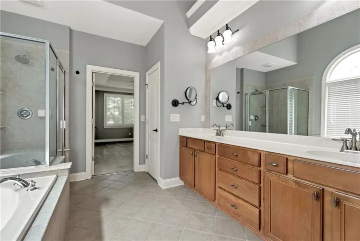
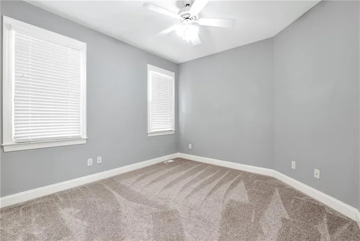
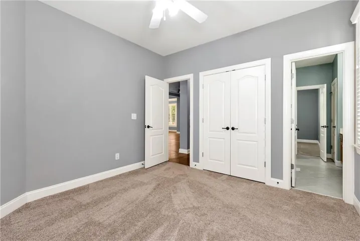
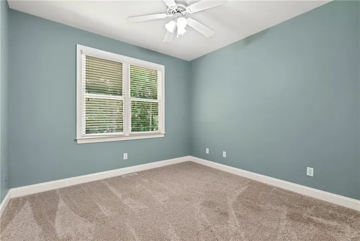
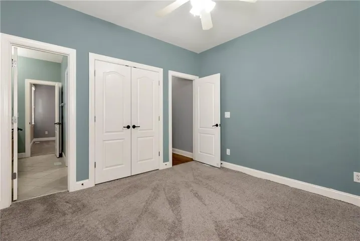
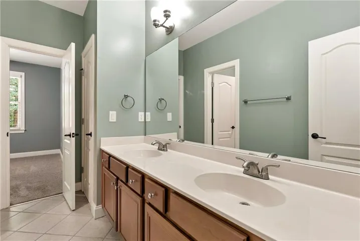
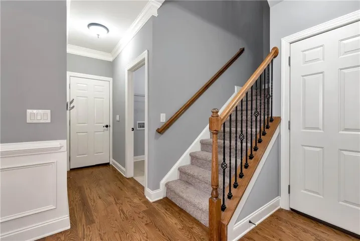
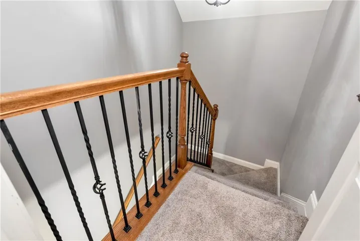
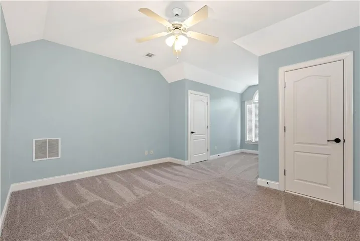
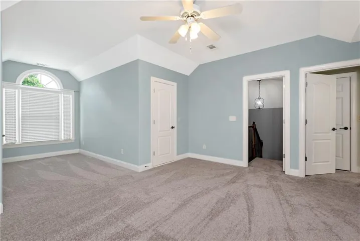
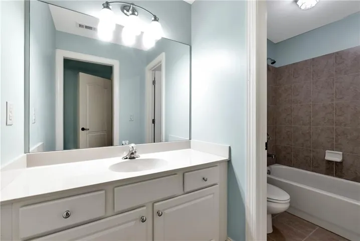
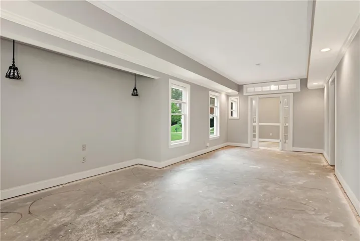
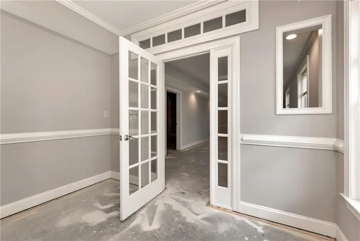
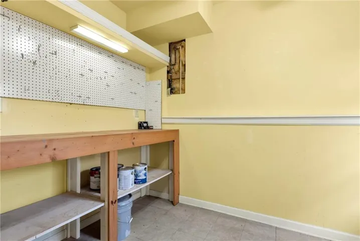
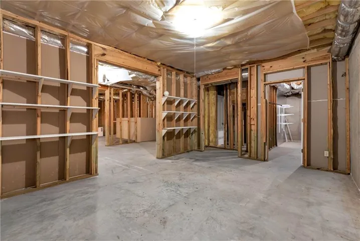
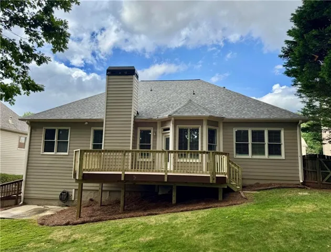
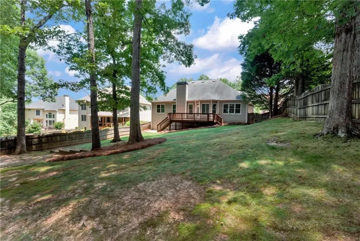
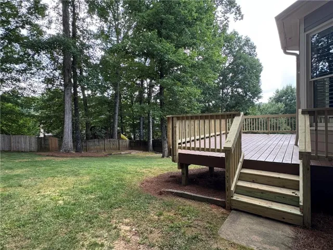
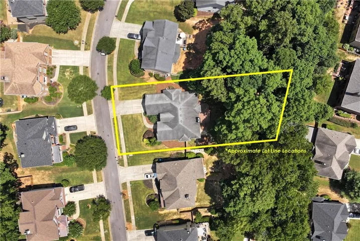
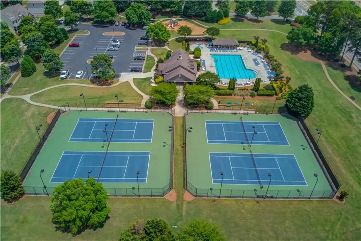
Tucked away on a quiet cul-de-sac, this well-maintained 4 bedroom, 3.5 bath ranch home offers effortless main level living with a thoughtfully designed floor plan. At the heart of the home, the open concept kitchen features abundant cabinet and counter space and flows seamlessly into the spacious family room with a vaulted ceiling and cozy fireplace. A separate dining room is perfect for entertaining, while the dedicated study provides an ideal workspace. The main level primary suite is a private retreat, featuring a spa-inspired ensuite bath with double vanities, a soaking tub, a separate walk-in shower, and dual closets. A split bedroom layout offers added privacy, with two secondary bedrooms sharing a full bath. Upstairs, a generously bonus sized bedroom with a private ensuite bath is perfect for guests, a teen suite, or a flex space. The full basement offers endless possibilities for future expansion, storage, or recreation. Step outside to the spacious updated deck overlooking a serene, wooded backdrop that creates privacy and a peaceful setting. New roof, fresh paint and much more! Conveniently located near shopping, dining, parks, and top-rated schools and located in an active swim/tennis community.
Address
Open on Google Maps-
Address: 4897 Shellnut Path, Hoschton, Georgia 30548
-
City: Hoschton
-
State/county: GA
-
Zip/Postal Code: 30548
-
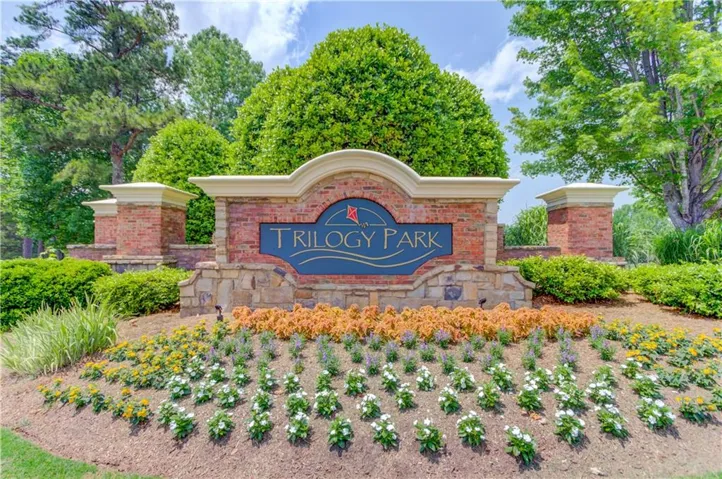
Area: Trilogy Park
Details
Updated on August 23, 2026 at 7:10 pm-
Property ID 7799117
-
Price $539,900
-
Property Size 3268 m²
-
Land Area 0.31 m²
-
Bedrooms 4
-
Bathrooms 4
-
Garages 2
-
Year Built 2005
-
Property Type Single Family Residence, Residential
-
Property Status Active, For Sale
Additional details
-
Association Fee 950
-
Roof Composition
-
Utilities Cable Available, Electricity Available, Natural Gas Available, Sewer Available, Underground Utilities, Water Available
-
Sewer Public Sewer
-
Cooling Ceiling Fan(s), Central Air
-
Heating Central
-
Flooring Carpet, Ceramic Tile, Hardwood
-
County Gwinnett - GA
-
Property Type Residential
-
Pool None
-
Parking Garage, Garage Door Opener
-
Elementary School Duncan Creek
-
Middle School Osborne
-
High School Mill Creek
-
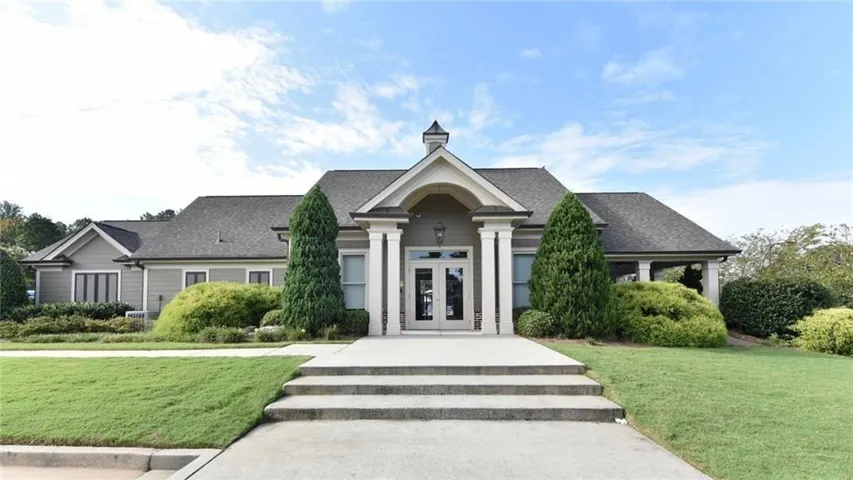
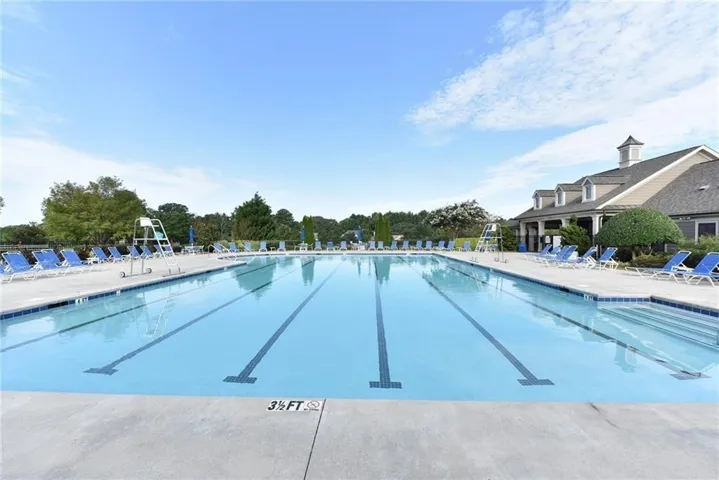
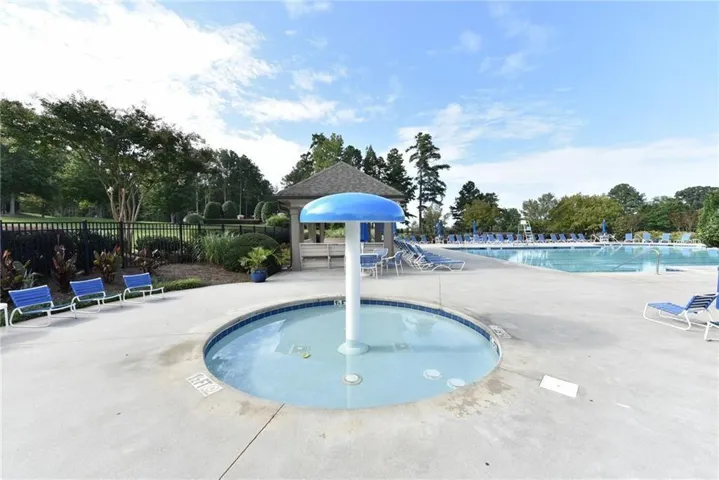
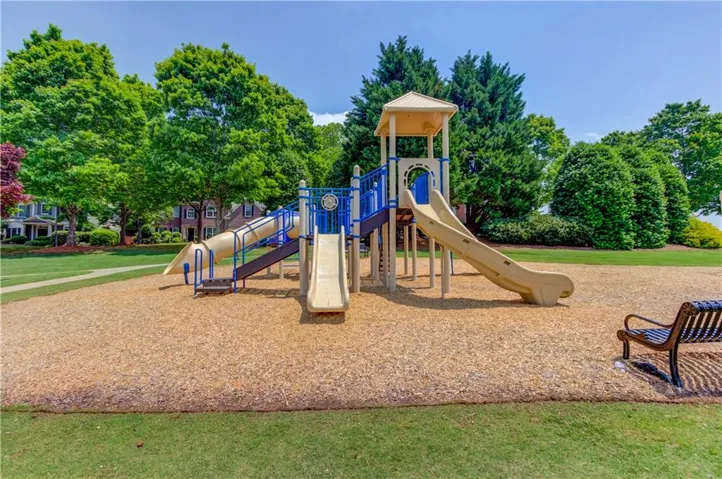
Community Features Clubhouse, Homeowners Assoc, Near Schools, Near Shopping, Park, Pickleball, Playground, Pool, Sidewalks, Street Lights, Tennis Court(s)
-
Waterfront None
-
Architectural Style Ranch
Mortgage Calculator
-
Down Payment
-
Loan Amount
-
Monthly Mortgage Payment
-
Property Tax
-
Home Insurance
-
PMI
-
Monthly HOA Fees

- Jason Tatum