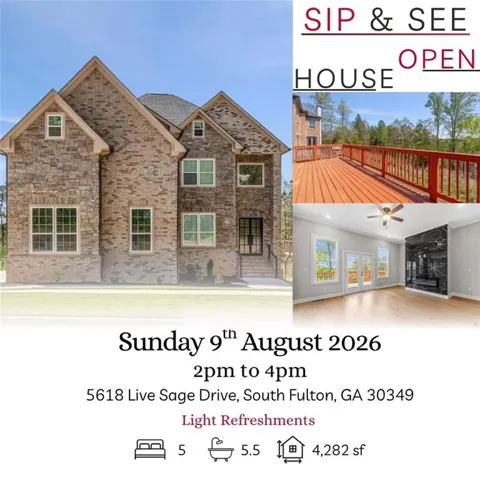
5618 Live Sage Drive, Atlanta, Georgia 30349
- $725,000
- $759,999

- Single Family Residence, Residential
- 5
- 6
- 2
- m²

- $725,000
- $759,999
Description
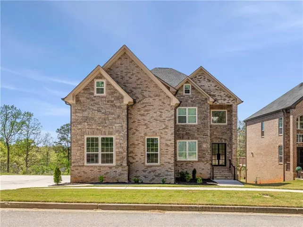
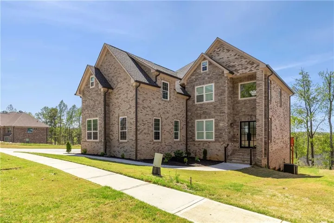
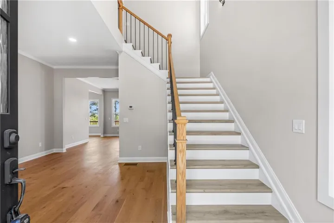
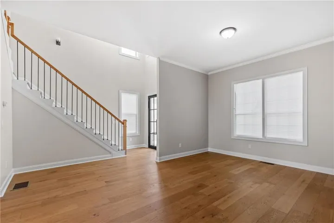
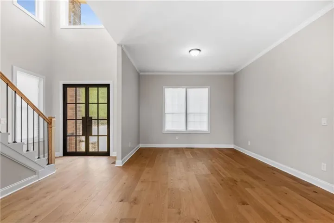
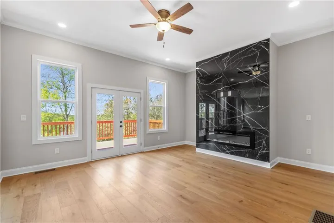
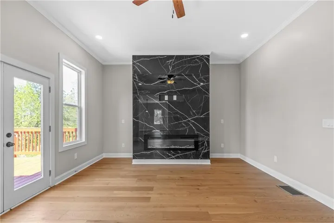
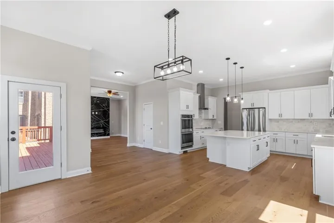
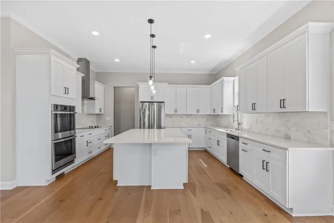
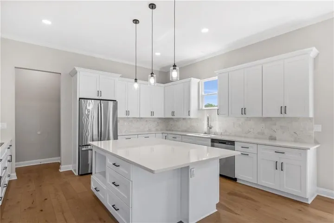
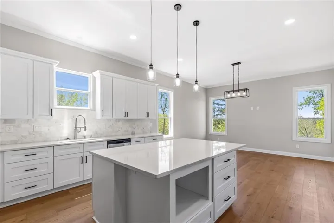
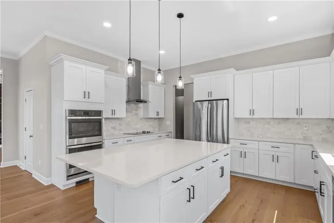
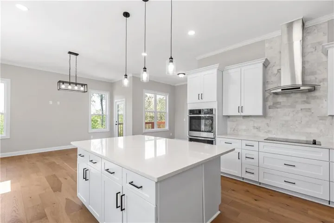
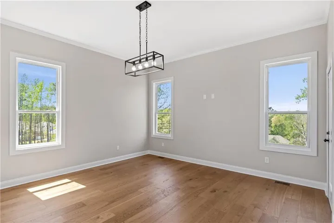
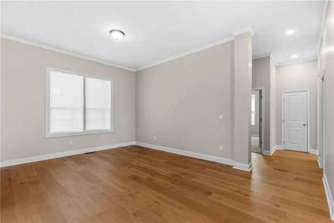
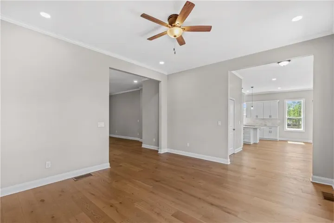
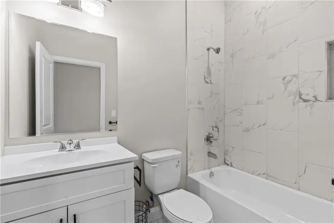
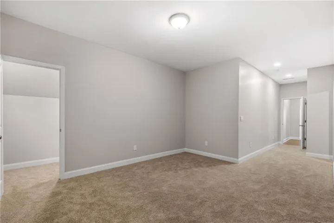
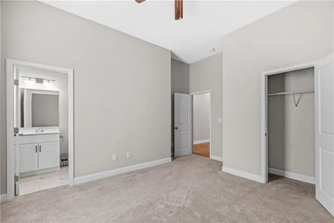
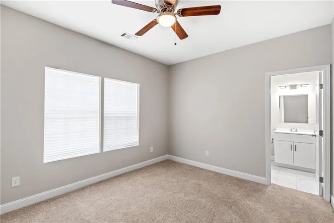
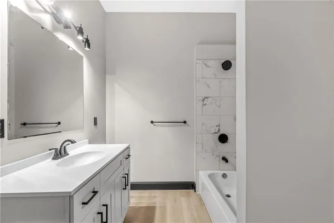
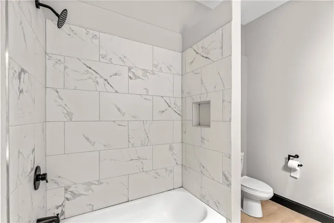
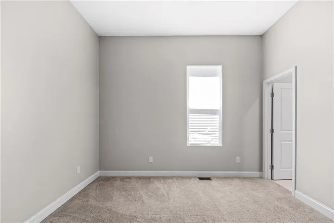
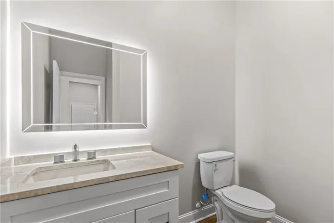
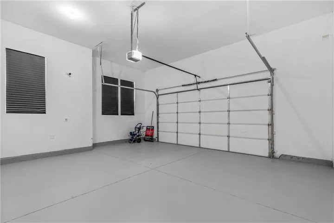
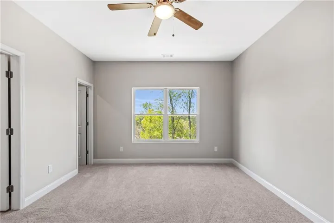
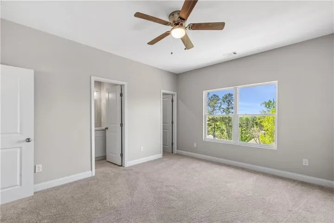
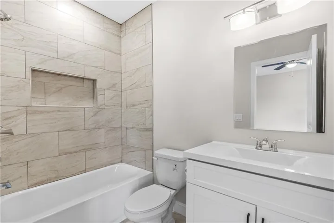
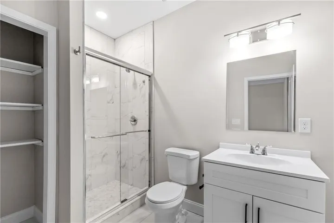
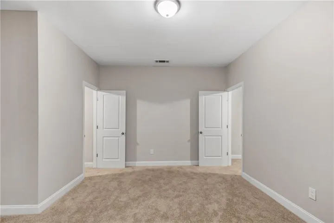
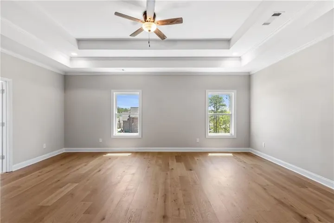
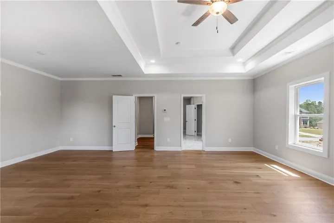
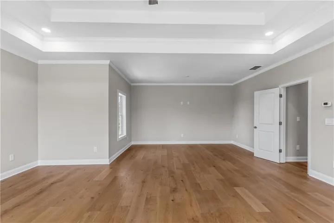
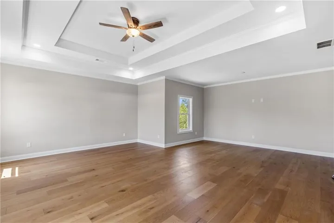
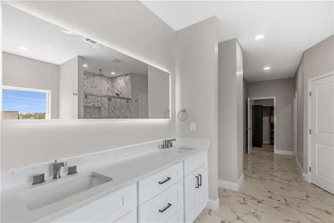
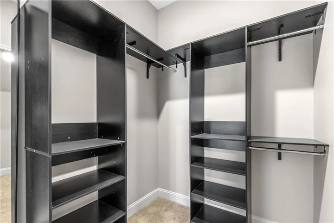
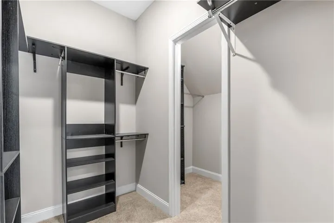
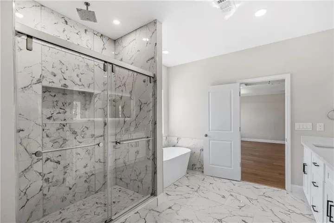
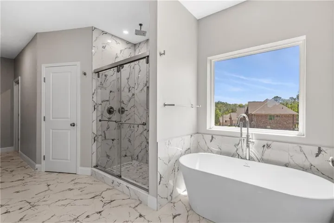
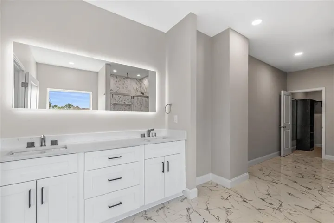
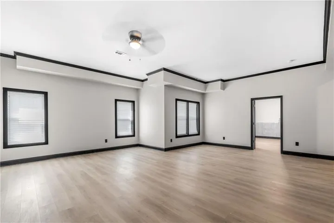
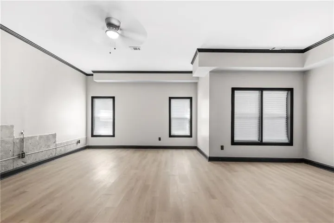
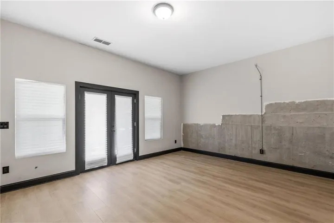
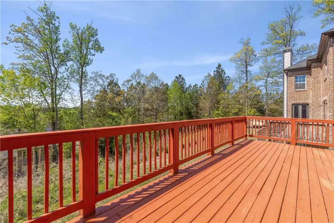
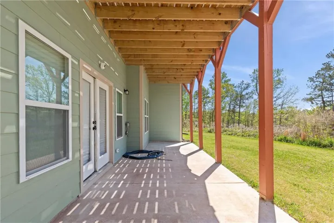
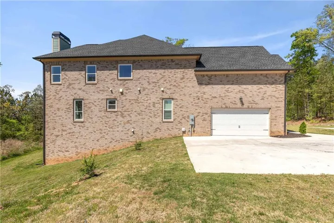
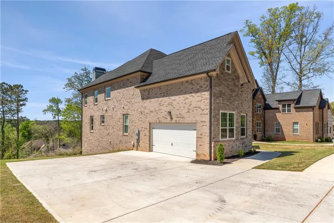
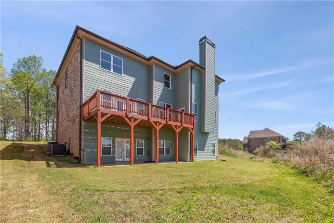
Stunning newer construction home in the desirable Union Crossing community! This spacious 5BR/5.5BA home features a bright open floor plan with a two-story foyer and impressive tall ceilings throughout, creating an airy and elegant feel the new homeowner will truly enjoy. Formal dining and a versatile flex space add functionality for today’s lifestyle. The gourmet kitchen offers stone countertops, a large island, and overlooks the family room with fireplace–perfect for entertaining. Main level includes a private guest suite and full bath. Upstairs, the oversized owner’s suite features a sitting area, dual walk-in closets, and a spa-like bath with soaking tub and separate shower. Generously sized secondary bedrooms provide comfort and flexibility. Finished basement offers endless possibilities for additional living, recreation, or workspace. Enjoy community amenities including pool, clubhouse, fitness center, and tennis courts. Conveniently located near shopping, dining, major highways, and Hartsfield-Jackson Airport. Home includes a 2-10 home warranty for added peace of mind. A must-see!
Address
Open on Google Maps-
Address: 5618 Live Sage Drive, Atlanta, Georgia 30349
-
City: Atlanta
-
State/county: GA
-
Zip/Postal Code: 30349
-
Area: UNION CROSSING
Details
Updated on September 17, 2026 at 2:56 pm-
Property ID 7753177
-
Price $725,000
-
Land Area 0.425 m²
-
Bedrooms 5
-
Bathrooms 6
-
Garages 2
-
Year Built 2025
-
Property Type Single Family Residence, Residential
-
Property Status Active Under Contract, For Sale
Additional details
-
Listing Terms Cash, Conventional, FHA, VA Loan
-
Association Fee 800
-
Roof Shingle
-
Utilities Cable Available, Electricity Available, Natural Gas Available, Phone Available, Sewer Available, Water Available
-
Sewer Public Sewer
-
Cooling Central Air
-
Heating Central
-
Flooring Hardwood, Carpet
-
County Fulton - GA
-
Property Type Residential
-
Pool None
-
Parking Garage Door Opener, Garage, Driveway, Garage Faces Side, On Street
-
Elementary School Wolf Creek
-
Middle School Sandtown
-
High School Westlake
-
Community Features Clubhouse, Fitness Center, Pool, Tennis Court(s), Homeowners Assoc, Other
-
Waterfront None
-
Architectural Style Contemporary, Modern
Mortgage Calculator
-
Down Payment
-
Loan Amount
-
Monthly Mortgage Payment
-
Property Tax
-
Home Insurance
-
PMI
-
Monthly HOA Fees

- Jason Tatum