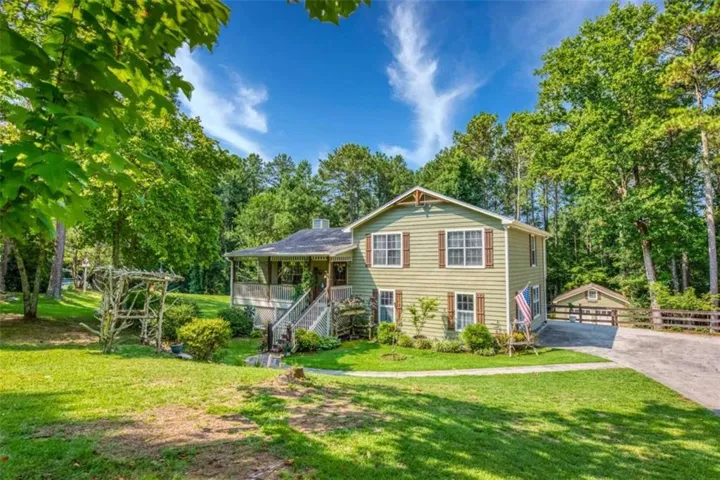
- Single Family Residence, Residential
- 3
- 2
- 2084 m²

Description
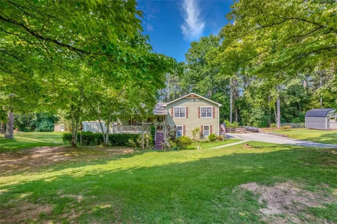
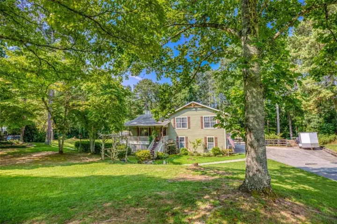
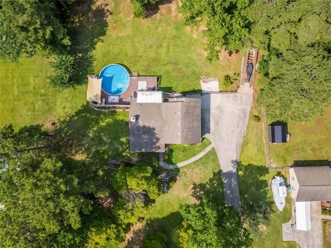
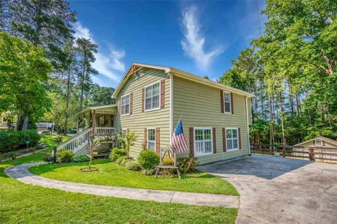
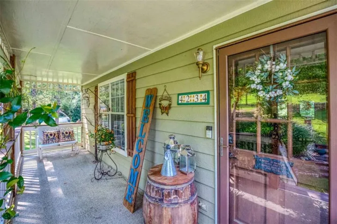
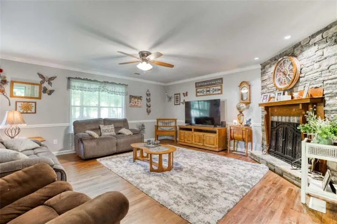
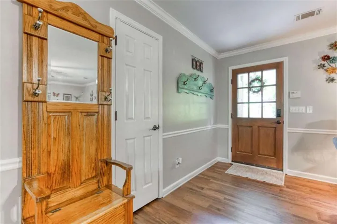
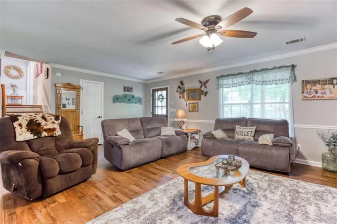
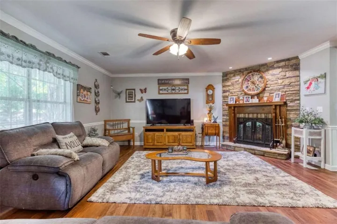
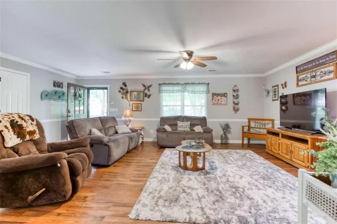
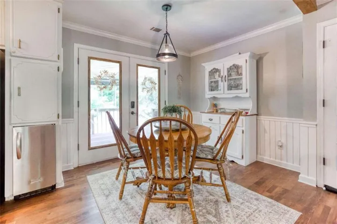
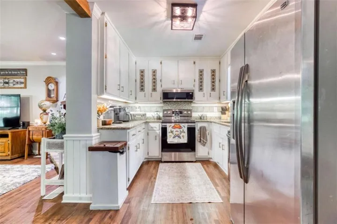
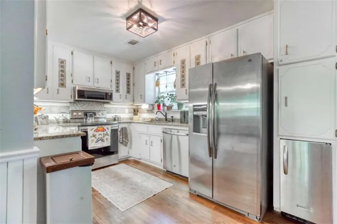
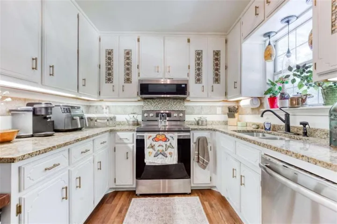
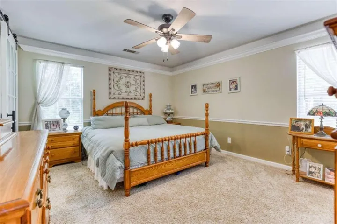
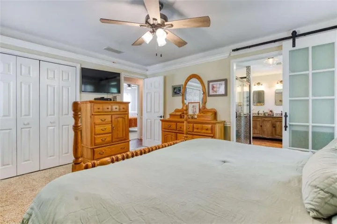
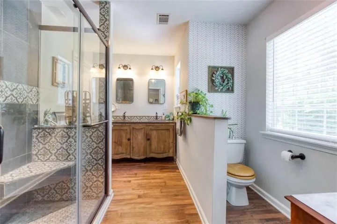
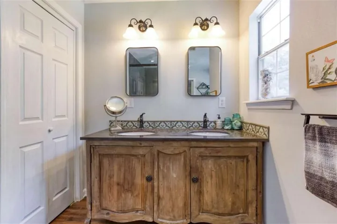
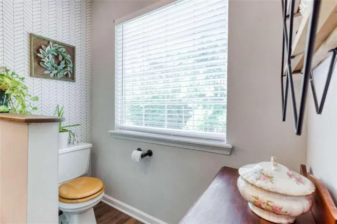
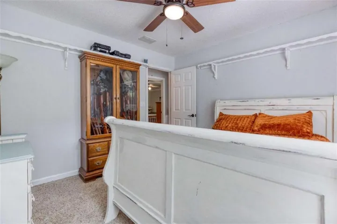
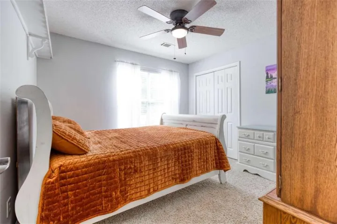
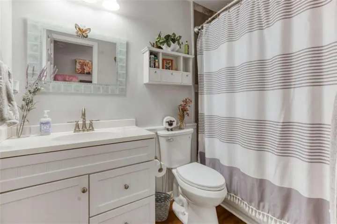
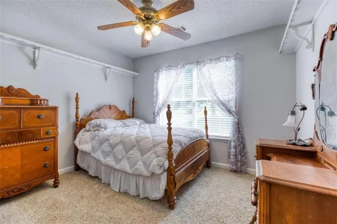
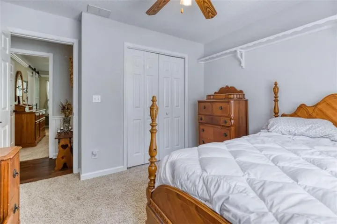
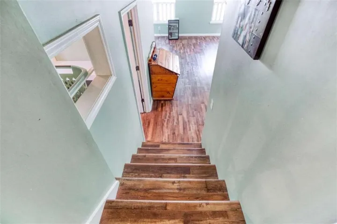
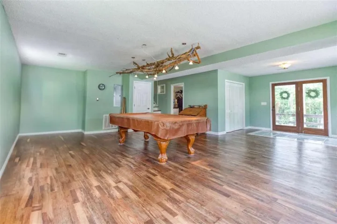
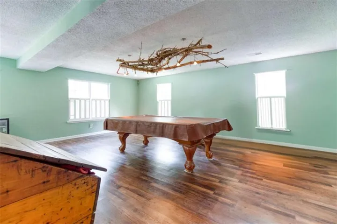
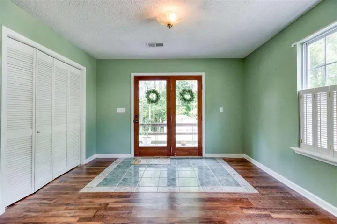
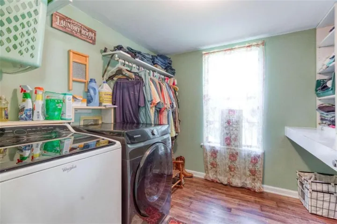
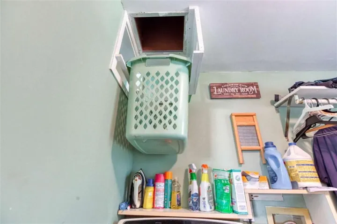
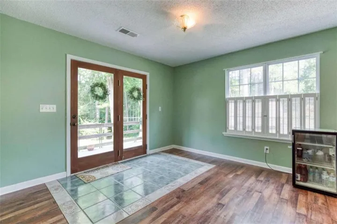
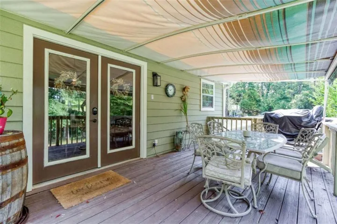
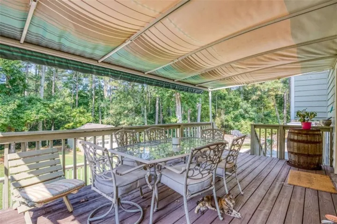
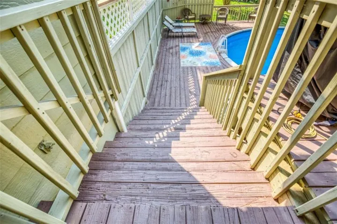
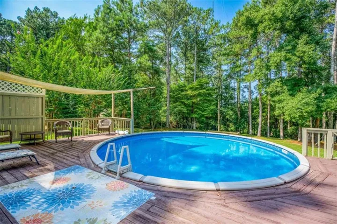
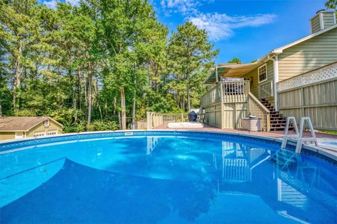
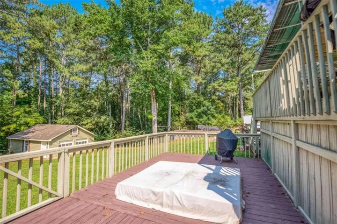
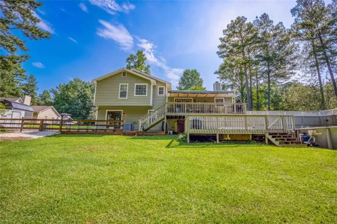
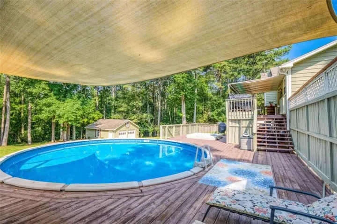
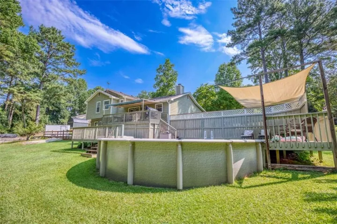
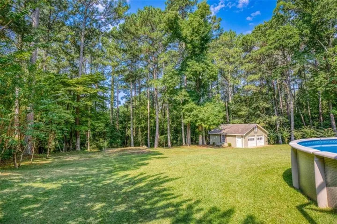
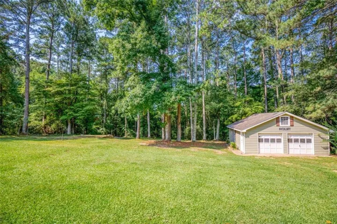
Welcome home to this beautifully maintained, one-owner residence where pride of ownership shines throughout! A large covered rocking chair front porch welcomes you home!! Upon entry and heart of the home, you’ll find a large open living/family area, a stunning fireplace featuring a one-of-a-kind mantel reclaimed from a 1920s home, adding warmth, history, and timeless charm. Thoughtfully updated over the years, this 3-bedroom, 2-bath split-level home offers the perfect blend of comfort, character, and functionality. The updated kitchen features gorgeous granite countertops. The beautifully renovated primary suite includes a stunning tiled walk-in shower and stylish barn door leading into the primary bath, creating a private retreat you’ll love coming home to. Updated flat ceilings throughout the home provide a clean, modern feel. The spacious finished lower level offers incredible flexibility-ideal for a media room, home office, fitness space, playroom, or additional entertaining area to accommodate every stage of life. Unique details continue throughout, including convenient laundry chutes in both bathrooms leading directly to the oversized laundry room. Step outside and discover your own backyard retreat! Enjoy over an acre (1.04) of beautifully maintained property complete with expansive decking, an above-ground pool, and a sunken hot tub-perfect for relaxing, entertaining, or making memories with family and friends. Need space for hobbies, vehicles, or projects? The impressive 27′ x 26′ detached garage/workshop is sure to impress with an electric ceiling-mounted projector screen for movie nights, presentations, or game days, along with an electric-powered staircase providing easy access to the loft storage area. Lovingly maintained with countless thoughtful updates, distinctive custom features, and room both inside and out to enjoy, this is more than just a house-it’s a place you’ll be proud to call home. LOGANVILLE SCHOOLS!!
Address
Open on Google Maps-
Address: 4234 Timber Trace Road, Loganville, Georgia 30052
-
City: Loganville
-
State/county: GA
-
Zip/Postal Code: 30052
-
Area: SHERWOOD FOREST
Details
Updated on August 6, 2026 at 12:04 pm-
Property ID 7816357
-
Price $385,000
-
Property Size 2084 m²
-
Land Area 1.04 m²
-
Bedrooms 3
-
Bathrooms 2
-
Year Built 1994
-
Property Type Single Family Residence, Residential
-
Property Status Active, For Sale
Additional details
-
Roof Composition
-
Utilities Cable Available, Electricity Available, Phone Available, Water Available
-
Sewer Septic Tank
-
Cooling Ceiling Fan(s), Central Air, Electric
-
Heating Central, Electric, Forced Air
-
Flooring Carpet, Ceramic Tile, Hardwood
-
County Walton - GA
-
Property Type Residential
-
Pool Above Ground
-
Parking Detached, Storage
-
Elementary School Loganville
-
Middle School Loganville
-
High School Loganville
-
Community Features None
-
Waterfront None
-
Architectural Style Country, Traditional
Mortgage Calculator
-
Down Payment
-
Loan Amount
-
Monthly Mortgage Payment
-
Property Tax
-
Home Insurance
-
PMI
-
Monthly HOA Fees

- Jason Tatum