- Single Family Residence, Residential
- 6
- 8
- 4
- 7600 m²

Description
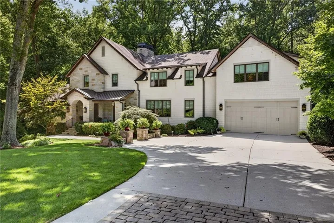
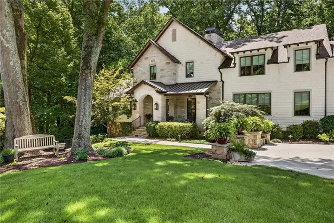
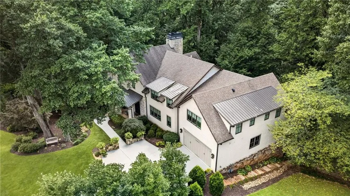
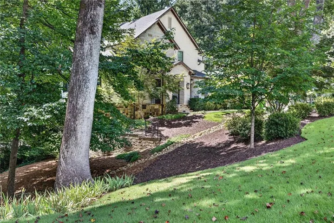
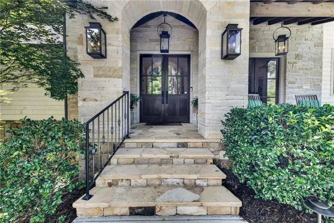
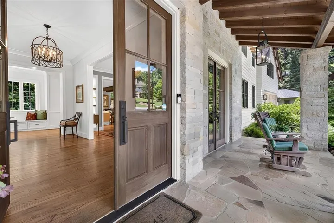
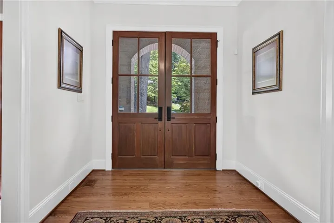
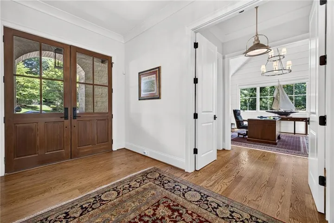
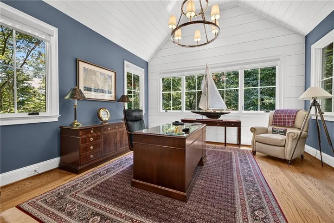
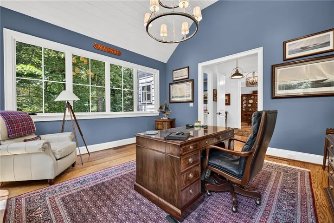
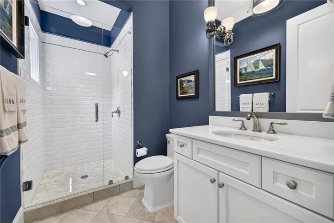
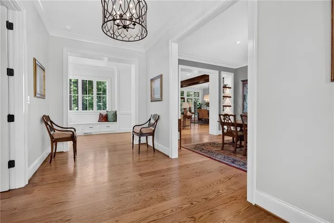
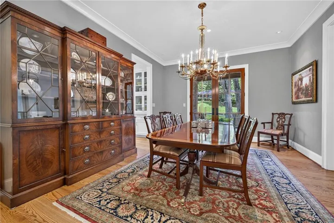
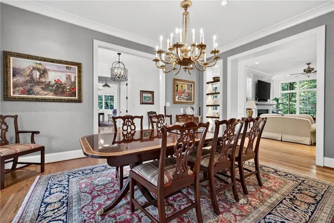
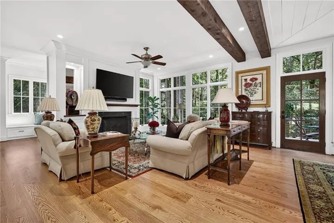
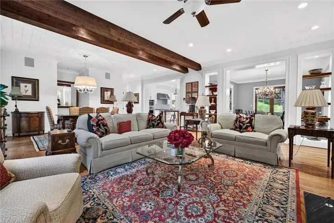
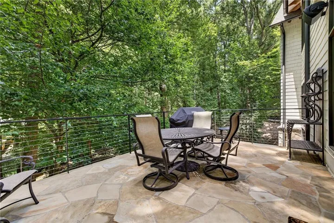
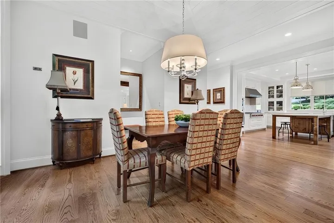
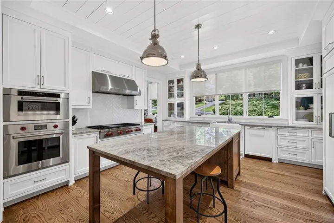
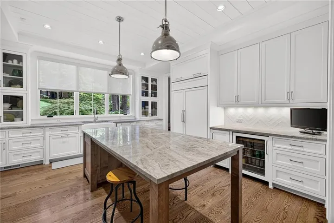
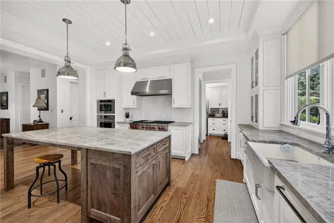
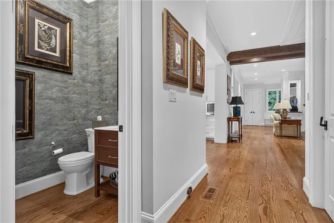
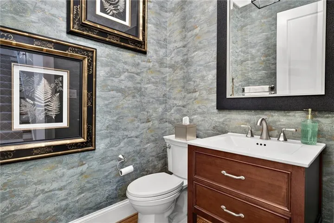
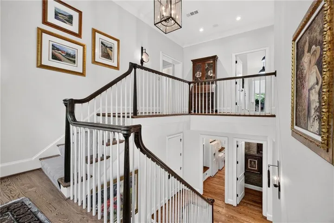
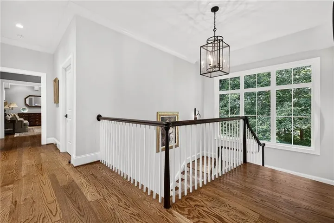
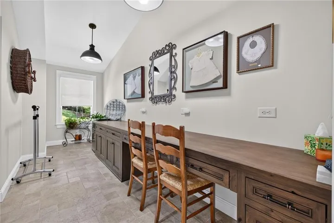
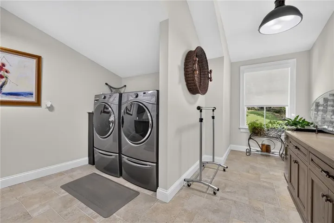
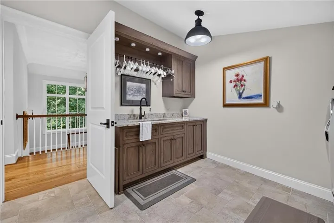
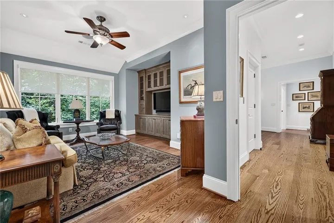
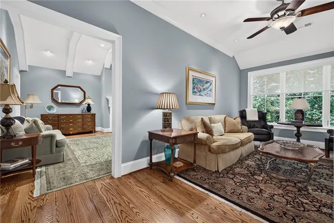
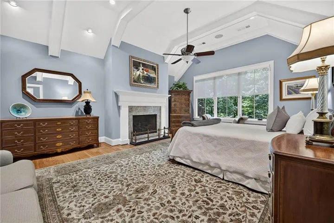
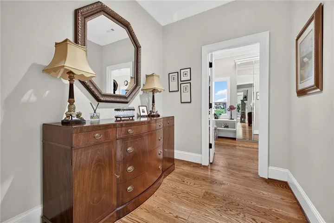
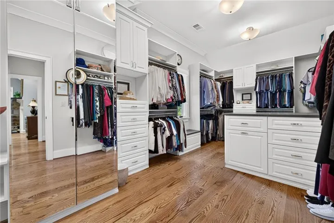
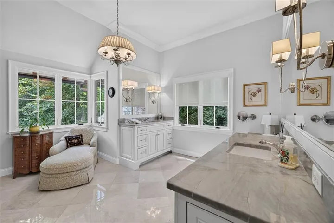
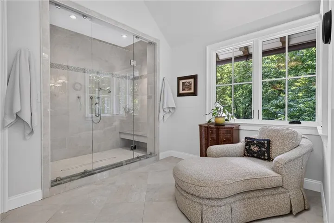
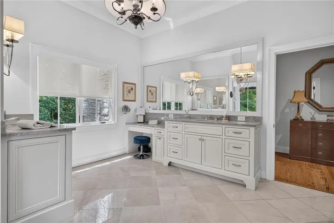
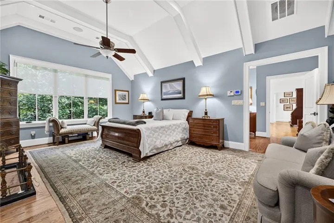
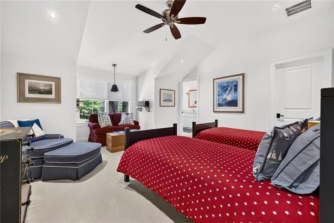
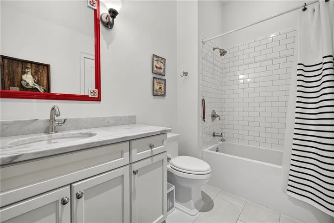
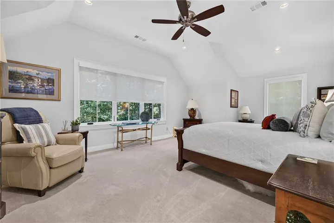
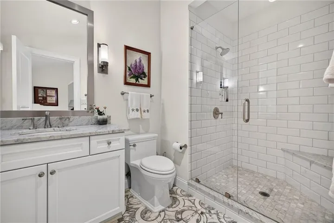
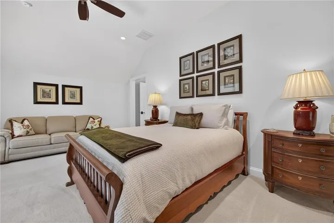
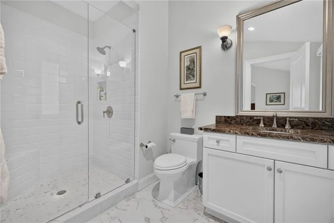
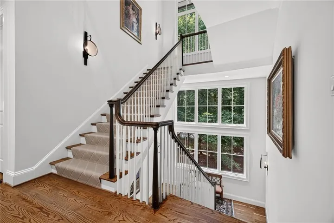
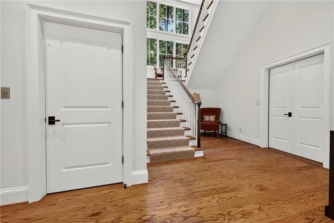
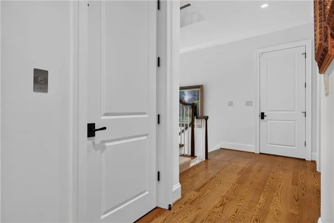
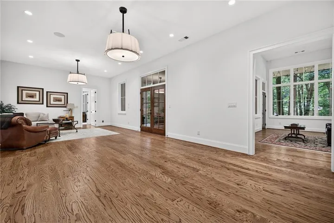
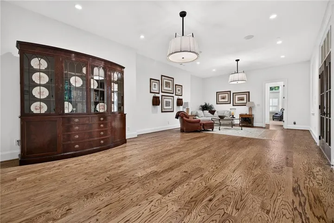
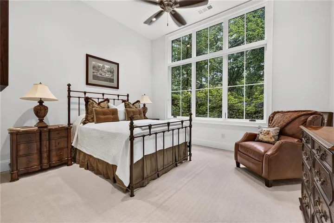
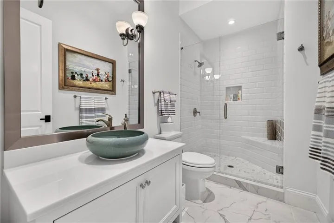
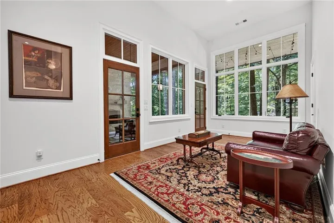
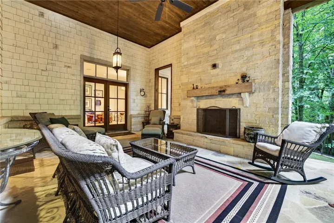
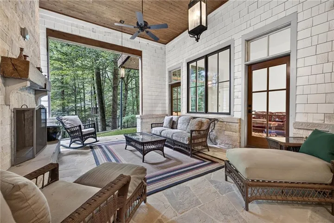
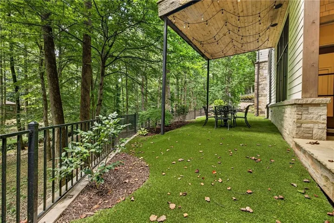
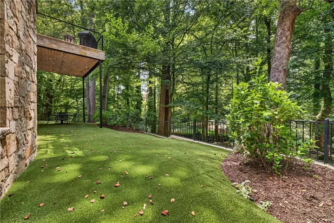
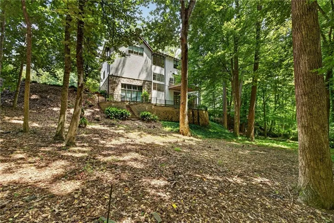
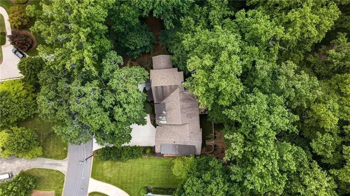
Designed by renowned Harrison Design and constructed by Sheehan Built Homes, this exceptional custom residence seamlessly blends timeless architecture with sophisticated transitional interiors, creating a home that is both elegant and effortlessly livable. Nestled on a private, wooded homesite in coveted Chastain Park, the property offers an unparalleled sense of privacy while remaining just moments from the area’s premier dining, shopping, entertainment and schools. Thoughtfully designed with uncompromising attention to detail, the home showcases soaring ceilings, wide-clad casement windows that flood the interiors with natural light, spray foam insulation, 4 car tandem garage, extensive low voltage exterior lighting, rich hardwood floors, architectural beams, designer finishes, and elevator access to every level. At the heart of the home, the chef’s kitchen is both beautiful and functional, featuring custom cabinetry, quartz countertops, Wolf and Sub-Zero appliances, and an expansive center island overlooking the fireside family room and sunlit breakfast area. Designed for both intimate family living and grand-scale entertaining, the main living spaces flow effortlessly to the outdoor living areas. The luxurious primary suite is a true sanctuary, complete with a fireplace, vaulted ceiling, private sitting room, spa-inspired bath, and an extraordinary custom dressing room designed by Artisan Closets. Five additional ensuite bedrooms provide exceptional accommodations, including a main-level guest suite or private executive office. The terrace level is an entertainer’s dream, offering 14 foot ceilings, spacious media and recreation rooms, an inviting gathering area, a private guest suite, cedar closet and a covered stone porch with a fireplace that creates a seamless indoor-outdoor lifestyle. A substantial unfinished space presents endless opportunities to customize the home to your lifestyle—whether envisioning a state-of-the-art wellness retreat, fitness studio, golf simulator, sports court, indoor pool wine cellar, or additional recreation space. Surrounded by mature trees and beautifully maintained grounds, this remarkable residence combines timeless architecture, exceptional craftsmanship, and modern luxury in one of Atlanta’s most sought-after locations. Meticulously maintained and presented in pristine condition, this is a rare opportunity to own an extraordinary home where every detail has been thoughtfully considered.
Address
Open on Google Maps-
Address: 4584 Meadow Valley Drive, Sandy Springs, Georgia 30342
-
City: Sandy Springs
-
State/county: GA
-
Zip/Postal Code: 30342
-
Area: Cherokee Park/Chastain Park
Details
Updated on September 9, 2026 at 10:56 am-
Property ID 7811101
-
Price $2,495,000
-
Property Size 7600 m²
-
Land Area 0.6406 m²
-
Bedrooms 6
-
Bathrooms 8
-
Garages 4
-
Year Built 2017
-
Property Type Single Family Residence, Residential
-
Property Status Active, For Sale
Additional details
-
Roof Composition
-
Utilities Cable Available, Electricity Available, Natural Gas Available, Phone Available, Sewer Available, Water Available
-
Sewer Public Sewer
-
Cooling Ceiling Fan(s), Central Air, Multi Units, Zoned
-
Heating Baseboard, Forced Air, Natural Gas
-
Flooring Hardwood
-
County Fulton - GA
-
Property Type Residential
-
Pool None
-
Parking Garage, Garage Door Opener, Kitchen Level, Level Driveway
-
Elementary School High Point
-
Middle School Ridgeview Charter
-
High School Riverwood International Charter
-
Community Features None
-
Waterfront None
-
Architectural Style Traditional
Mortgage Calculator
-
Down Payment
-
Loan Amount
-
Monthly Mortgage Payment
-
Property Tax
-
Home Insurance
-
PMI
-
Monthly HOA Fees

- Jason Tatum