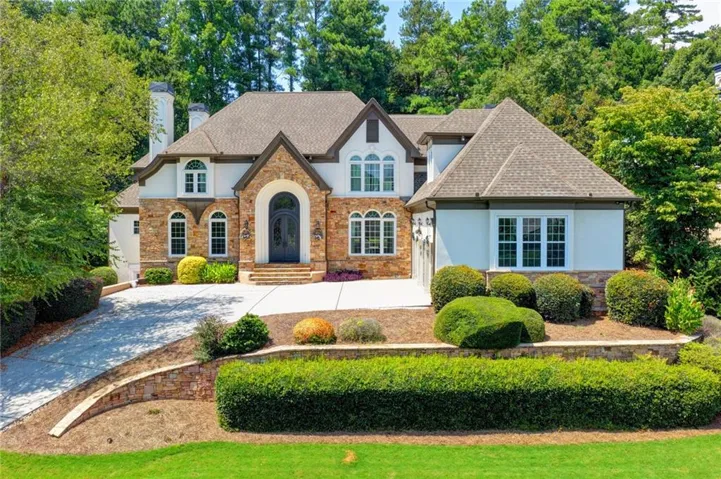
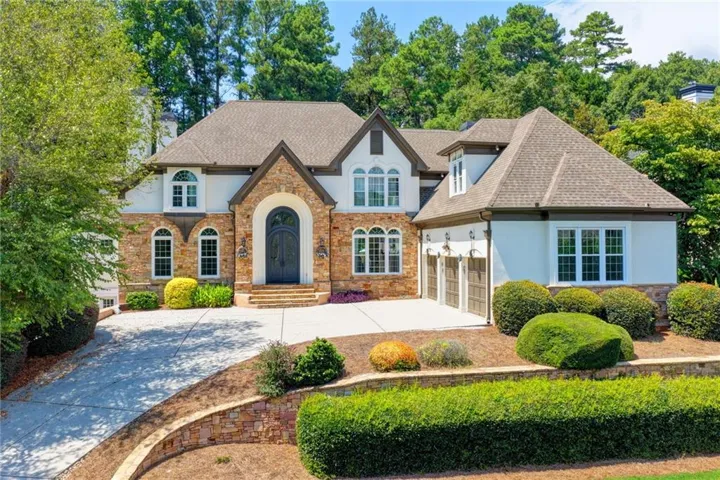
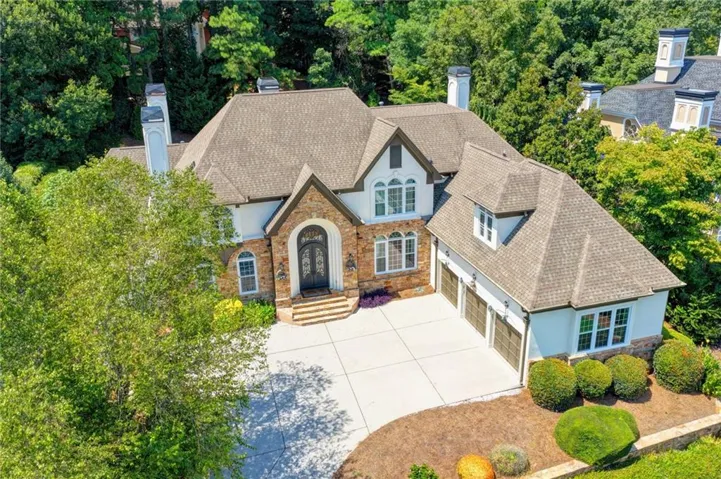
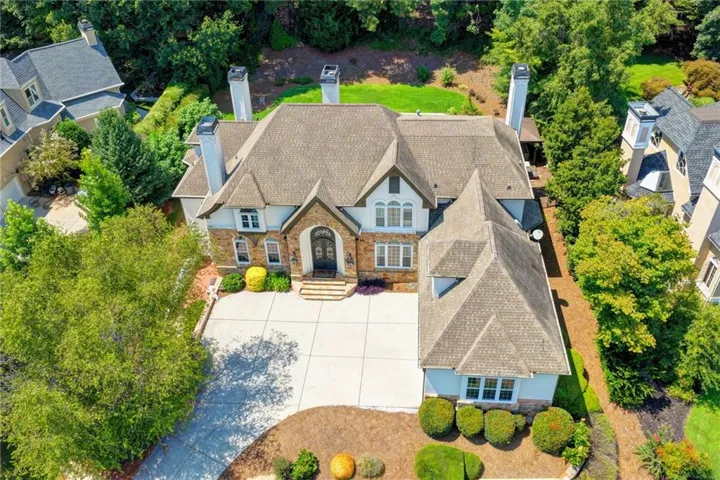
- Single Family Residence, Residential
- 6
- 5
- 3
- 8355 m²

Description
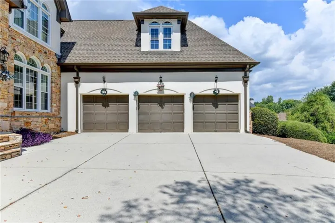
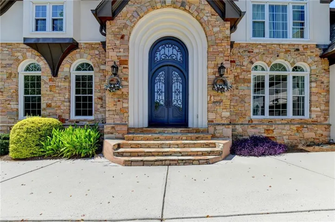
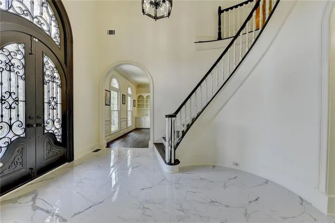
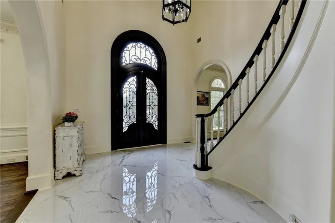
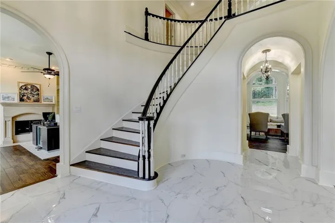
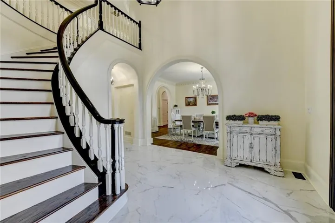
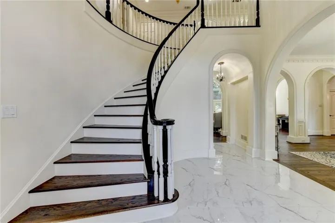
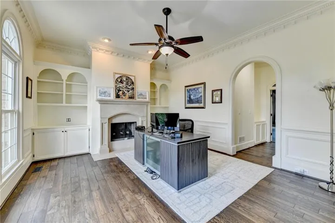
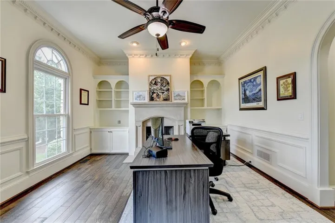
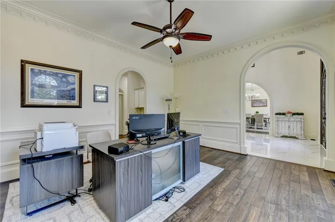
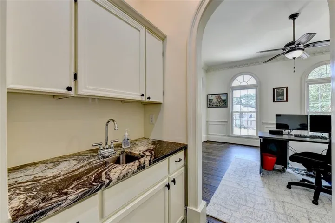
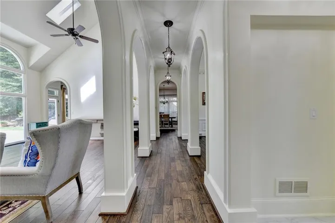
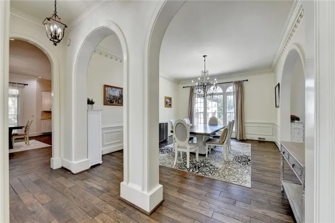
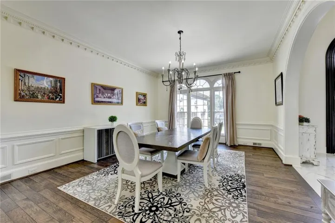
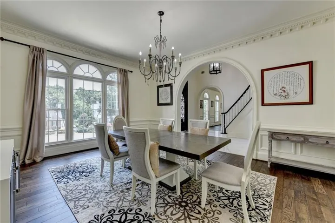
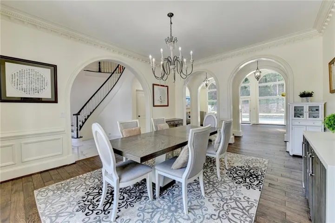
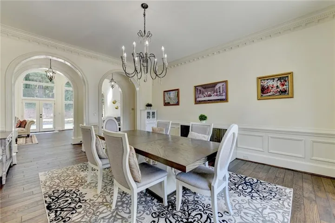
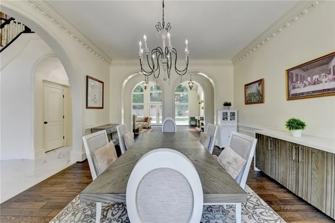
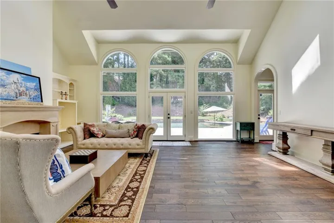
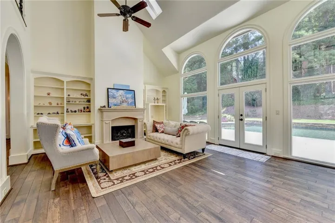
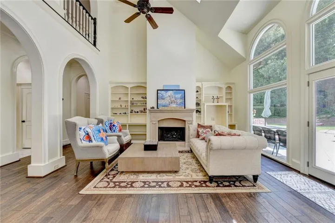
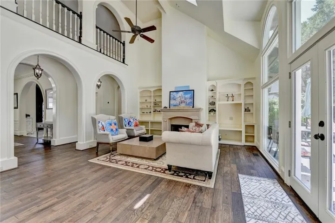
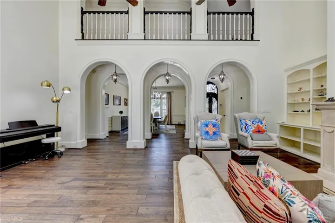
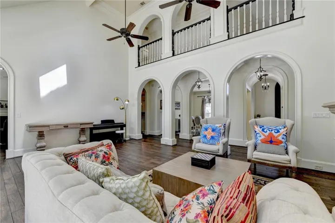
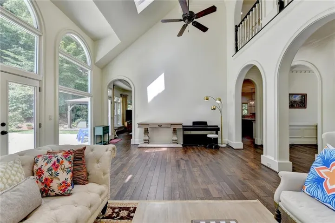
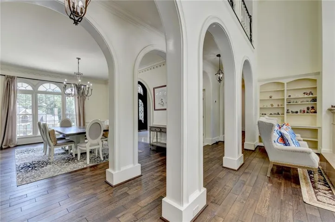
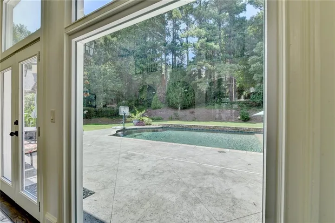
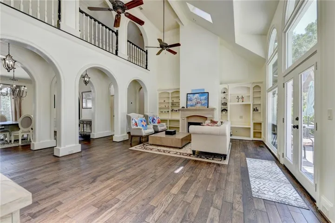
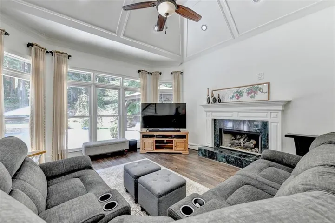
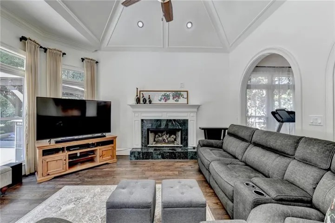
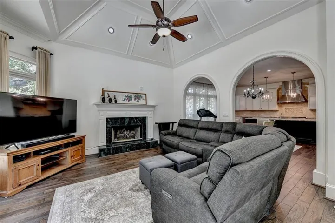
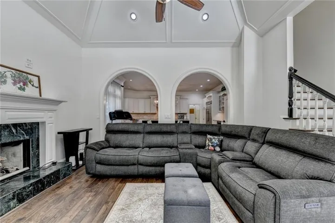
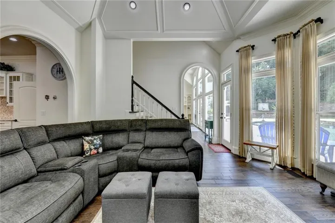
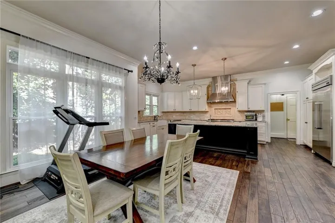
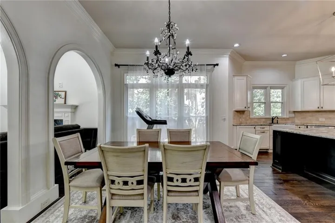
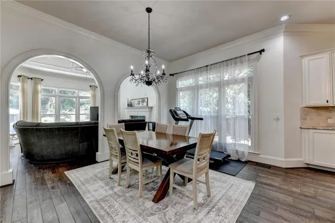
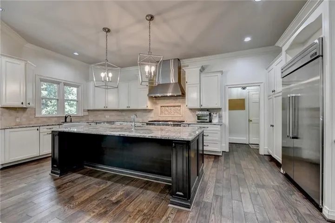
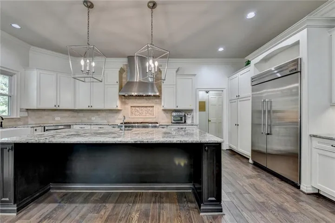
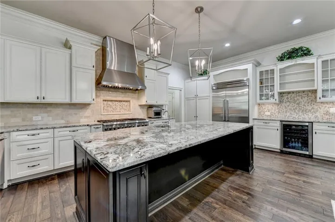
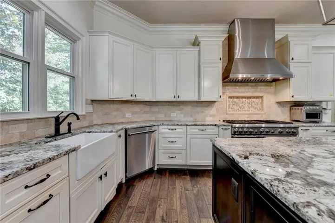
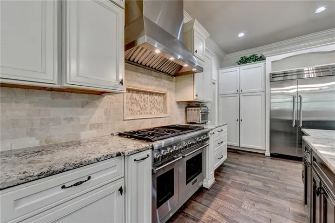
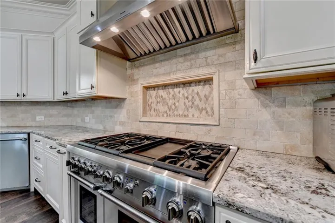
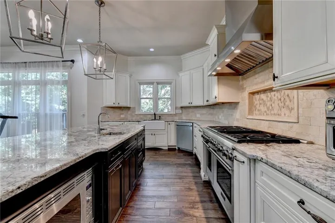
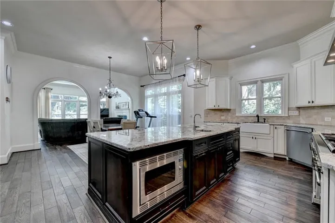
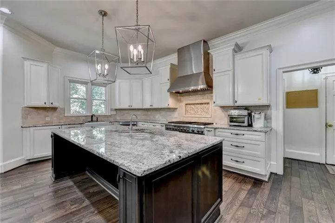
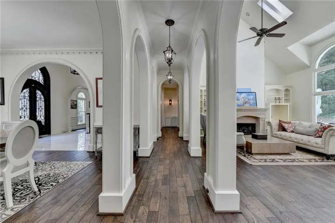
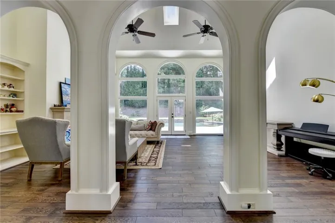
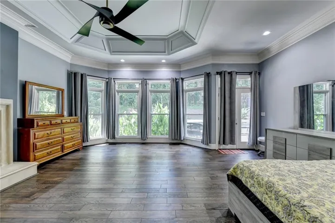
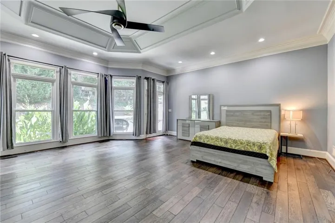
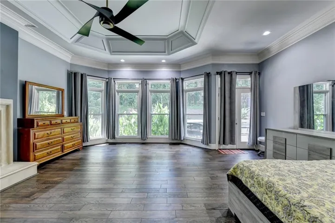
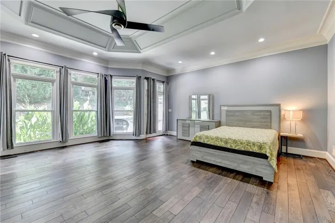
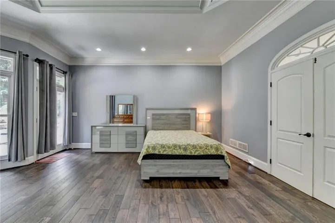
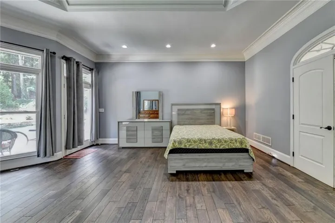
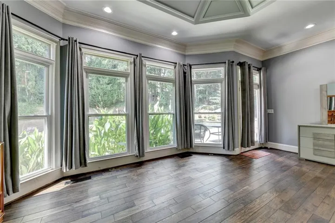
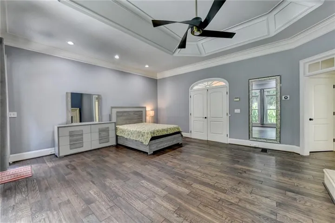
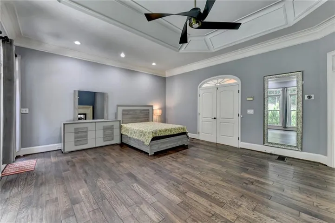
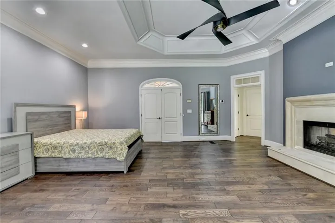
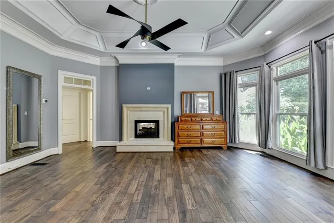
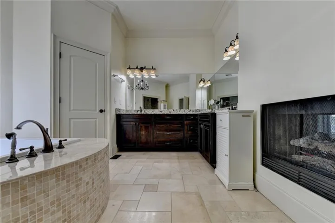
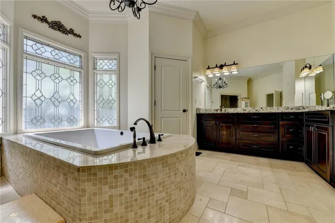
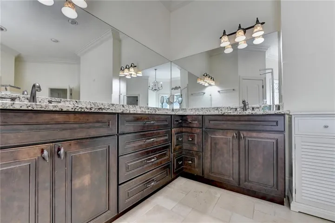
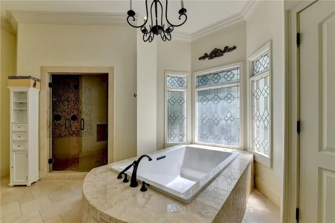
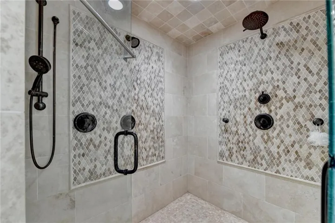
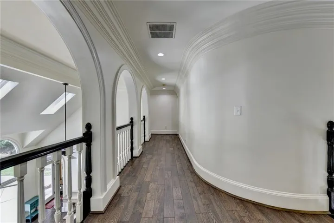
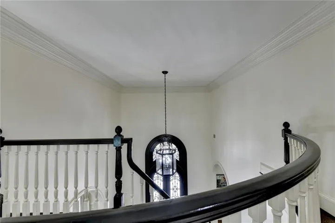
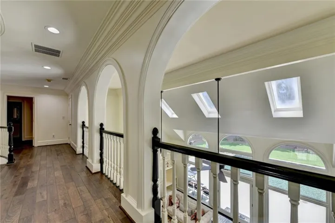
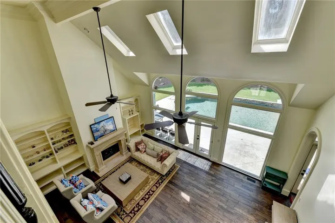
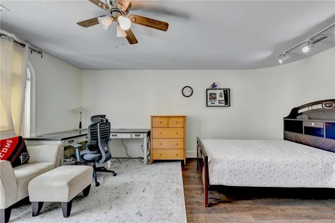
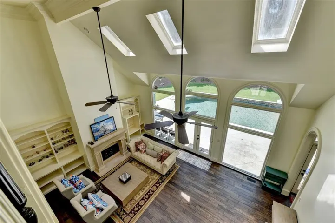
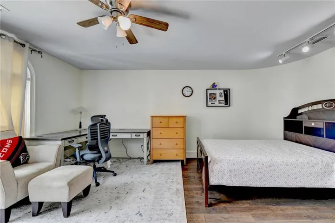
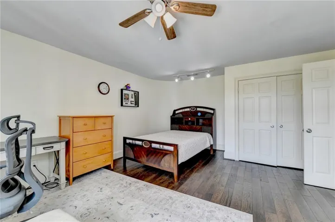
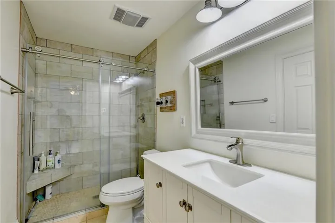
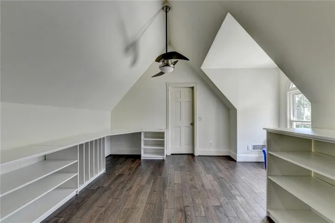
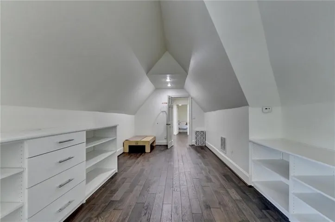
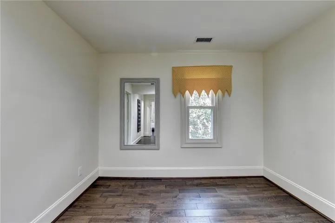
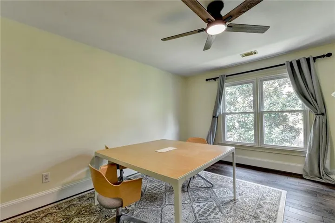
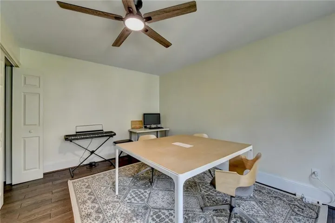
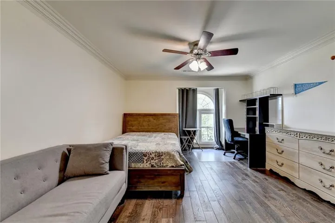
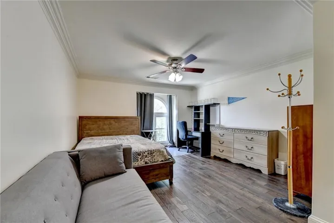
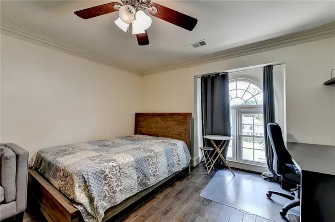
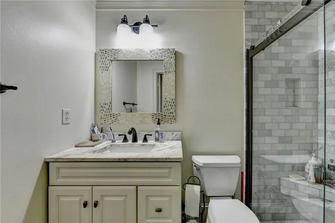
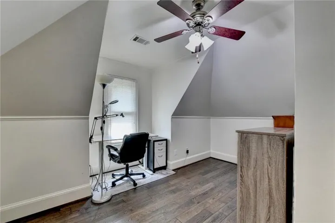
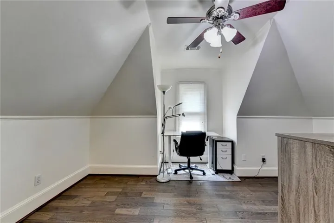
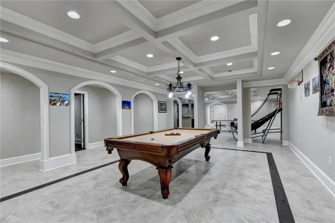
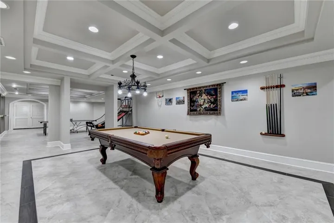
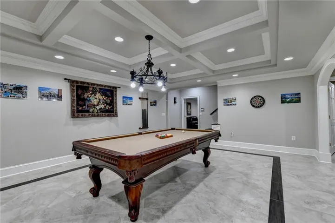
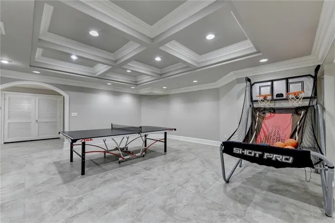
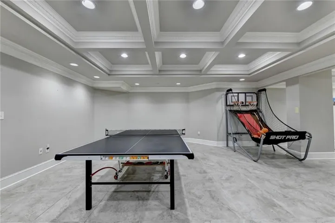
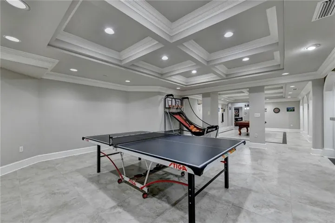
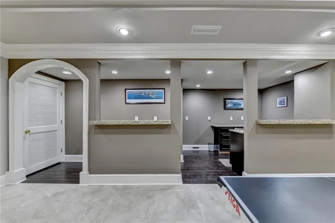
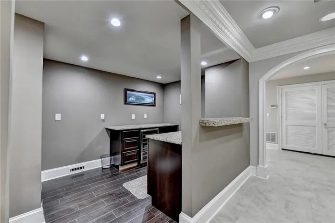
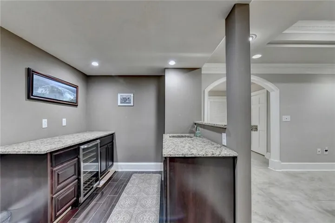
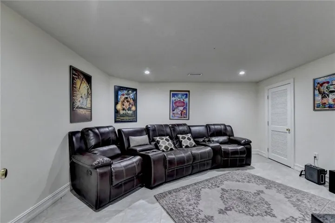
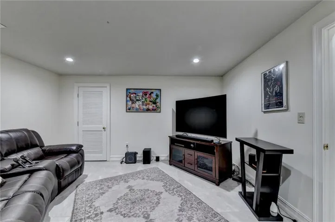
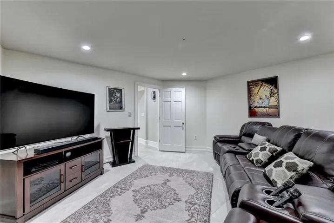
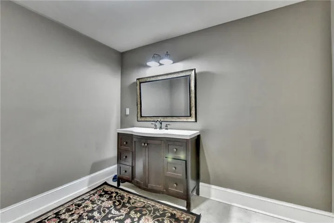
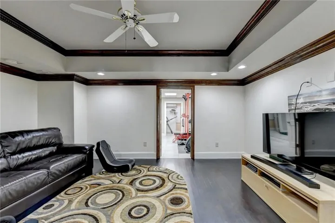
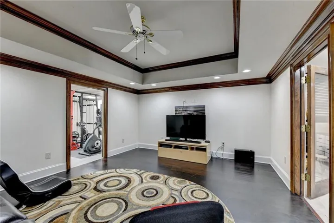
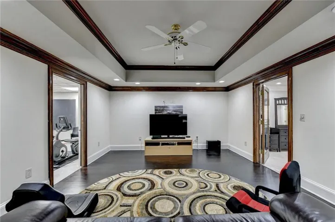
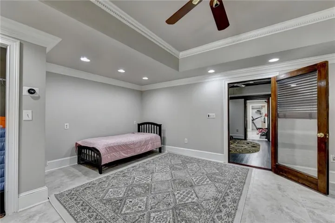
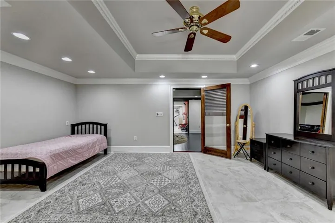
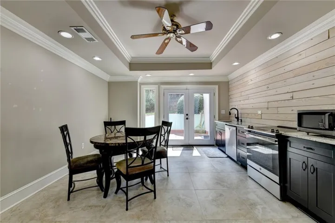
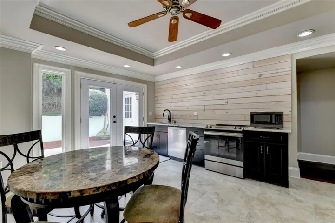
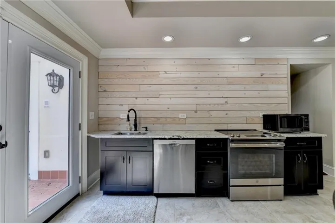
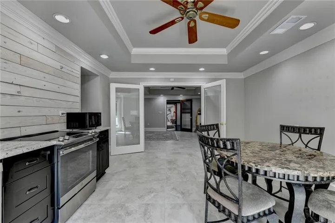
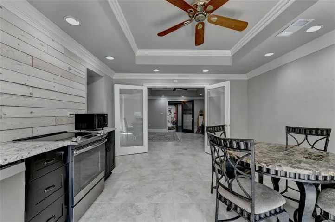
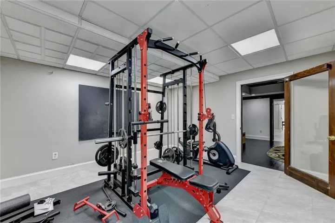
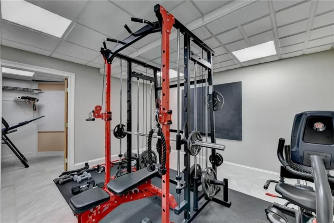
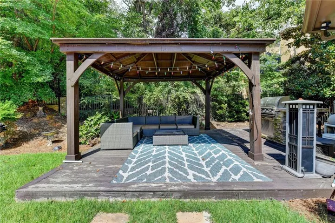
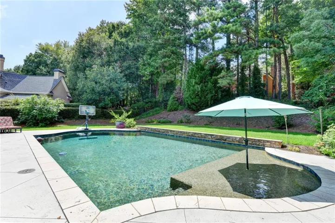
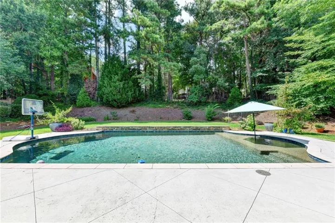
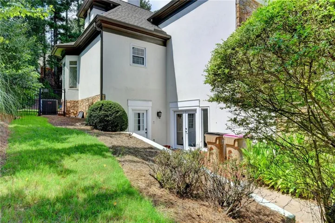
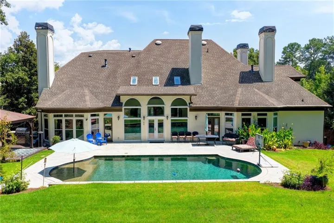
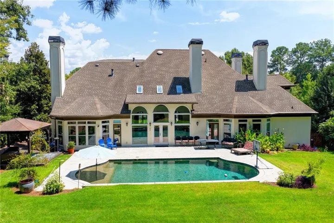
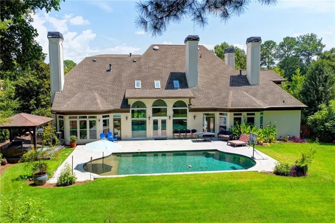
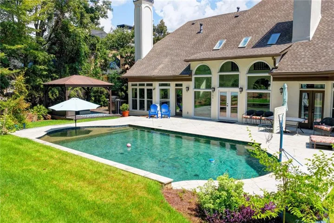
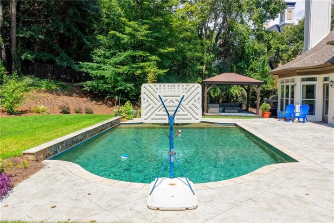
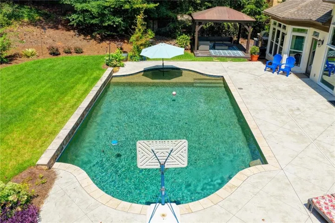
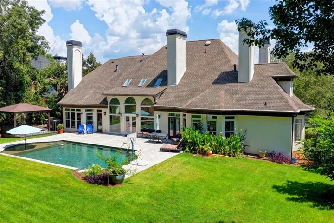
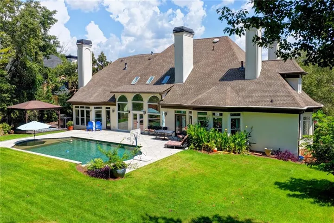
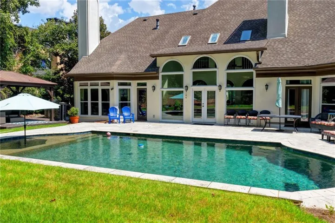
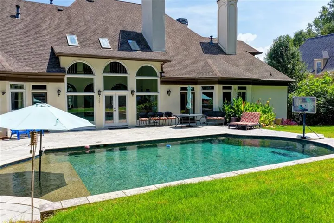
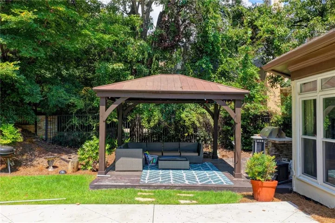
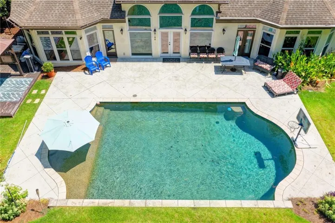
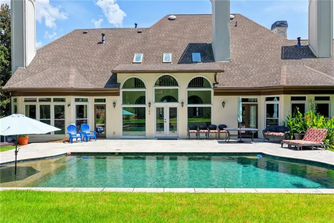
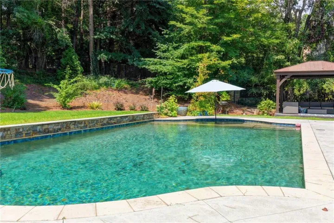
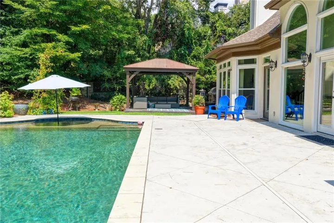
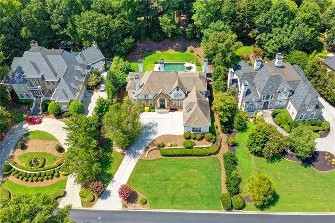
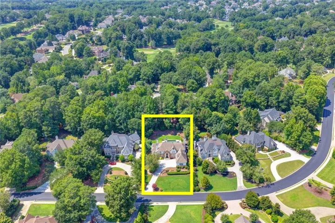
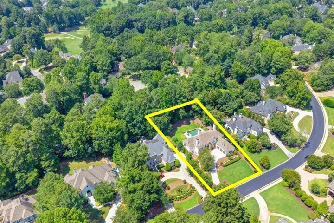
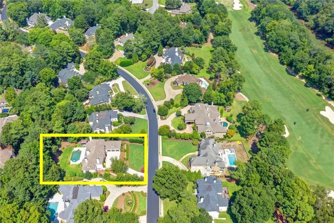
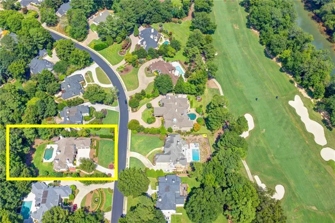
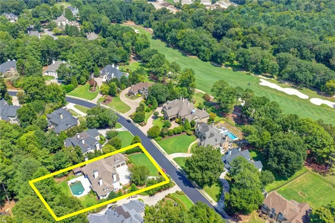
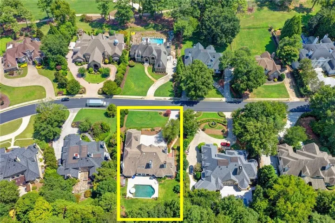
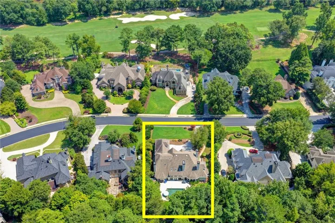
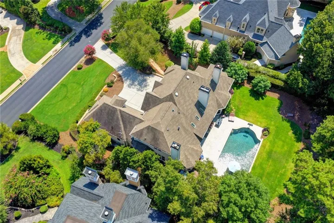
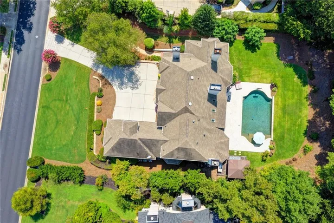
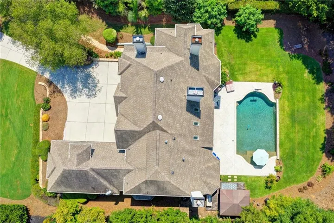
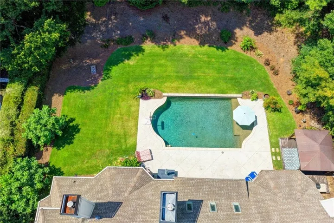
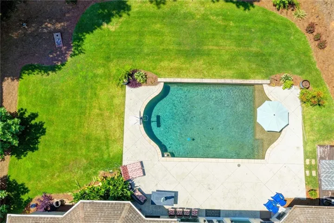
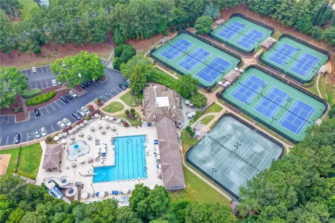
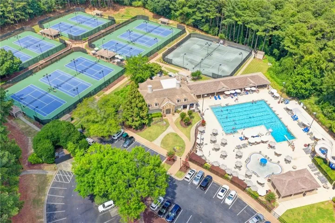
Welcome to an exceptional luxury residence in the prestigious, gated St Ives Country Club community in the heart of Johns Creek. This impressive executive home offers over 8, 000 square feet of beautifully designed living space, combining timeless elegance, comfort, and exceptional indoor-out door living. From the moment you enter through the brand two-story foyer, you are welcomed by soaring ceilings, abundant natural light, elegant architectural details, and a warm, inviting atmosphere. Approximately two years ago, the entire main and upper levels were u retreat with a beautifully appointed bath. Upgraded with beautiful REAL HARDWOOD FLOORING, adding both sophistication and lasting quality throughout the home. The thoughtfully designed floor plan features a spacious OWNER”S SUITE ON THE MAIN LEVEL, providing a private retreat with a beautifully appointed bath. The chef-inspired kitchen offers stone countertops, a large island, abundant cabinetry, premium appliances, and generous space for both everyday living and dining areas, four fireplaces, a private office, and expansive windows overlooking the backyard create an ideal setting for gatherings of any size. Step outside to your own private resort-style retreat featuring a HEATED IN GROUND POOL, inviting cabana, spacious deck and patio areas, and a beautifully landscaped, fenced summer gatherings, enjoying a quiet morning coffee, or relaxing by the pool, this outdoor space is truly designed for year -round enjoyment.The FINISHED TERRACE LEVEL offers exceptional additional living and entertainment space with hardwood flooring, a full kitchen areas, and sauna. With a separate exterior entrance, this versatile level provides excellent possibilities entertaining space. Additional highlights include a tree-car garage, multiple living areas, generous storage. Ideally located within the highly desirable St Ives Country Club community and convenient to top-rated Johns Creek schools, shopping, dining, and major roadways. This remarkable home offers and exceptional combination of space, privacy, elegance, and resort-style living in one of Johns Creek’s most sought-after communities. A truly special property that must be experienced in person.
Address
Open on Google Maps-
Address: 3154 Saint Ives Country Club Parkway, Johns Creek, Georgia 30097
-
City: Johns Creek
-
State/county: GA
-
Zip/Postal Code: 30097
-
Area: ST IVES
Details
Updated on September 13, 2026 at 8:20 pm-
Property ID 7823432
-
Price $1,750,000
-
Property Size 8355 m²
-
Land Area 0.5544 m²
-
Bedrooms 6
-
Bathrooms 5
-
Garages 3
-
Year Built 1990
-
Property Type Single Family Residence, Residential
-
Property Status Active, For Sale
Additional details
-
Listing Terms Cash, Conventional
-
Association Fee 2926
-
Roof Shingle
-
Utilities Underground Utilities
-
Sewer Public Sewer
-
Cooling Ceiling Fan(s), Central Air, Multi Units, Zoned
-
Heating Central, Forced Air, Hot Water, Zoned
-
Flooring Hardwood
-
County Fulton - GA
-
Property Type Residential
-
Pool Heated, In Ground, Private
-
Parking Attached, Driveway, Garage, Garage Door Opener, Garage Faces Side, Kitchen Level, Parking Lot
-
Elementary School Wilson Creek
-
Middle School Autrey Mill
-
High School Johns Creek
-
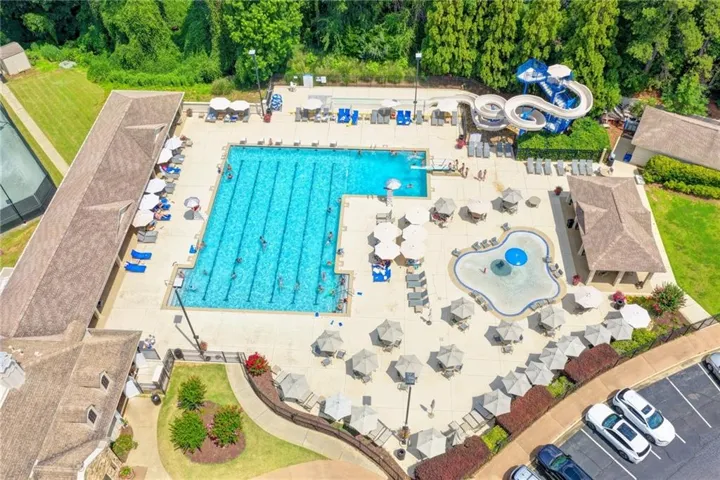
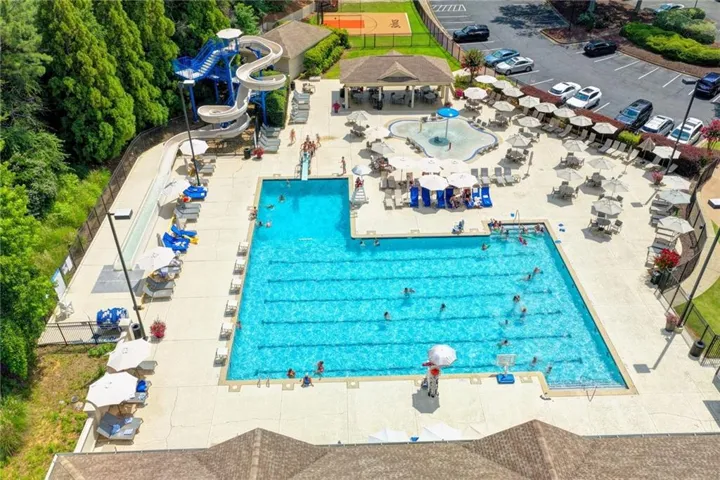
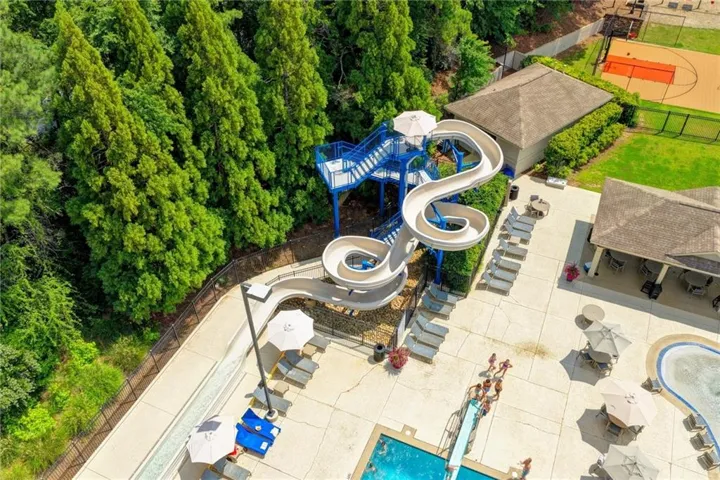
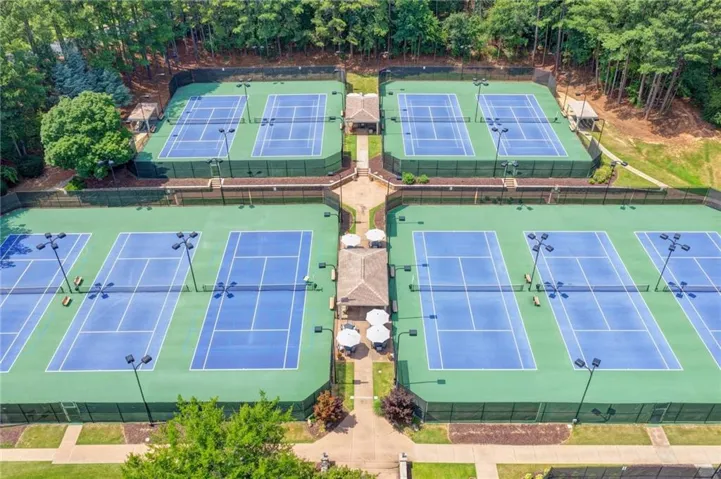
Community Features Clubhouse, Country Club, Fitness Center, Gated, Golf, Homeowners Assoc, Pickleball, Playground, Pool, Sidewalks, Street Lights, Tennis Court(s)
-
Waterfront None
-
Architectural Style Traditional
Mortgage Calculator
-
Down Payment
-
Loan Amount
-
Monthly Mortgage Payment
-
Property Tax
-
Home Insurance
-
PMI
-
Monthly HOA Fees

- Jason Tatum