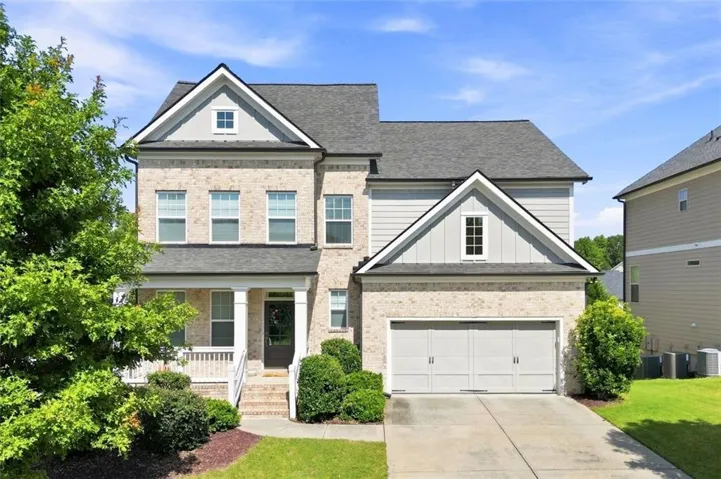
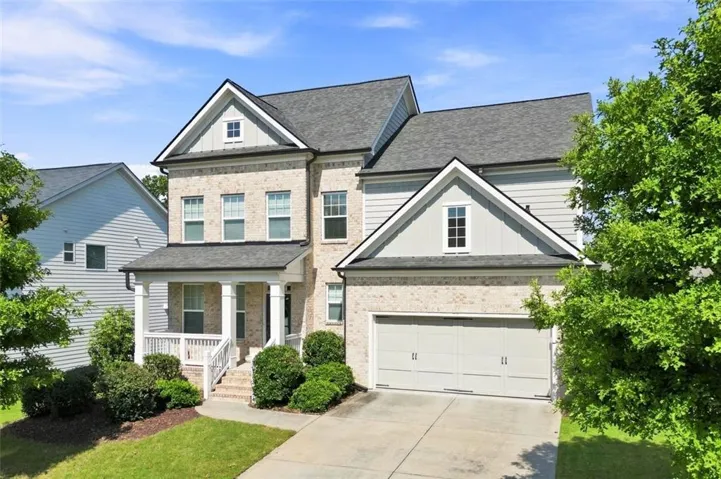
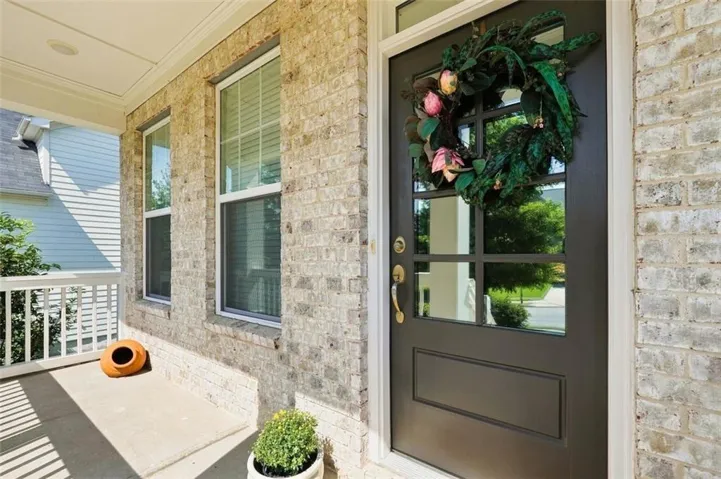
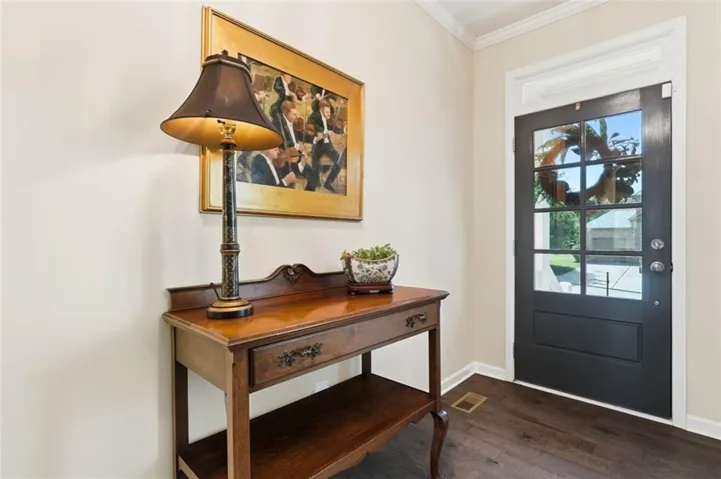

- Single Family Residence, Residential
- 5
- 5
- 2
- 3197 m²

Description
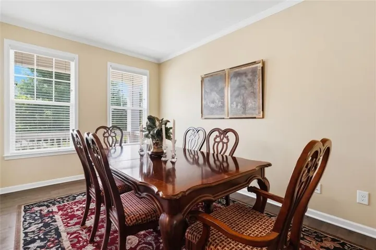
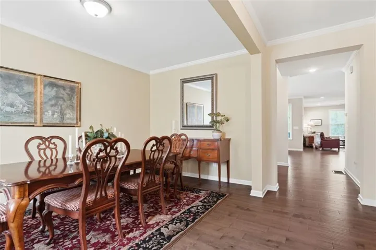
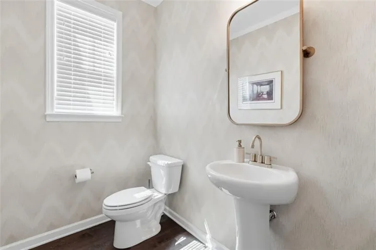
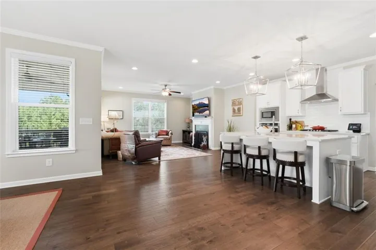
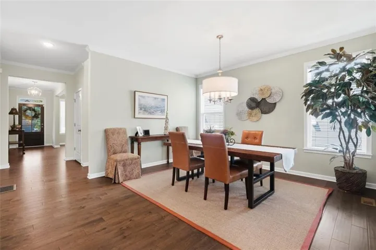
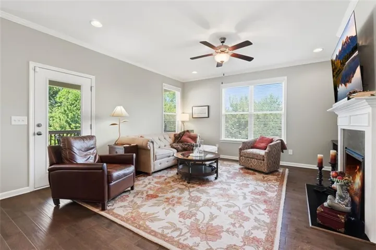
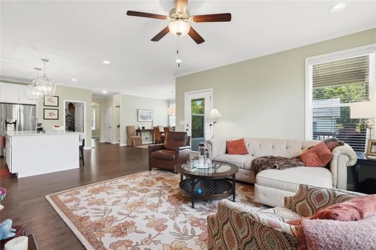
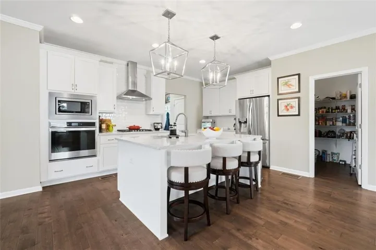
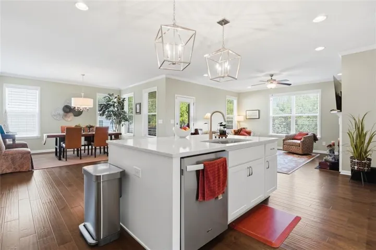
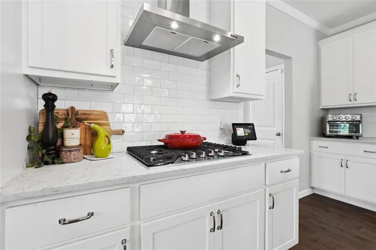
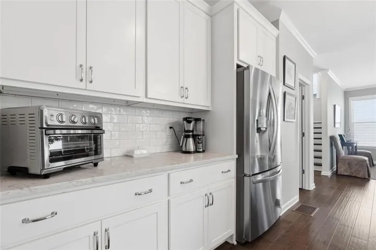
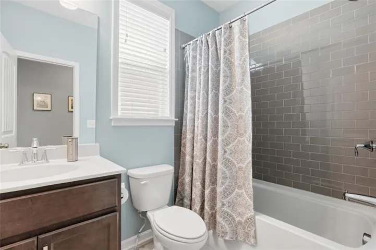
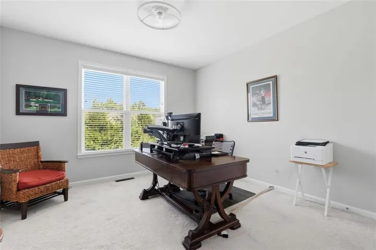
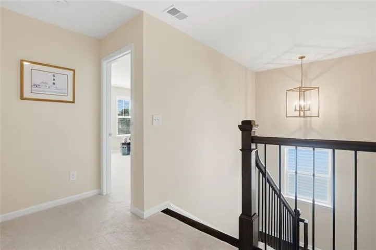
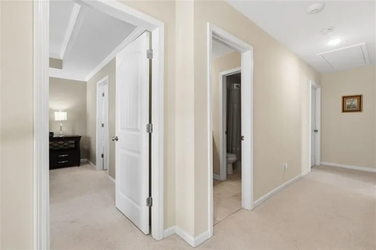
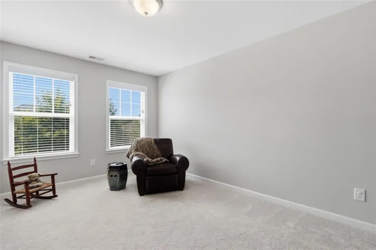
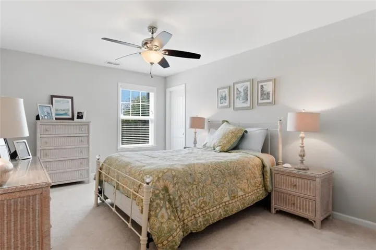
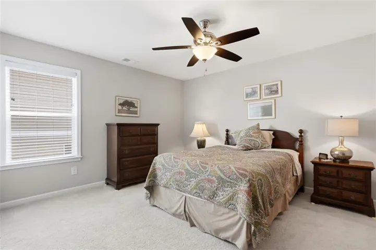
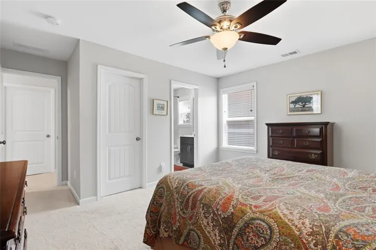
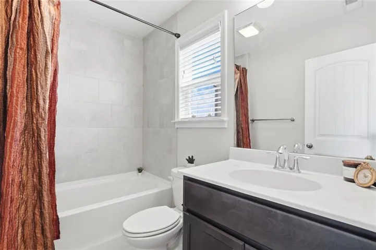
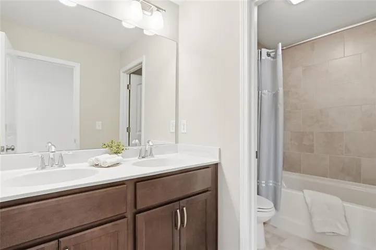
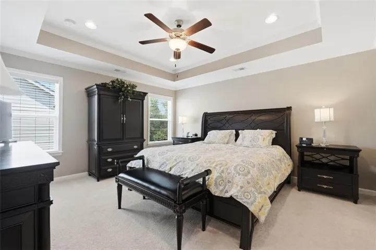
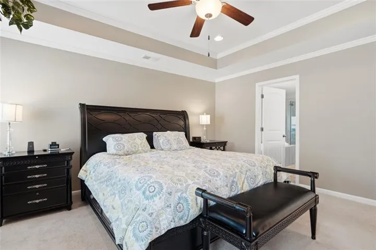
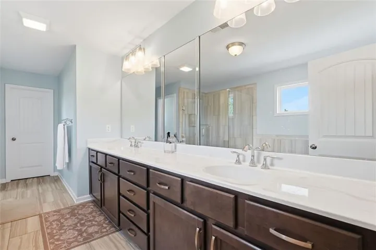
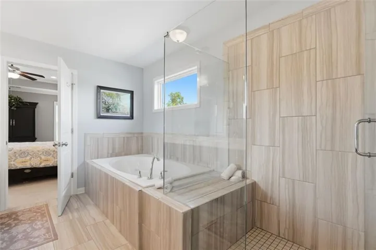
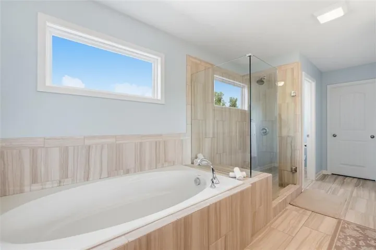
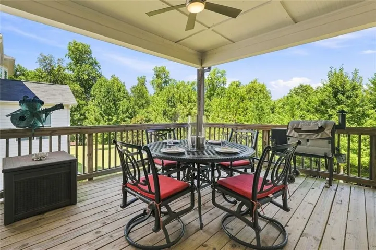
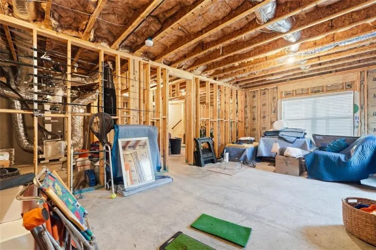
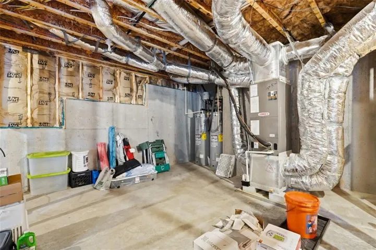
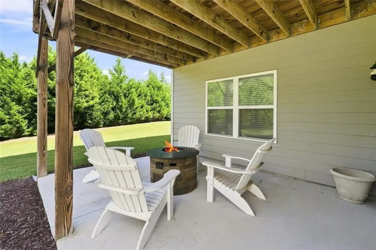
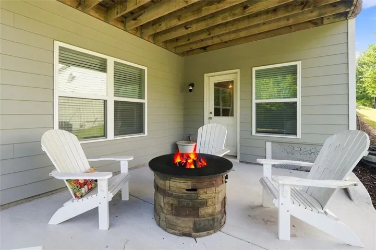
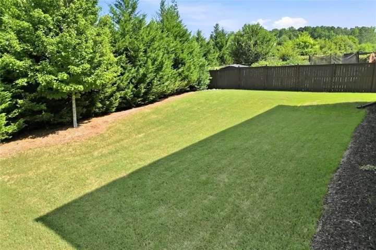
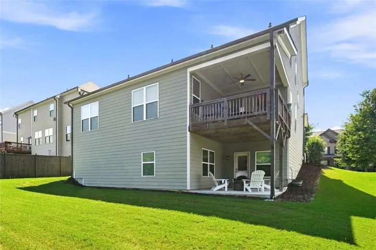
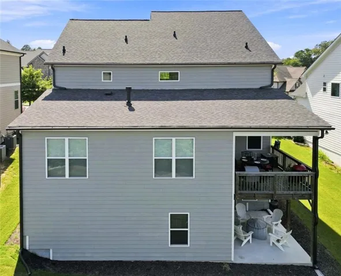
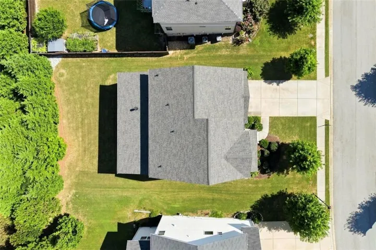
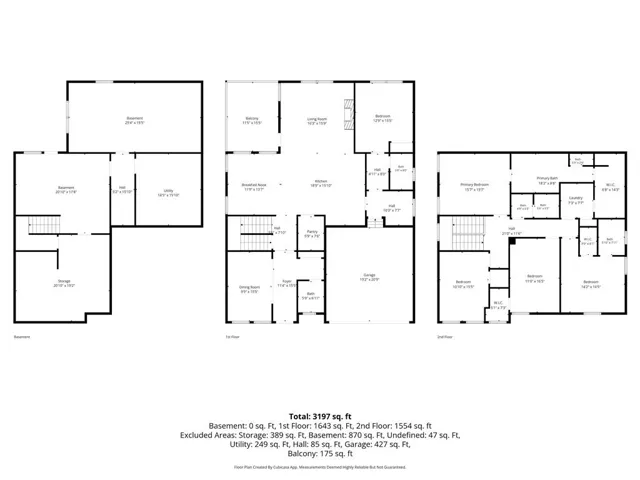
Welcome to a home that truly offers space, flexibility, location, and lifestyle! This spacious 5- bedroom, 4.5-bath two-story home is located in the highly sought-after Seckinger High School district, known for its innovative Al-focused curriculum. Step inside to an open, light-filled floor plan designed for everyday living and entertaining. The main level features a separate dining room, spacious living area, and an open kitchen with a large center island that creates the perfect gathering spot. Even better, the main level includes a full bedroom and full bathroom, ideal for guests, extended family, or multigenerational living. Step outside onto the covered deck, perfect for morning coffee, grilling, or relaxing outdoors. Upstairs, the oversized primary suite offers plenty of room to unwind, along with a generously sized primary bathroom and excellent closet and storage space throughout the home. One of the standout features is the incredible 1, 624 sq. ft. unfinished daylight walkout basement! This expansive space offers tremendous potential for future living space-create a media room, home gym, game room, additional bedrooms, workshop, or even a separate living area. The terrace level also walks directly out to a paved patio, giving you another great space for outdoor entertaining. The neighborhood offers tennis courts, a community pool, green space, and relatively flat streets that are great for walking, running, biking, and enjoying the outdoors. And the location is hard to beat! You’re just minutes from Downtown Buford, grocery stores, restaurants, shopping, and everyday conveniences. Plus, Lake Lanier is just minutes away, making it easy to get the boat in the water and enjoy a day on the lake. This home offers plenty of room to enjoy today-and even more room to make your own tomorrow!
Address
Open on Google Maps-
Address: 3525 Reed Mill Drive, Buford, Georgia 30519
-
City: Buford
-
State/county: GA
-
Zip/Postal Code: 30519
-
Area: Preserve at Reed Mill
Details
Updated on September 14, 2026 at 9:23 pm-
Property ID 7826860
-
Price $660,000
-
Property Size 3197 m²
-
Land Area 0.21 m²
-
Bedrooms 5
-
Bathrooms 5
-
Garages 2
-
Year Built 2019
-
Property Type Single Family Residence, Residential
-
Property Status Active, For Sale
Additional details
-
Listing Terms Cash, Conventional, FHA, VA Loan
-
Association Fee 1010
-
Roof Composition
-
Utilities Cable Available, Electricity Available, Natural Gas Available, Phone Available, Sewer Available, Underground Utilities, Water Available
-
Sewer Public Sewer
-
Cooling Central Air, Electric, Zoned
-
Heating Central, Natural Gas, Zoned
-
Flooring Carpet, Ceramic Tile, Hardwood
-
County Gwinnett - GA
-
Property Type Residential
-
Pool None
-
Parking Driveway, Garage, Garage Door Opener, Garage Faces Front
-
Elementary School Ivy Creek
-
Middle School Jones
-
High School Seckinger
-
Community Features Clubhouse, Homeowners Assoc, Near Schools, Near Shopping, Pickleball, Pool, Sidewalks, Street Lights, Tennis Court(s)
-
Waterfront None
-
Architectural Style Traditional
Mortgage Calculator
-
Down Payment
-
Loan Amount
-
Monthly Mortgage Payment
-
Property Tax
-
Home Insurance
-
PMI
-
Monthly HOA Fees

- Jason Tatum