- Single Family Residence, Residential
- 4
- 3
- 2
- 2277 m²

Description
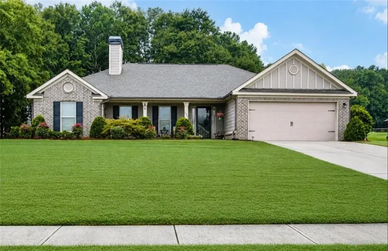
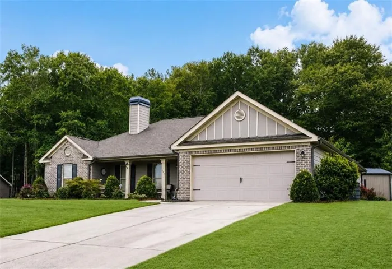
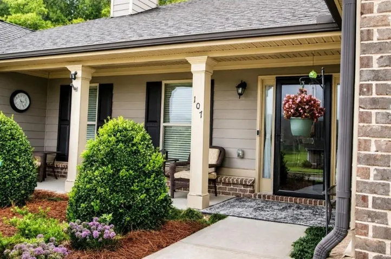
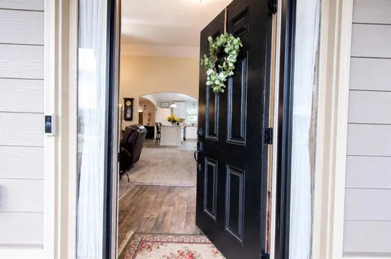
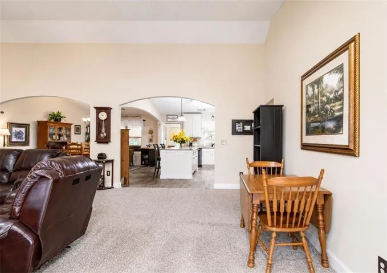
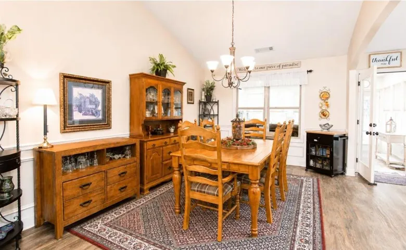
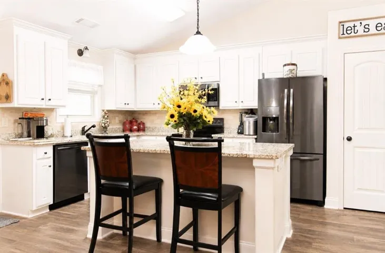
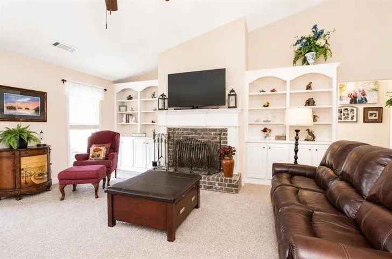
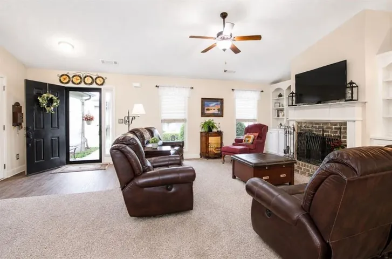
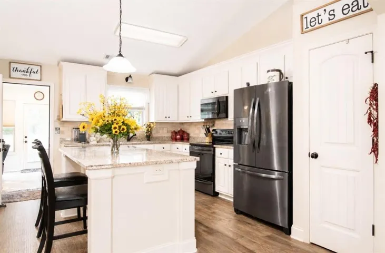
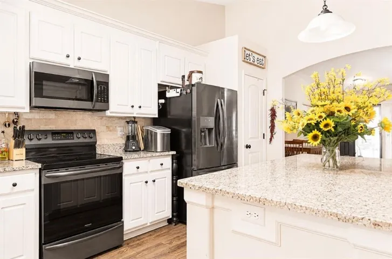
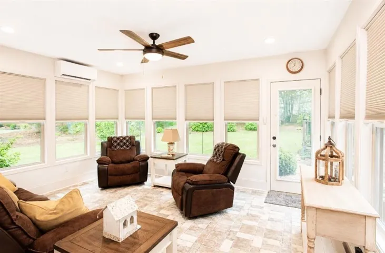
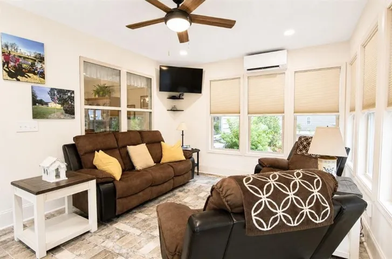
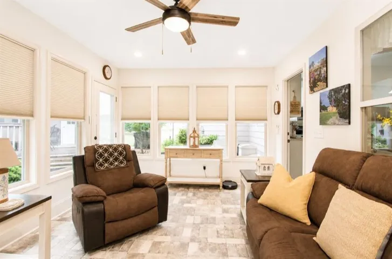
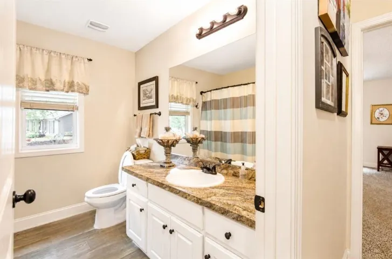
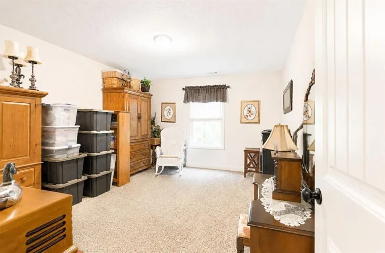
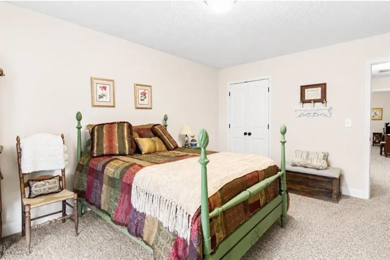
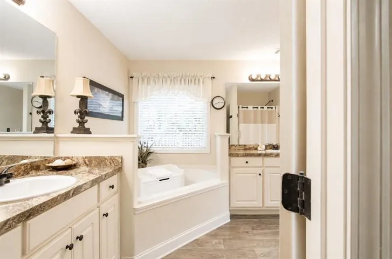
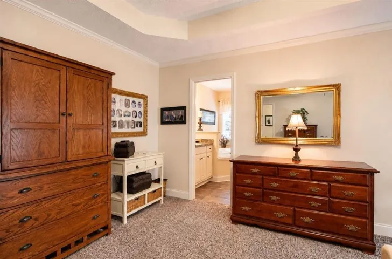
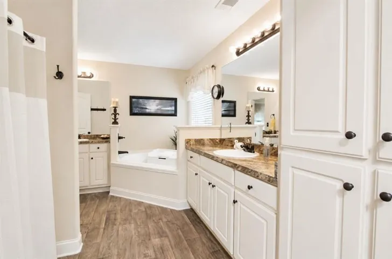
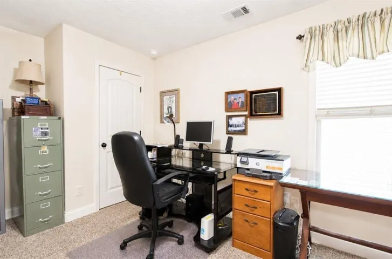
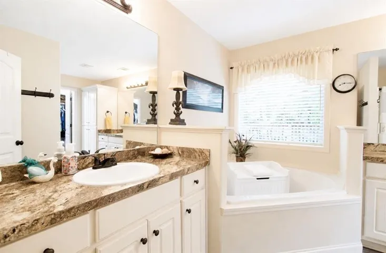
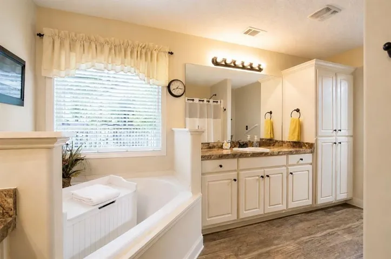
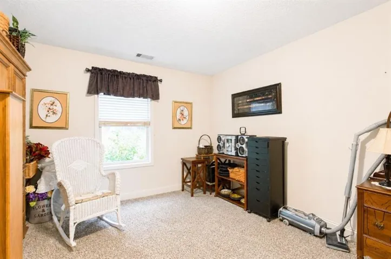
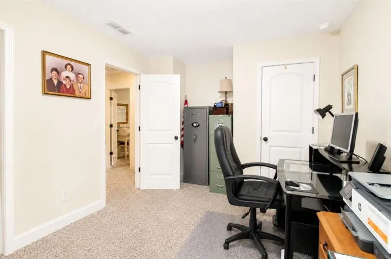
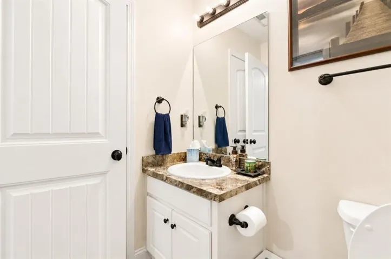
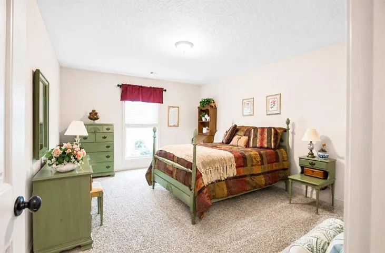
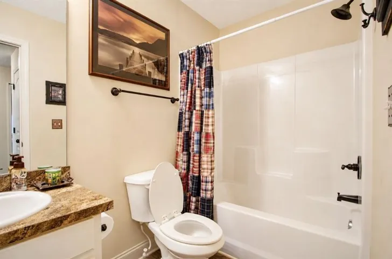
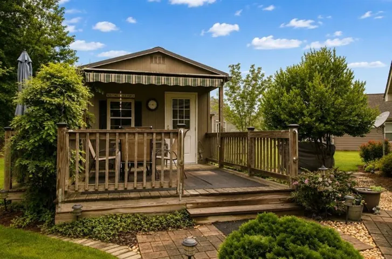
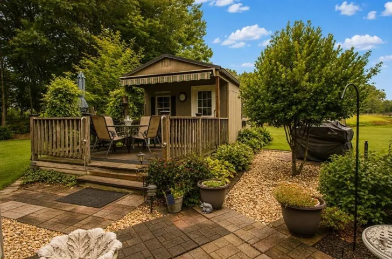
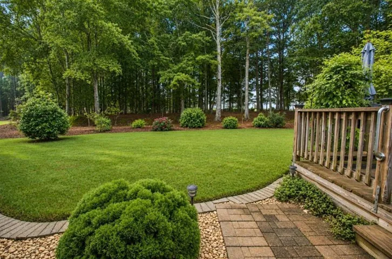
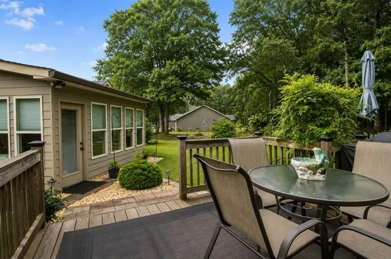
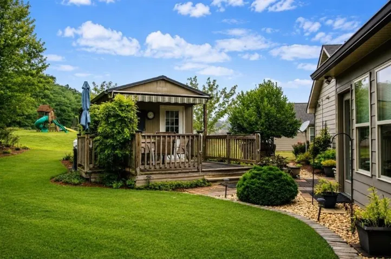
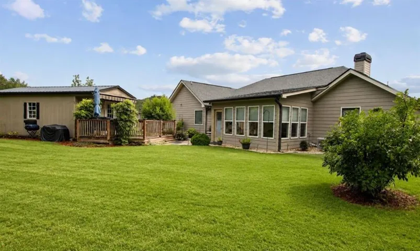
*This home is eligible for 100% community mortgage financing with no MI. *Income restrictions apply. Also USDA 100% financing eligibility. Welcome home to this immaculately clean, exceptionally well-maintained property nestled in a quiet, established neighborhood! From the moment you arrive, you’ll be captivated by the breathtaking landscaping that creates outstanding curb appeal and a peaceful outdoor setting. Offering 2, 461 square feet of living space, including the beautifully finished 184-square-foot sunroom addition, this home features a highly functional floor plan with bedrooms thoughtfully positioned on both sides of the home for added privacy. The open-concept living room, kitchen, and dining area create the perfect gathering space for entertaining guests or enjoying quality family time. Along the back of house you’ll find a beautiful sunroom featuring upgraded tile flooring, a Daikin HVAC unit for year-round comfort, a Smart TV, and custom window shades, making it the perfect space to relax or entertain. Grab your morning coffee and watch the birds, butterflies and squirrels from your recliner in your sunroom while admiring your own private courtyard oasis. The home is equipped with a Ring Security System with cameras for added peace of mind, along with multiple flood lights that enhance security and convenience. The outdoor amenities are equally impressive! A 12’ x 14’ electrically wired storage shed offers exceptional functionality with interior lighting, an attached deck, and an additional flood light. The beautifully landscaped backyard features a blueberry hill, a dedicated vegetable garden area, and ample space to enjoy nature. One of the property’s most valuable features is that all of the hard work has already been done. Years of cultivating and improving the land have created a thriving vegetable garden, established blueberry patch, and extensive landscaping throughout the property. Additional landscaping extends along both sides of the yard and continues around the upgraded shed and deck, providing a mature, park-like setting that’s ready to enjoy. Situated on a spacious 0.86-acre lot, the property offers a wonderful blend of beautifully landscaped open areas and a wooded section, providing both beauty and privacy. Conveniently located close to schools, shopping, dining, and parks, this move-in-ready home combines comfort, functionality, and an unbeatable location. Don’t miss your opportunity to own this meticulously cared-for property that truly has it all! Property Highlights: 2, 461 square feet of living space, including the 184-square-foot sunroom addition Immaculately clean and meticulously maintained Highly functional split-bedroom floor plan Open-concept living, kitchen, and dining areas ideal for entertaining and everyday living Quiet, established neighborhood Breathtaking professional landscaping Years of cultivated gardens and established blueberry patch Extensive landscaping on both sides of the property and surrounding the upgraded shed and deck Sunroom with Daikin HVAC, tile flooring, Smart TV, and custom window shades Ring Security System with cameras Multiple flood lights for added security 12’ x 14’ electrically wired shed with interior lighting and attached deck Beautifully landscaped 0.86-acre lot with wooded area Close to schools, shopping, dining, and parks
Address
Open on Google Maps-
Address: 107 Cooper Court, Statham, Georgia 30666
-
City: Statham
-
State/county: GA
-
Zip/Postal Code: 30666
-
Area: Ashley Meadows
Details
Updated on September 3, 2026 at 1:40 pm-
Property ID 7817651
-
Price $431,500
-
Property Size 2277 m²
-
Land Area 0.56 m²
-
Bedrooms 4
-
Bathrooms 3
-
Garages 2
-
Year Built 2017
-
Property Type Single Family Residence, Residential
-
Property Status Active, For Sale
Additional details
-
Listing Terms Cash, Conventional, FHA, USDA Loan, VA Loan
-
Association Fee 250
-
Roof Shingle
-
Utilities Cable Available, Electricity Available, Phone Available, Underground Utilities, Water Available
-
Sewer Septic Tank
-
Cooling Ceiling Fan(s), Central Air, Electric
-
Heating Central, Electric
-
Flooring Carpet, Ceramic Tile, Laminate, Other
-
County Barrow - GA
-
Property Type Residential
-
Pool None
-
Parking Driveway, Garage, Garage Door Opener, Garage Faces Front
-
Elementary School Statham
-
Middle School Bear Creek - Barrow
-
High School Winder-Barrow
-
Community Features Homeowners Assoc, Near Schools, Near Shopping, Street Lights
-
Waterfront None
-
Architectural Style Ranch
Mortgage Calculator
-
Down Payment
-
Loan Amount
-
Monthly Mortgage Payment
-
Property Tax
-
Home Insurance
-
PMI
-
Monthly HOA Fees

- Jason Tatum